
Client
Commonwealth Charter Academy (CCA)
Location
Moosic, PA
Square Feet
180,000 SF
Project Value
$33.5 million
Services Provided
Construction Manager as Agent (CMa)
Architect
Strada Architecture
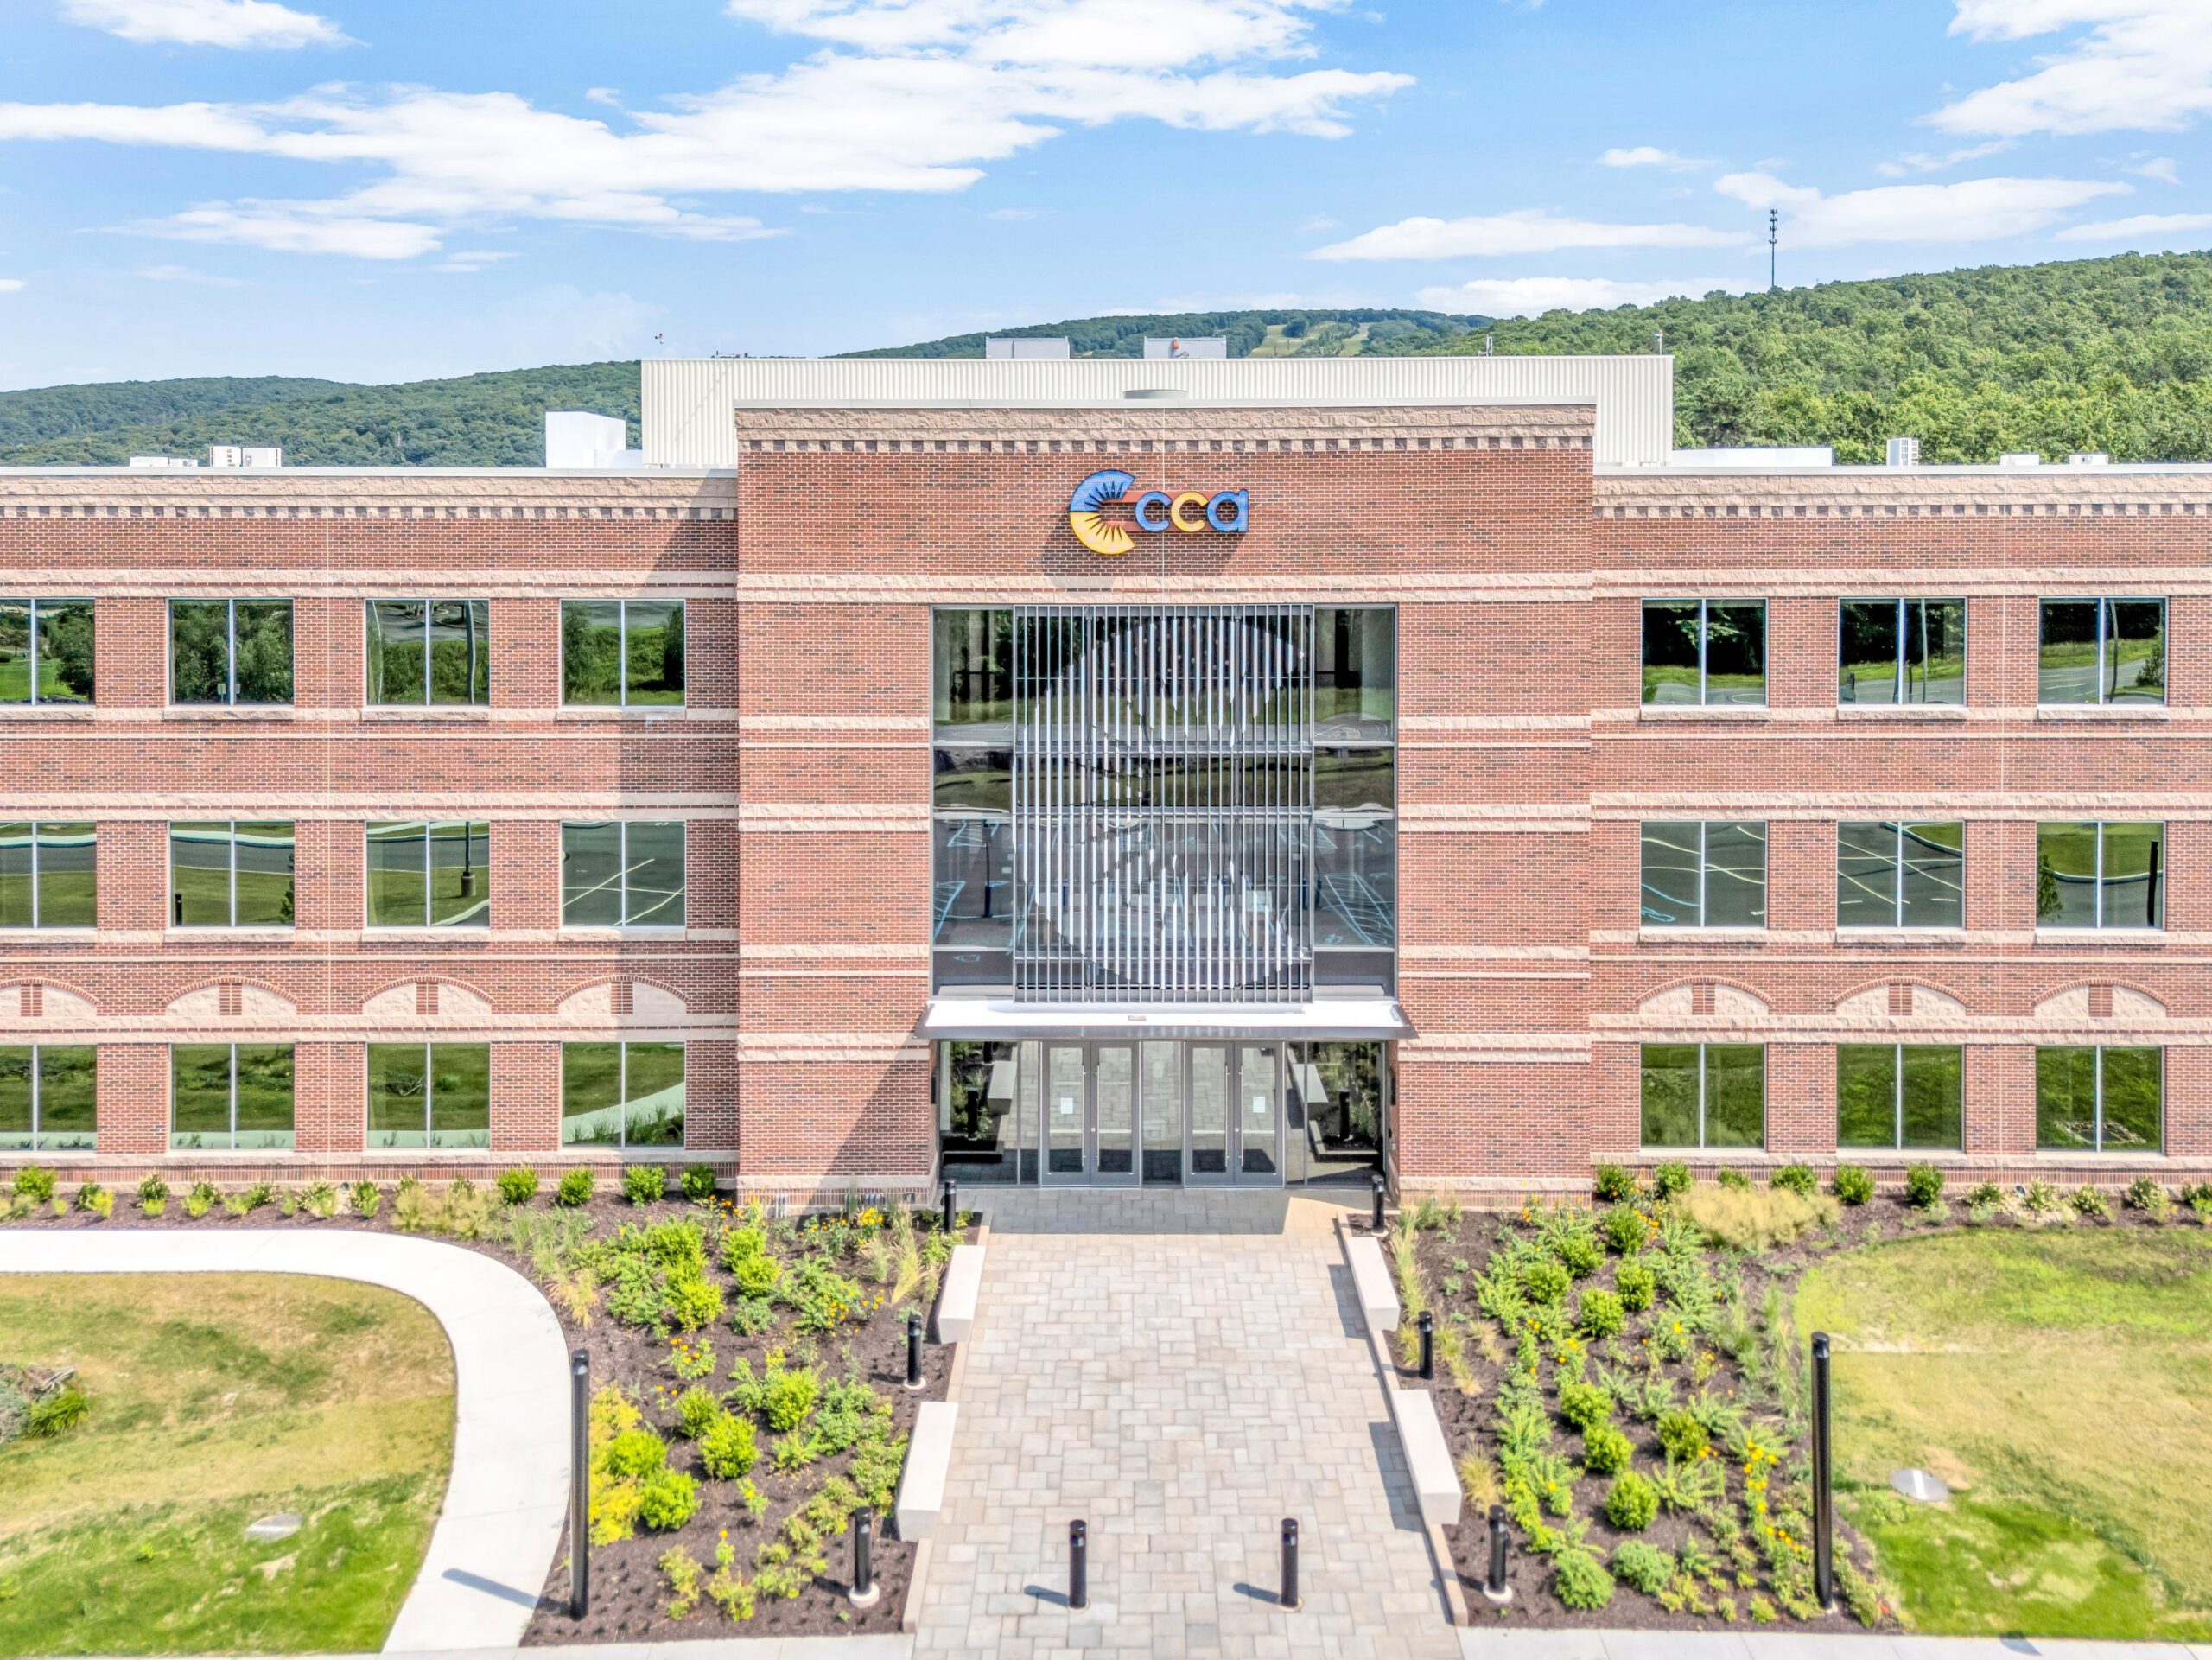
Shannon Construction served as Construction Manager as Agent (CMa) for Commonwealth Charter Academy's $33.5 million transformation of an existing 180,000-square-foot, three-story commercial building in Moosic, PA, into a dynamic environment for learning, collaboration, workforce development, and administration.
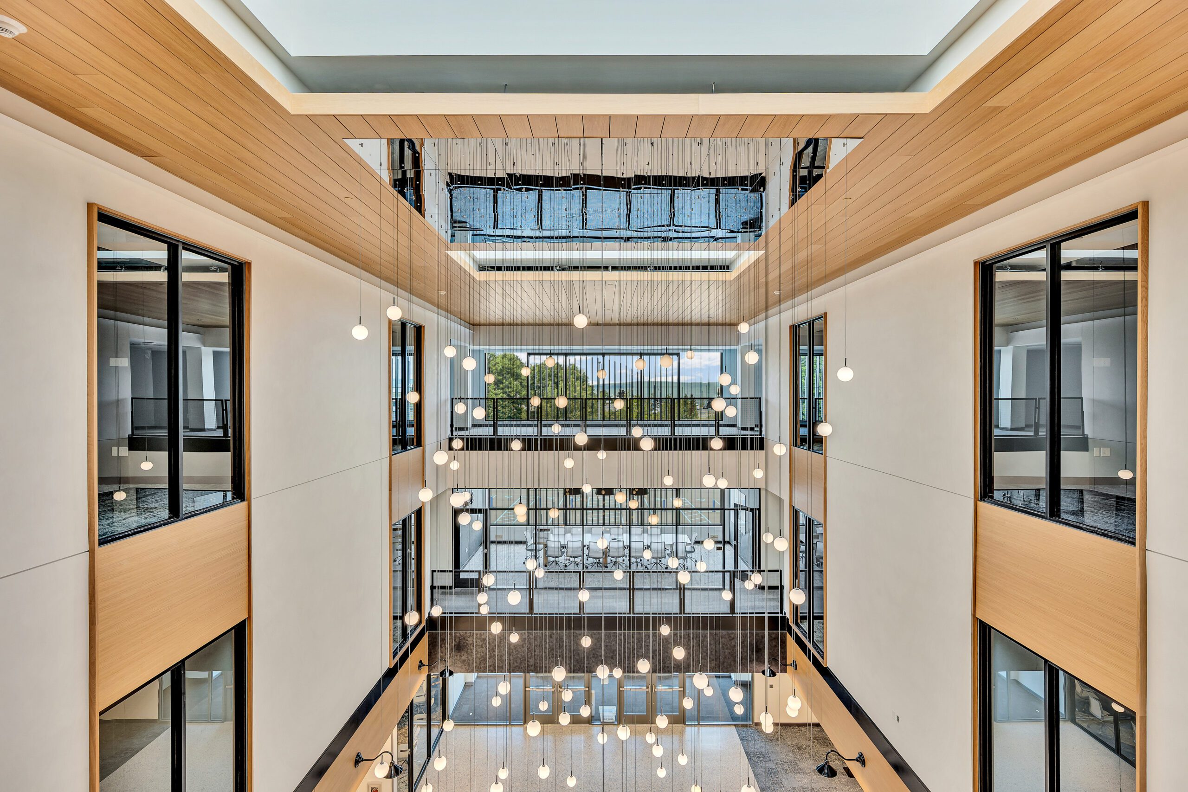
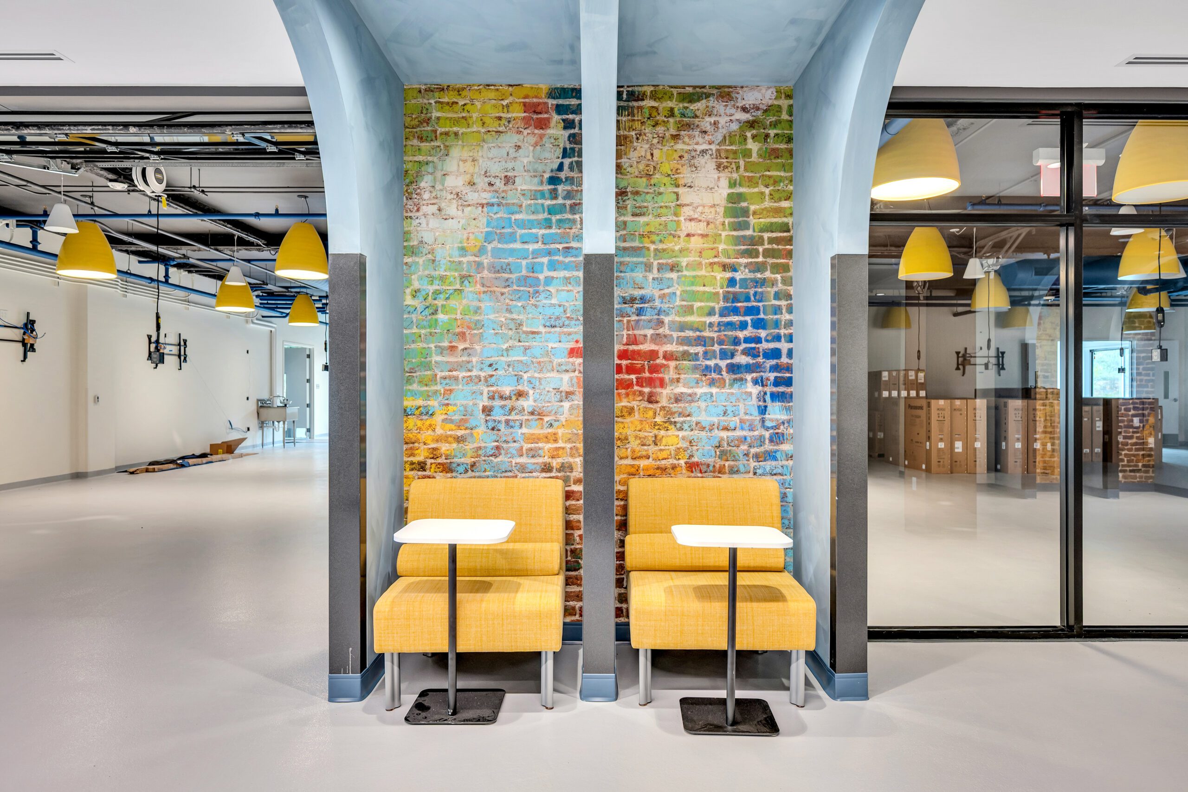
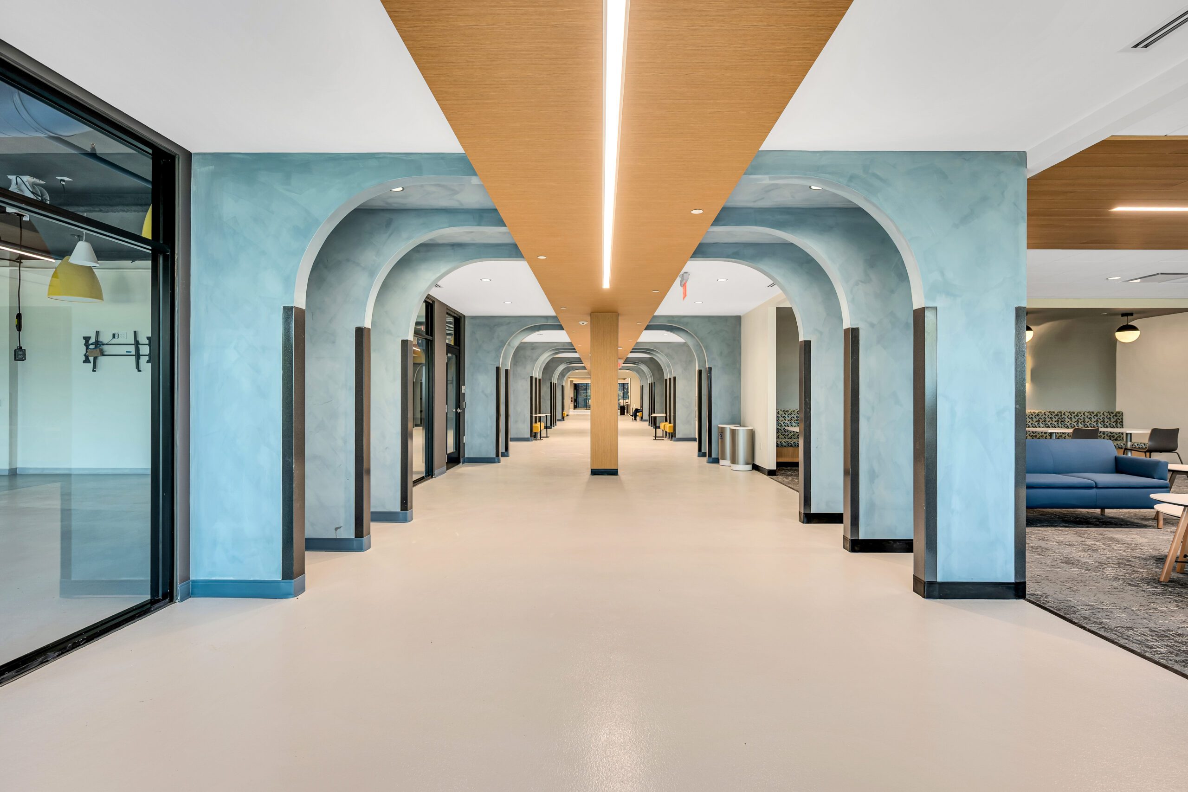
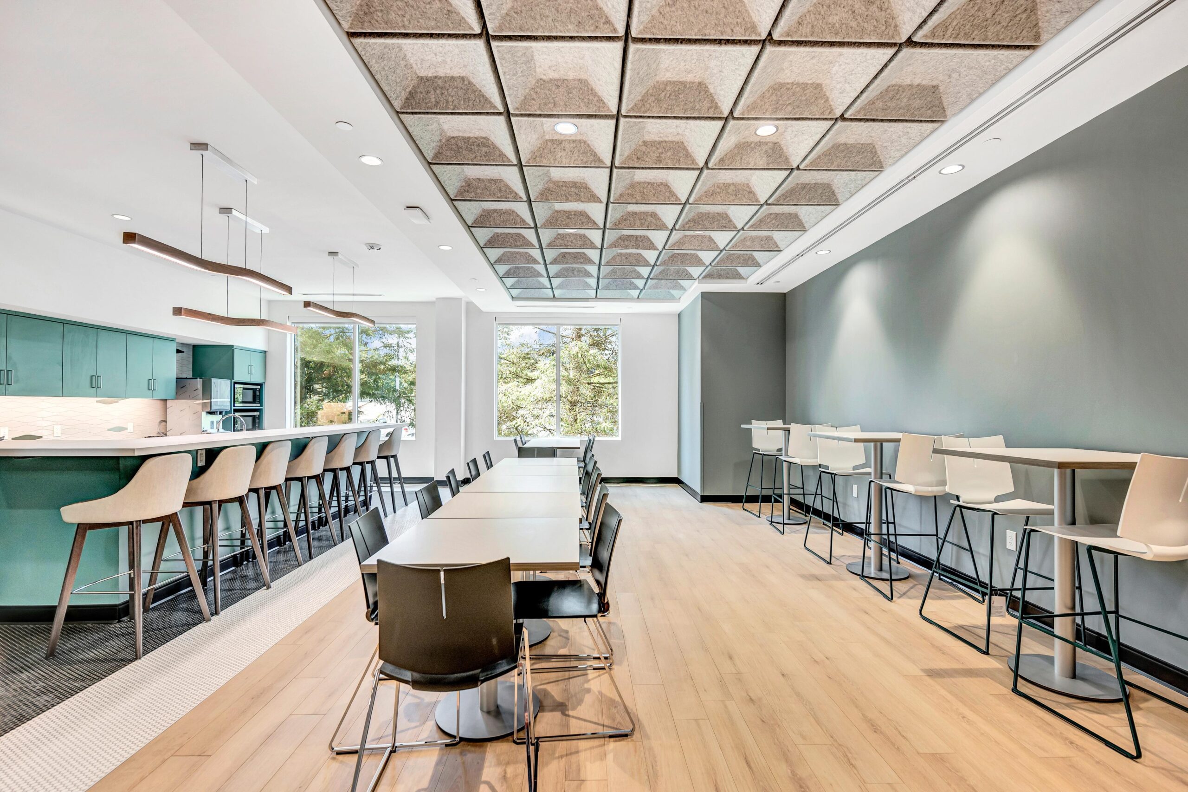
The extensive adaptive reuse brings together hands-on TradeWorks spaces, flexible work and learning environments, conference and collaboration areas, and inviting community spaces. At the heart of the transformation, portions of the existing floor structure were removed to carve out a dramatic multi-story atrium, creating an open, connected gathering space that visually links the building's three levels. A redesigned main entrance, featuring an expansive glass curtain wall, architectural sunshades, and a new canopy, gives the building a bold new identity.
Working on the owner's behalf, Shannon provided construction management and oversight, coordinating four prime contractors and five additional owner-held vendors throughout the project. The team managed construction schedules, trade activities, sequencing, and communication among stakeholders, helping maintain project momentum while keeping CCA's priorities at the forefront.
Project Highlights
- $33.5 million adaptive reuse of an existing 180,000 SF commercial building
- Construction Management as Agent (CMa) delivery
- Coordination of four prime contractors and five additional owner-held vendors
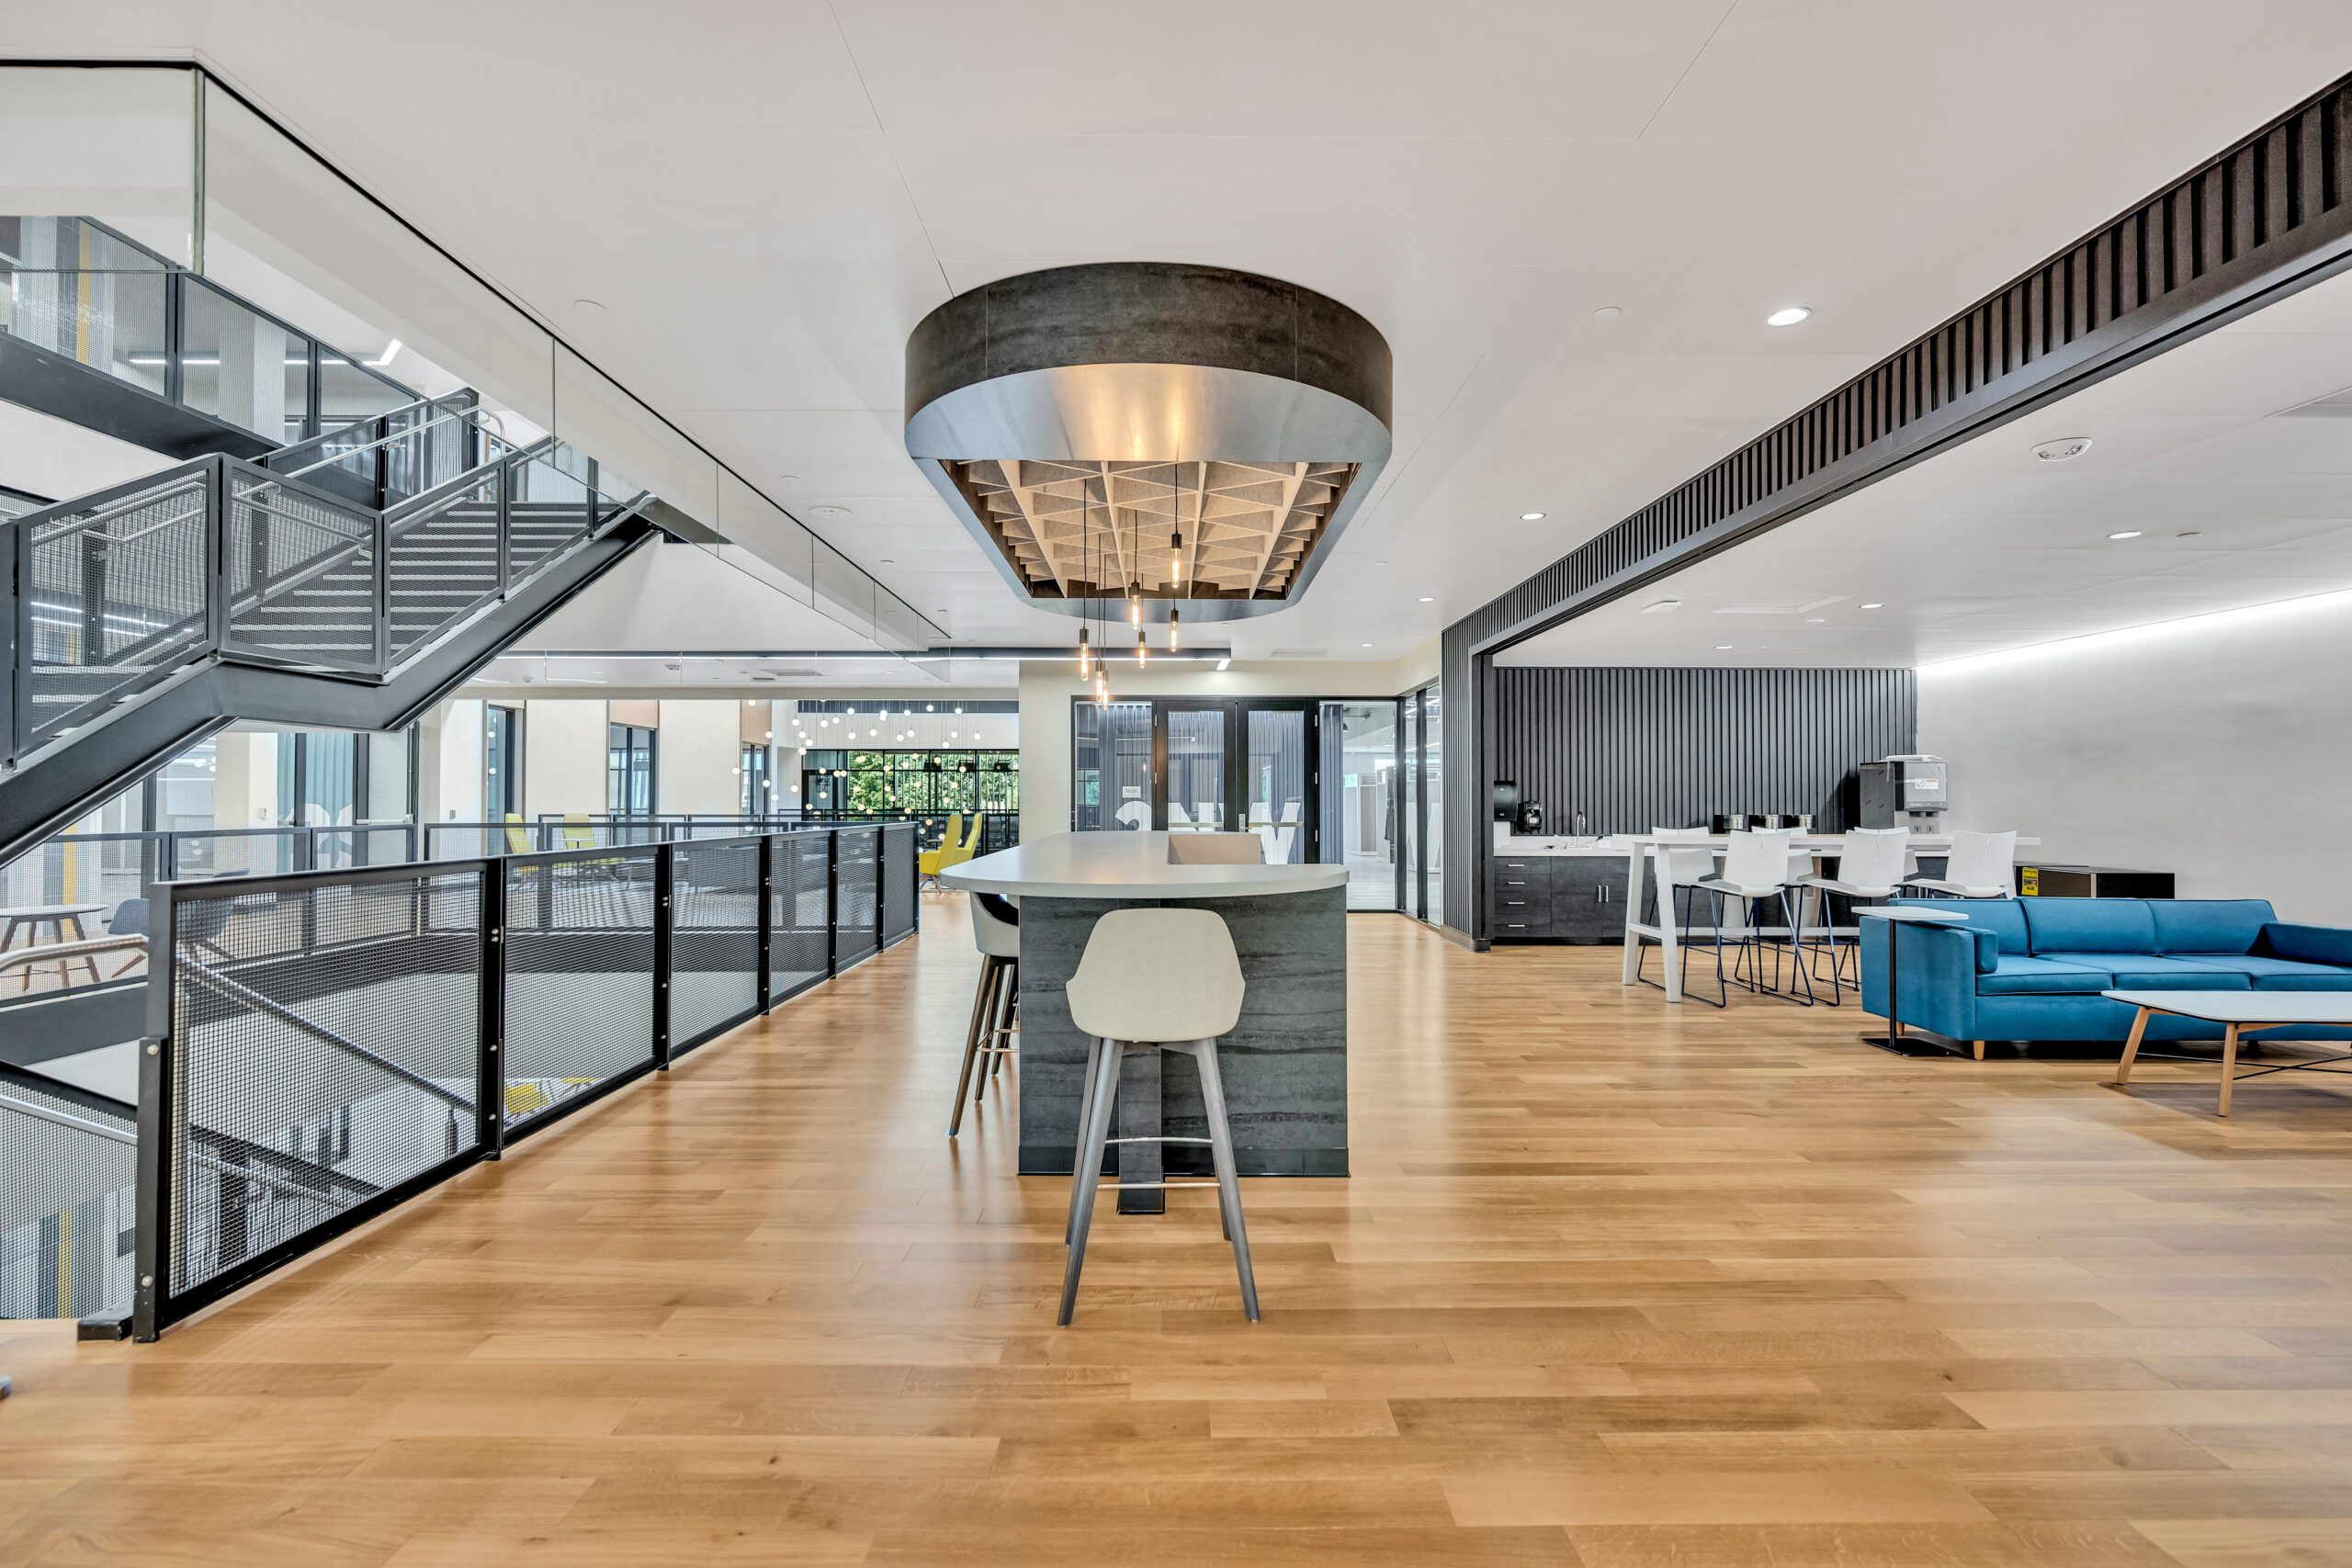
- Multi-story atrium and communicating stair connecting the facility's three levels
- TradeWorks and hands-on learning environments
- Live Lesson rooms and flexible learning spaces
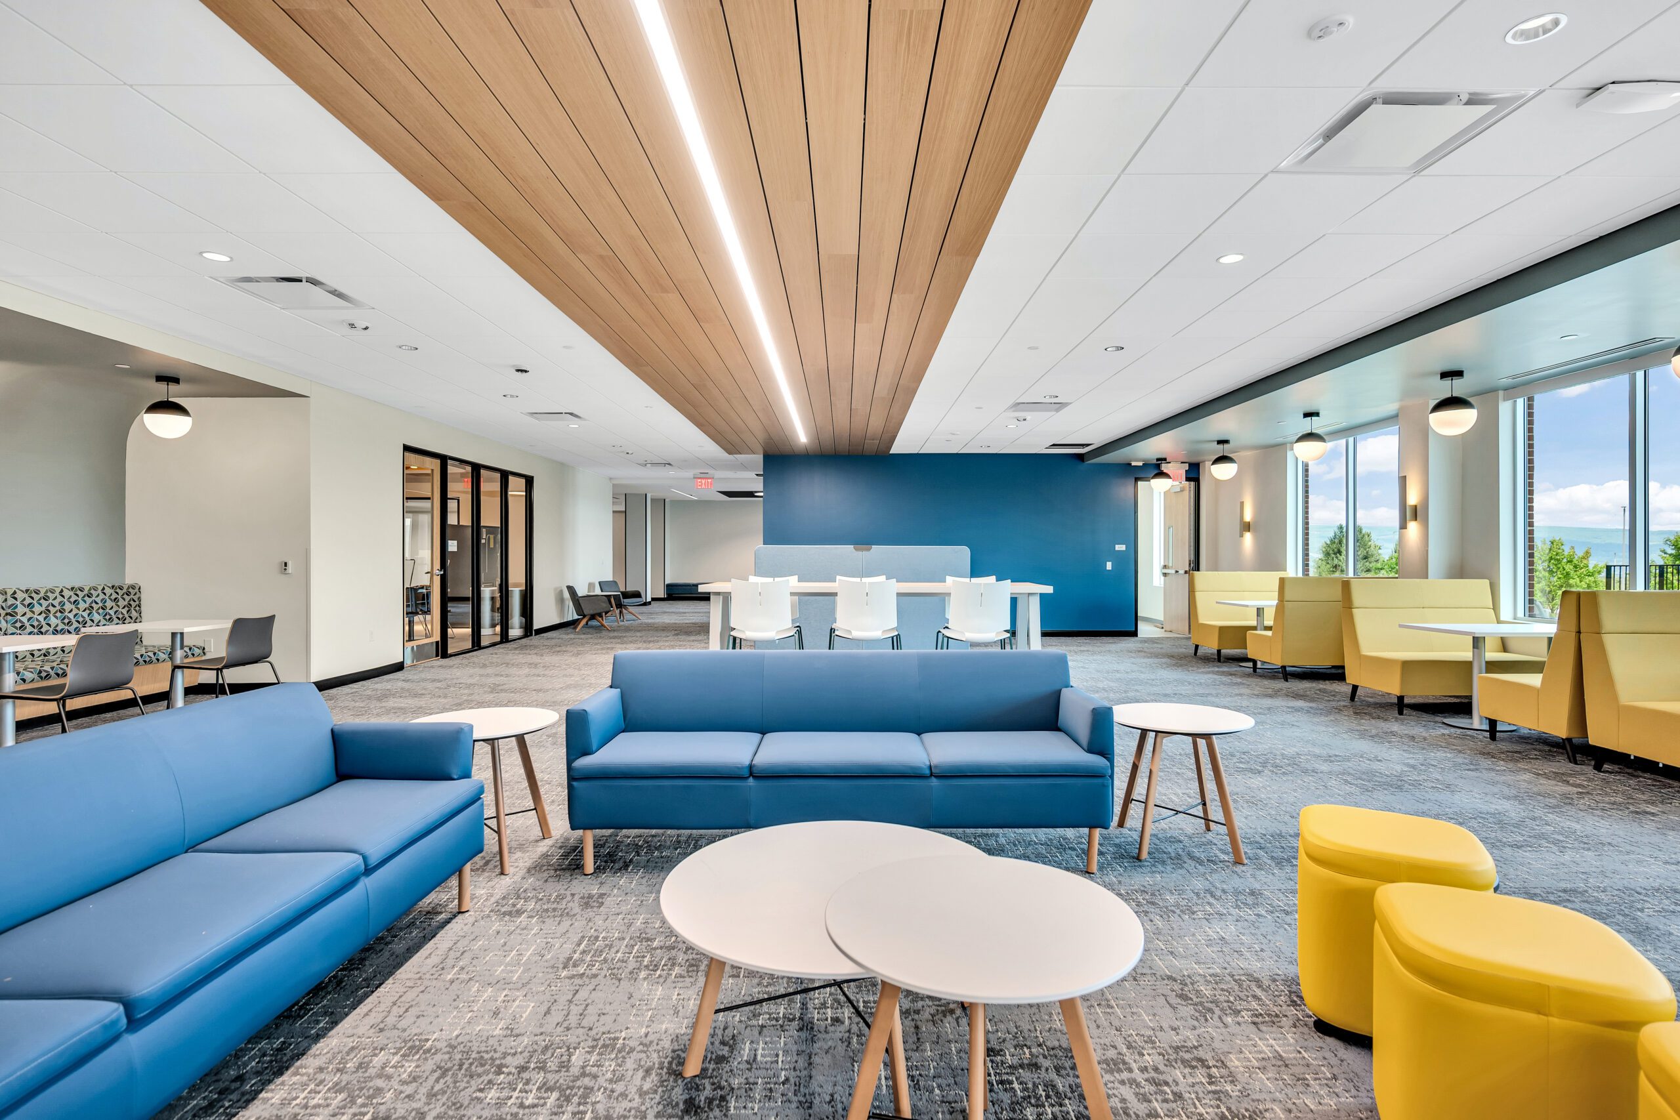
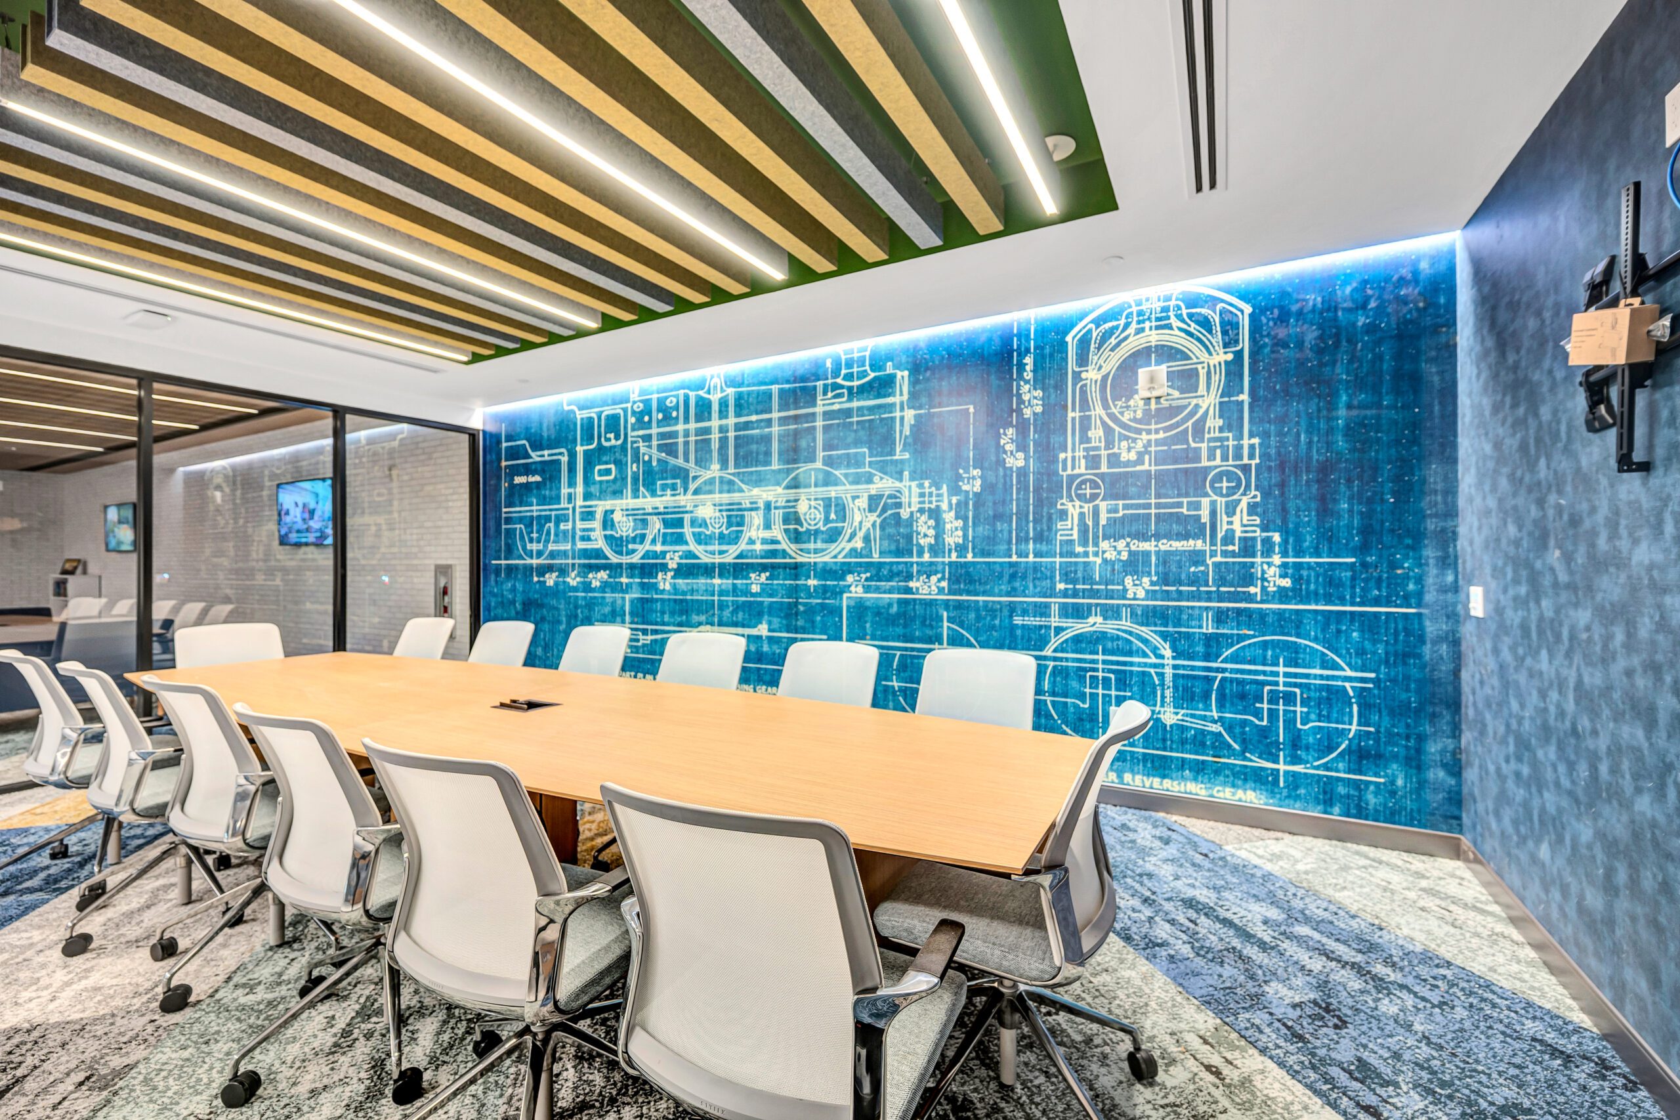
- Open work areas, offices, conference rooms, huddle rooms, and touchdown spaces
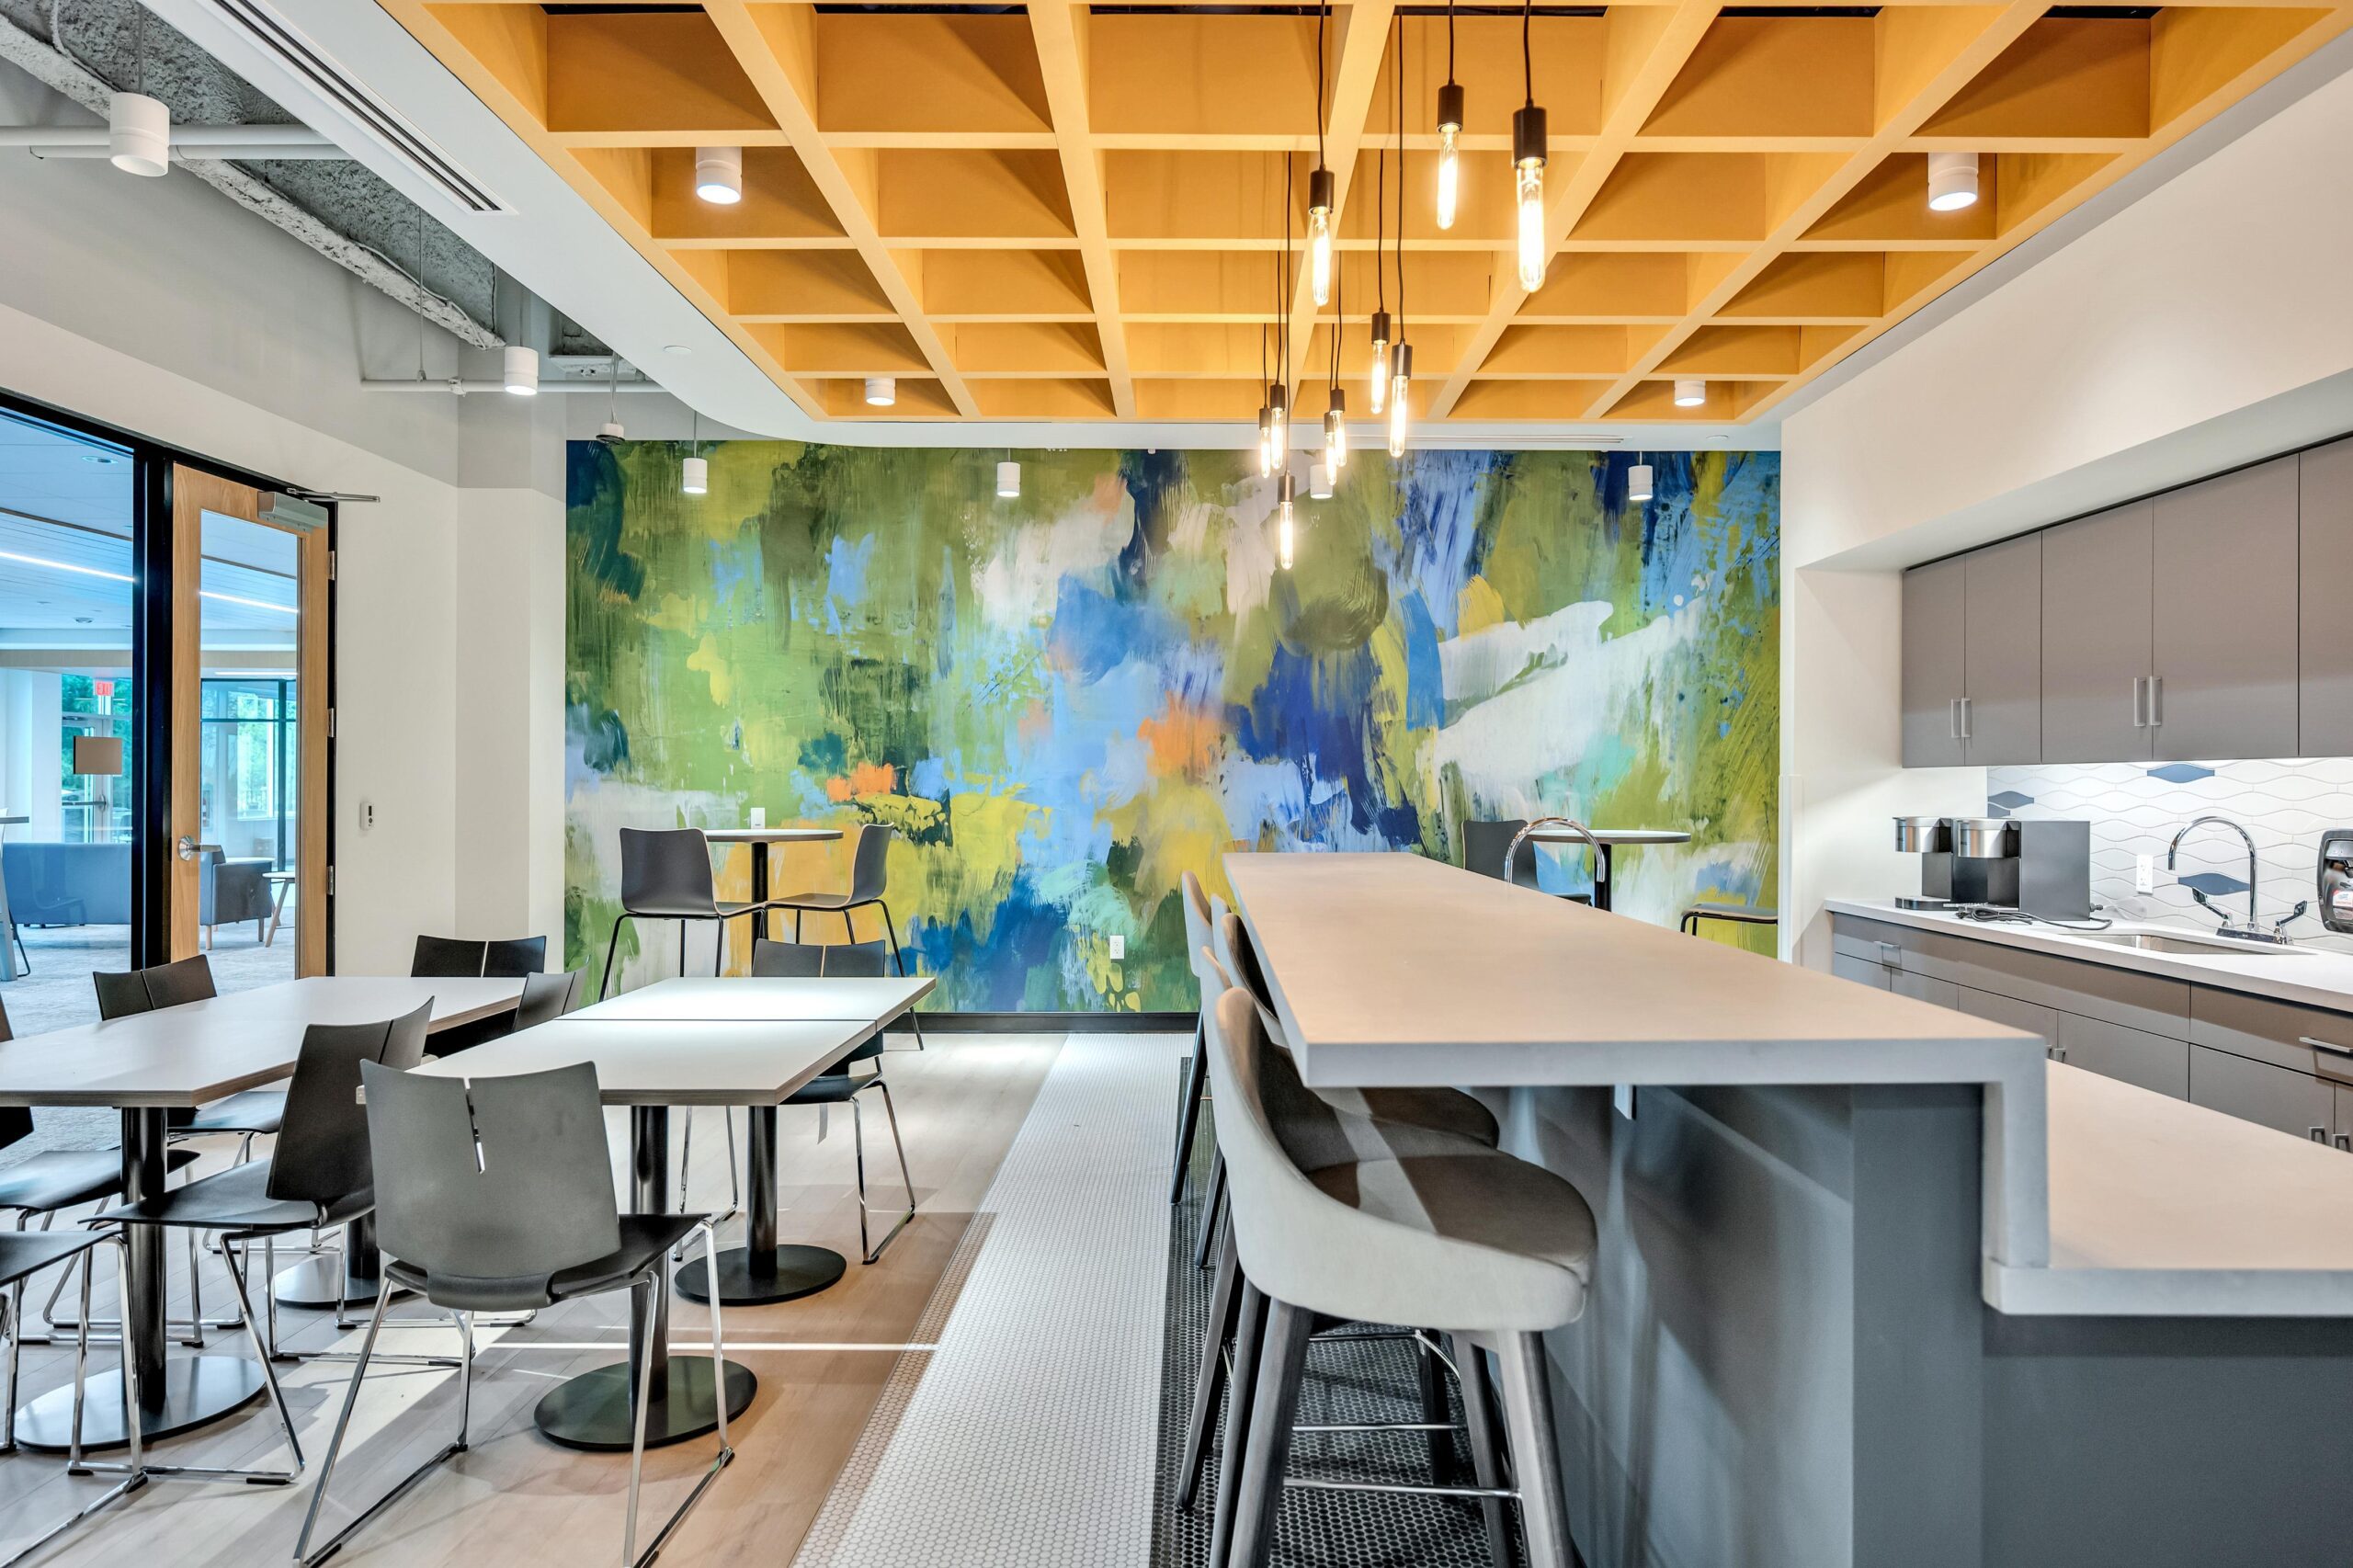
- Hub Commons, lounges, and collaborative gathering areas
- New curtain-wall entrance, architectural sunshades, and entrance canopy
- Landscape, hardscape, and site improvements
- Complex coordination of architectural, specialty, technology, and owner-driven elements