
Client
Commonwealth Charter Academy (CCA)
Location
Moosic, PA
Square Feet
180,000 SF
Project Value
$33.5 million
Services Provided
Construction Manager as Agent (CMa)
Architect
Strada Architecture
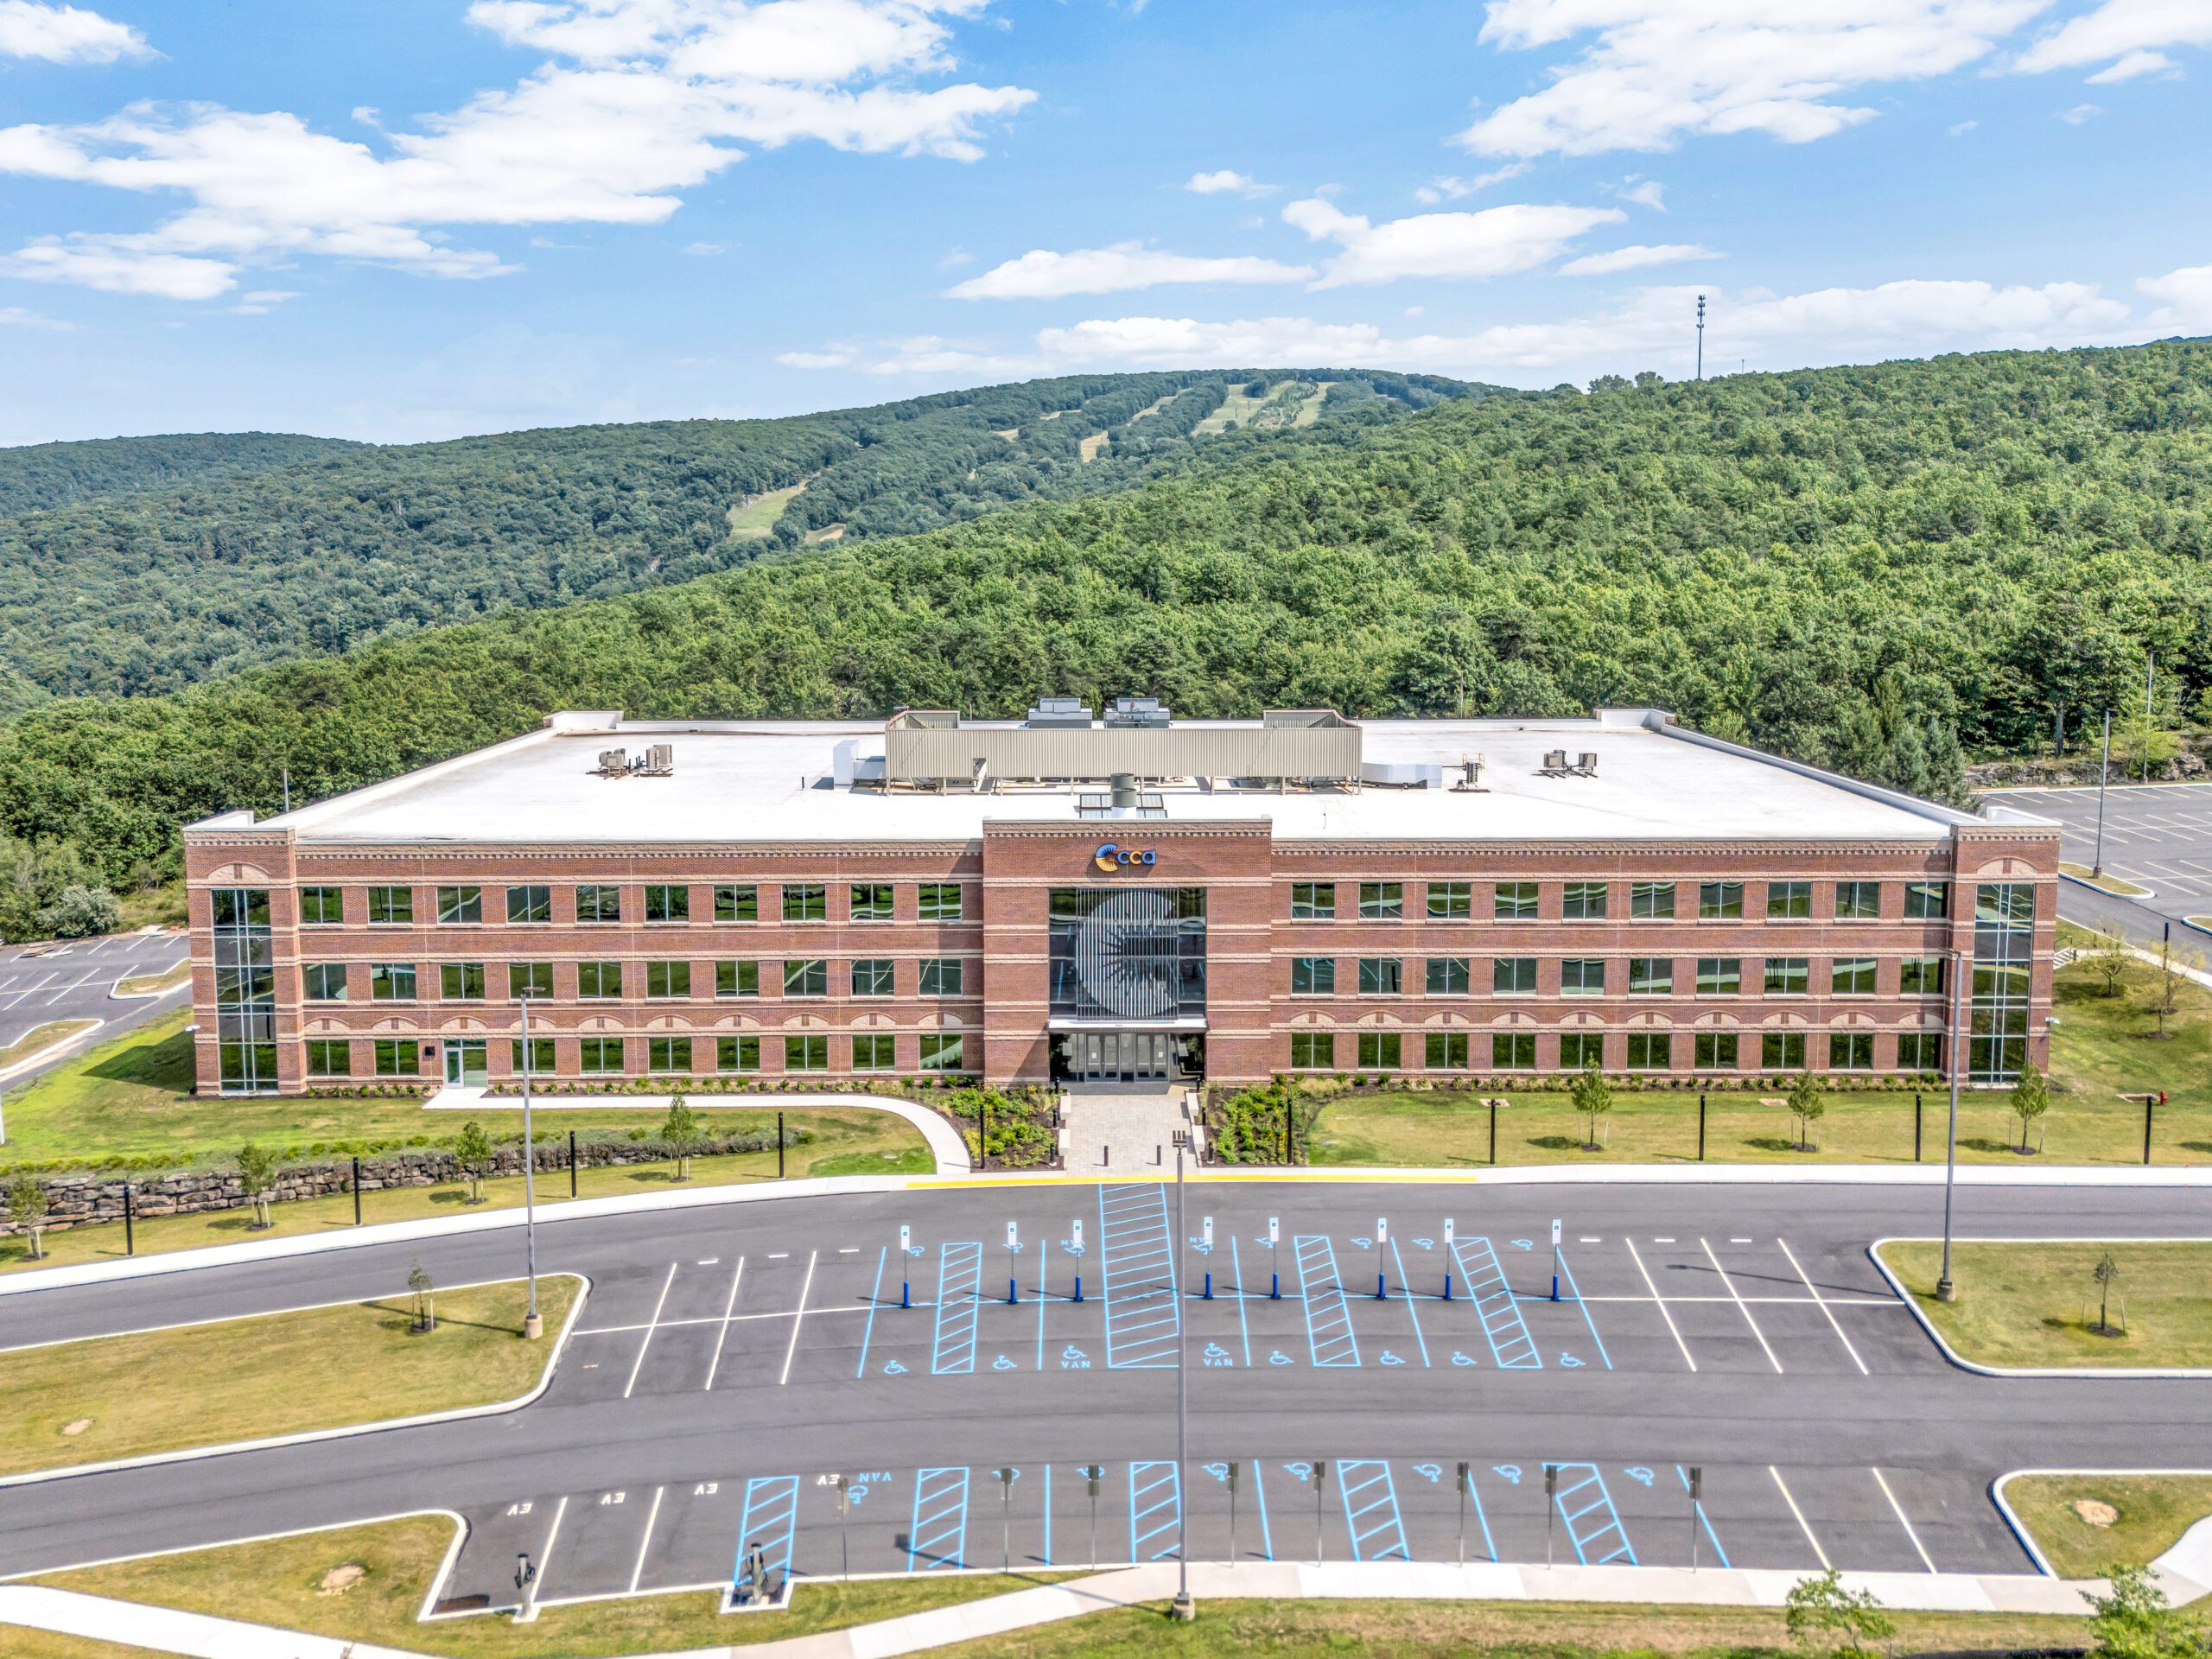
Shannon Construction served as Construction Manager as Agent (CMa) for Commonwealth Charter Academy's $33.5 million transformation of an existing 180,000-square-foot, three-story commercial building in Moosic, PA, into a versatile environment for learning, collaboration, workforce development, and administration.
A Transformation Beyond the Ordinary
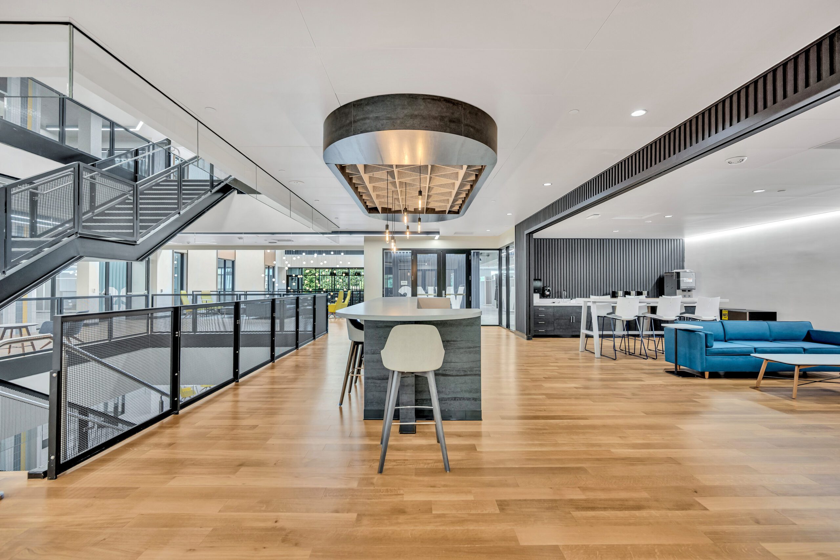
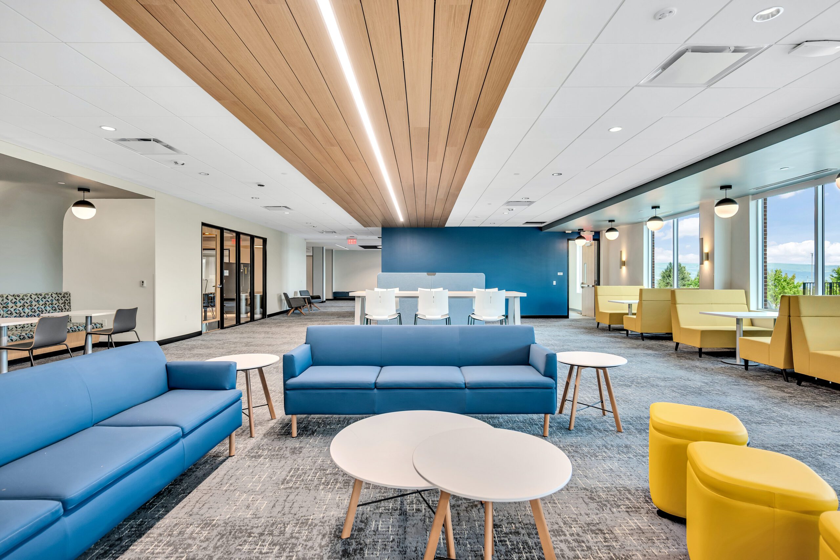
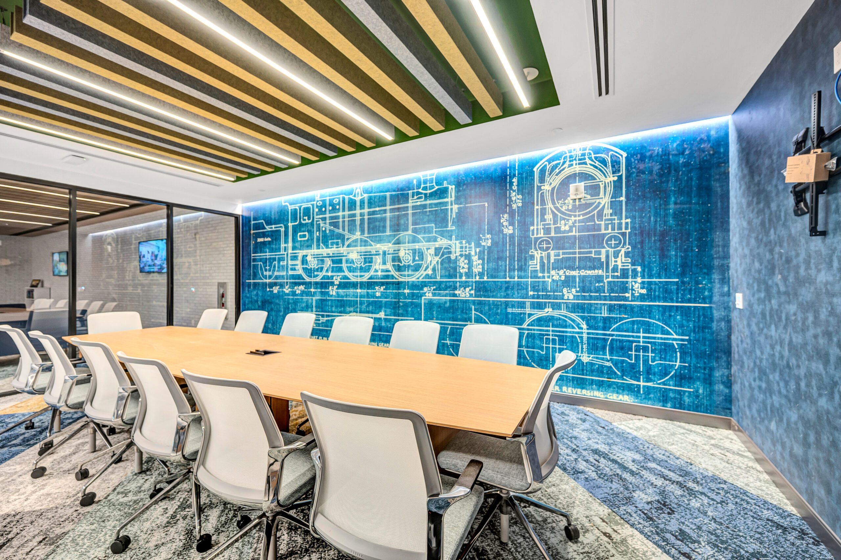
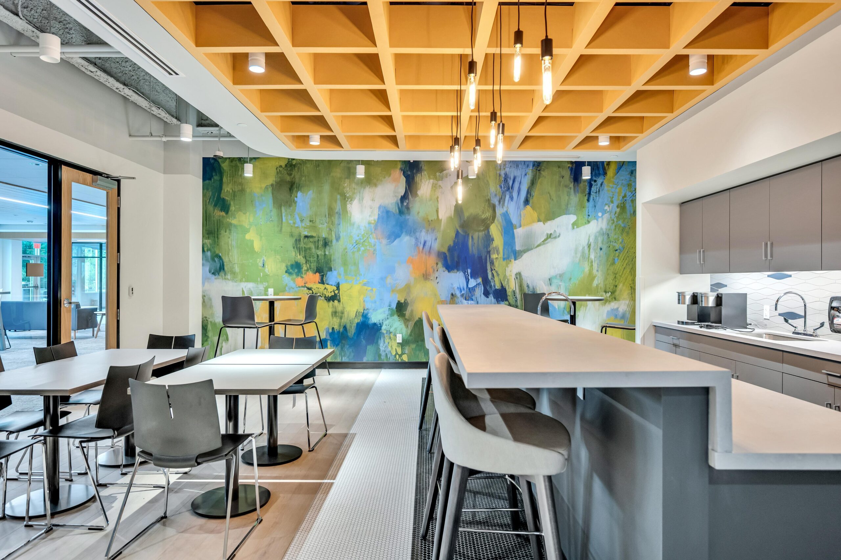
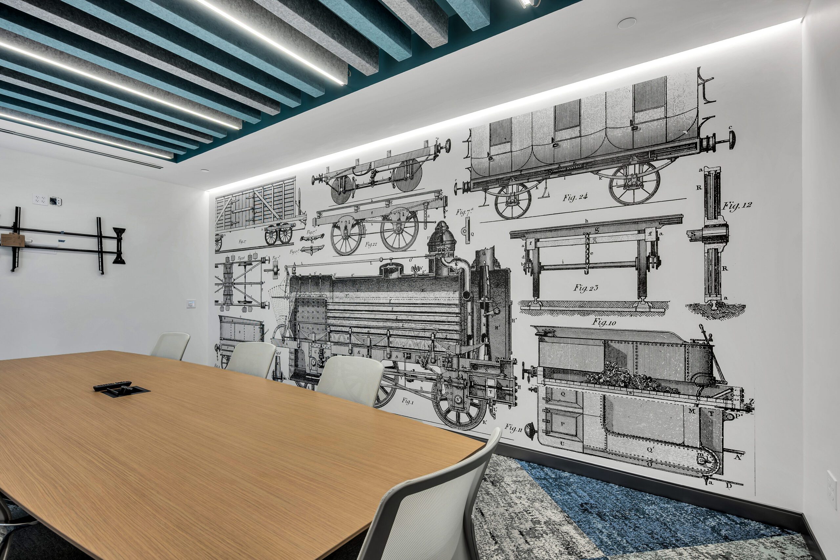
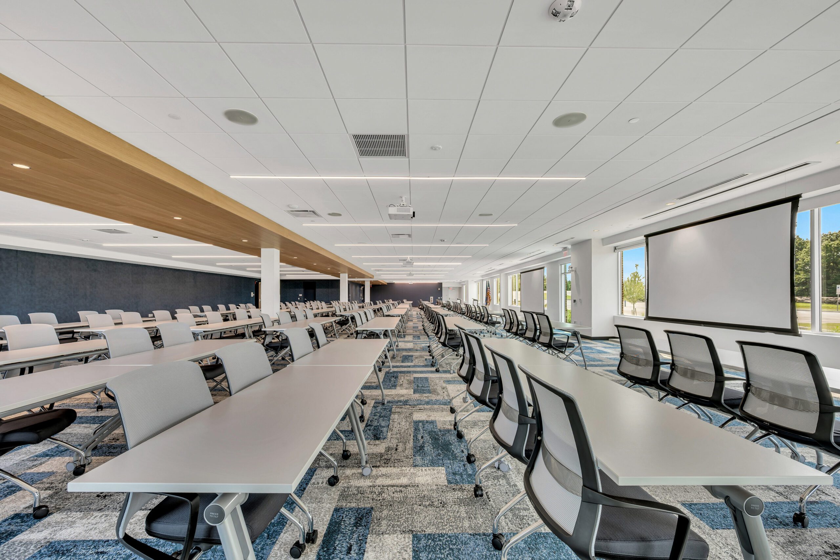
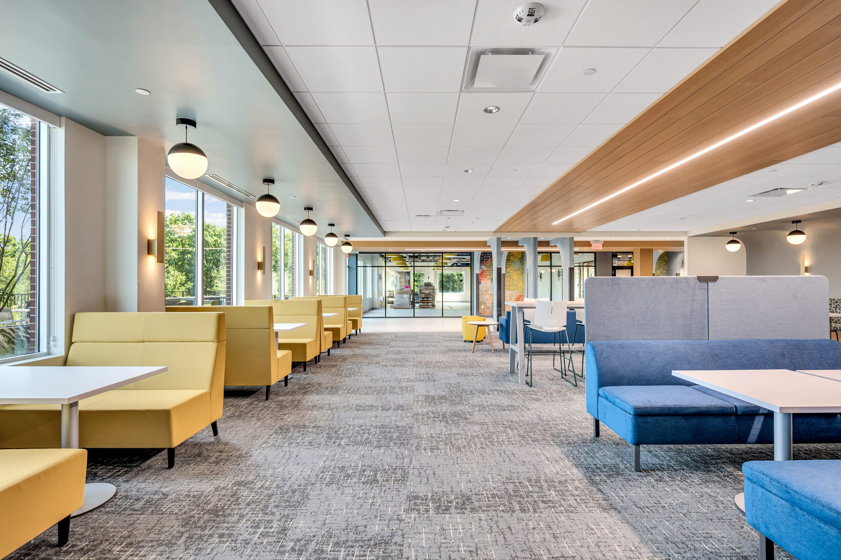
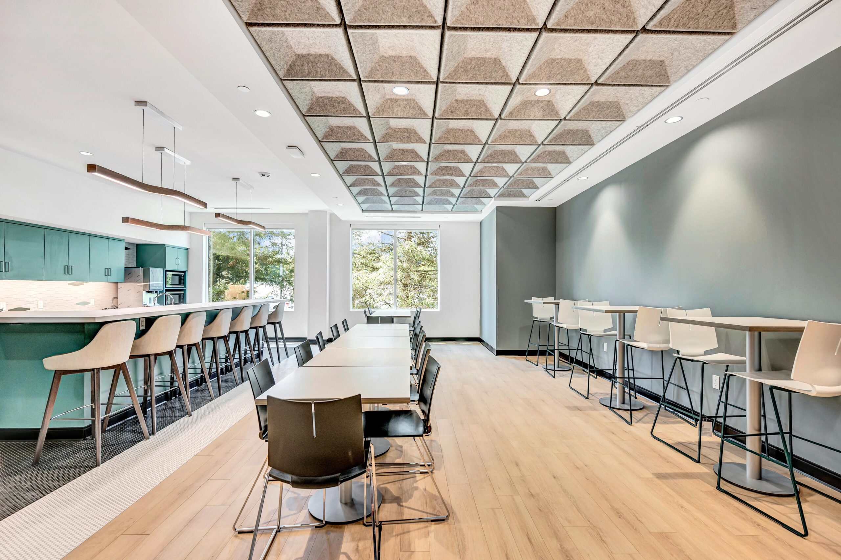
The extensive adaptive reuse project brings together hands-on TradeWorks spaces, flexible learning environments, conference and collaboration areas, and inviting community spaces.
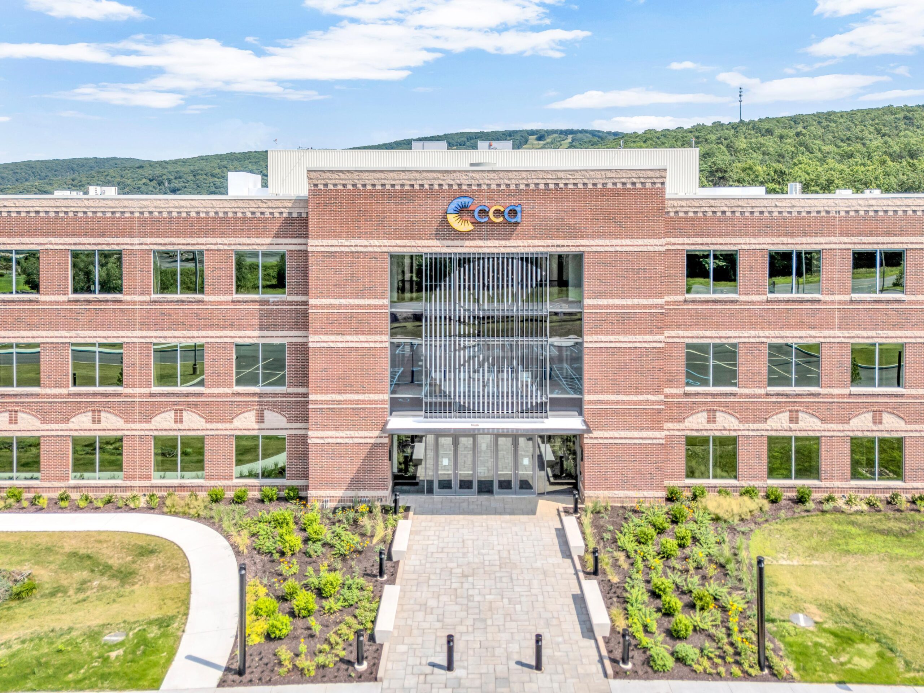
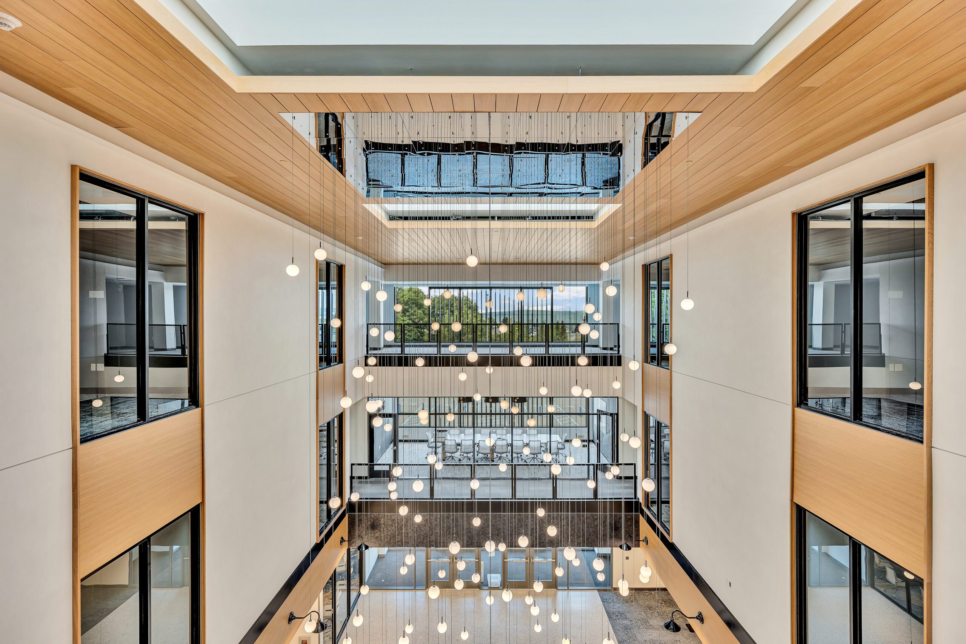
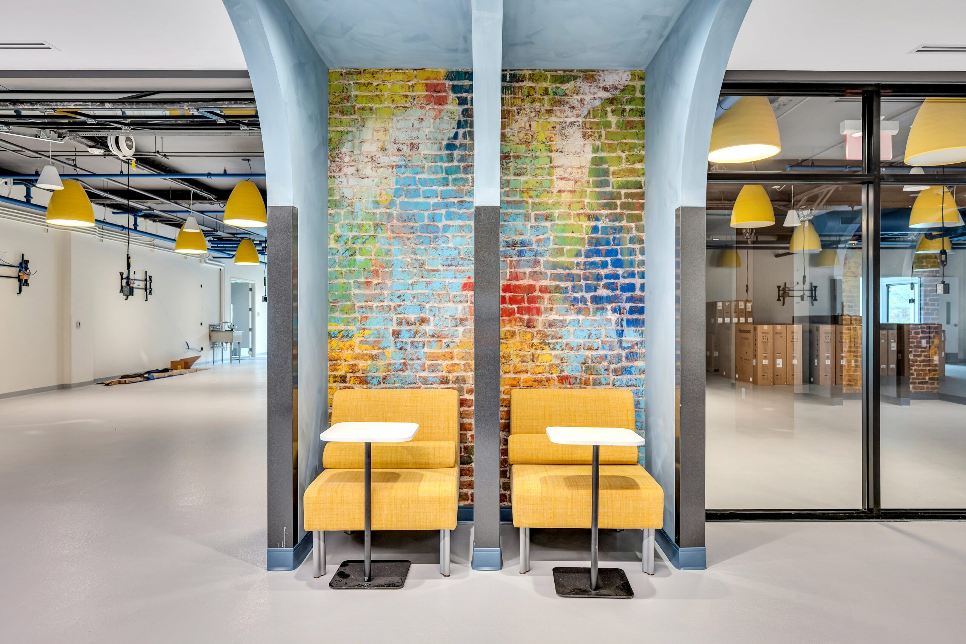
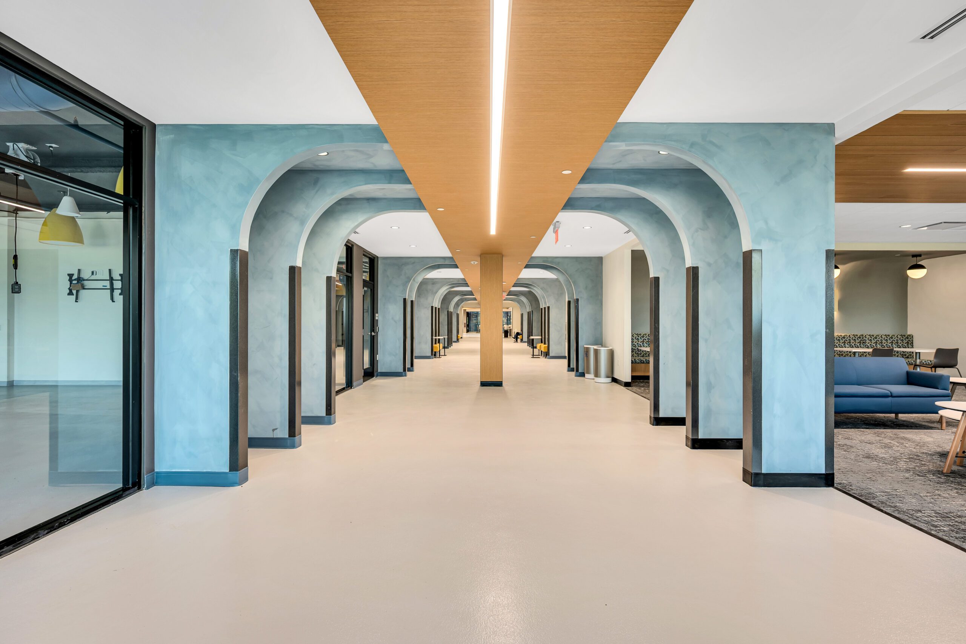
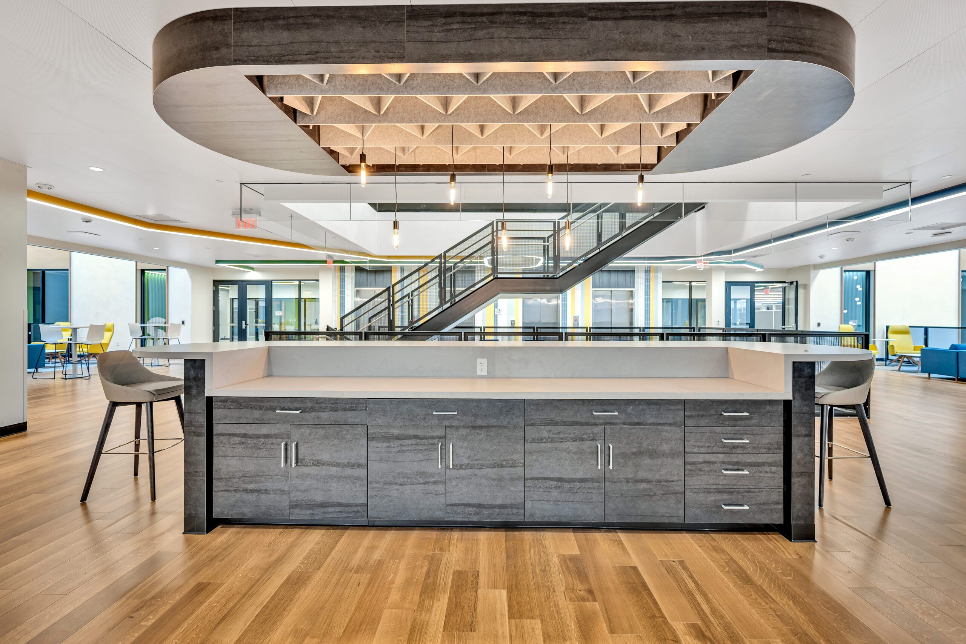
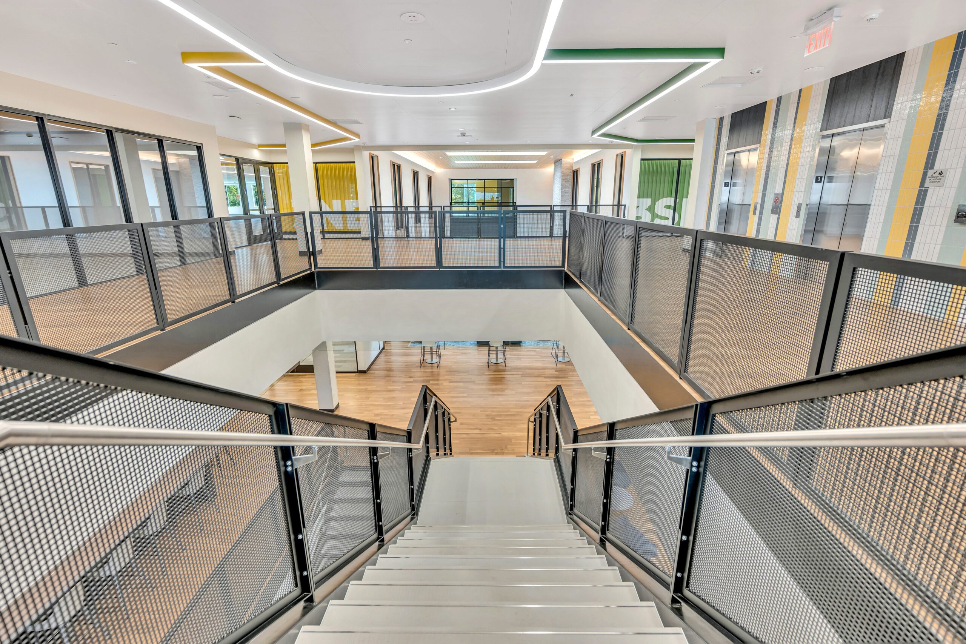
At the heart of the transformation, portions of the existing floor structure were removed to create a dramatic three-story atrium, opening up the center of the building and visually connecting all three levels. Distinctive architectural features include a striking three-story, two-sided fireplace with color-changing lighting, a Gallery of Progress featuring decorative arches, and vibrant painted brick accents. A redesigned main entrance, featuring an expansive glass curtain wall, architectural sunshades, and a new canopy, gives the building a bold new identity.
Proactive Solutions, Lasting Value
Throughout the project, Shannon identified opportunities to improve functionality and deliver additional value to the owner.
During construction, Shannon's CMa team recognized that the planned snowmelt system served the parking area but did not extend to the surrounding sidewalks, pedestrian walkways, and paved building entrances. Given the facility's location on Montage Mountain, maintaining safe, accessible pedestrian routes during winter weather was an important consideration.
Through proactive coordination, the Shannon team developed a solution to extend snowmelt coverage to these areas at no additional cost to the owner, providing a practical, long-term improvement to the facility.
Coordinating a Complex Transformation
As the owner's Construction Manager as Agent, Shannon provided oversight and coordination of nine owner-held contracts, managing multiple trade contractors, specialty installations, and complex architectural elements.
Working closely with the owner, design team, and trade partners, Shannon Construction coordinated construction activities, addressed project challenges, and maintained alignment with the owner's priorities. This collaborative approach provided the continuity and oversight necessary to successfully execute this large, complex project while protecting the owner's interests throughout construction.
Project Highlights
- $33.5 million adaptive reuse of an existing 180,000 SF commercial building
- Construction management and owner representation across nine owner-held contracts
- Three-story atrium and communicating stair connecting all three levels
- Three-story, two-sided fireplace with color-changing lighting
- Gallery of Progress featuring decorative arches and vibrant architectural accents
- TradeWorks center, Live Lesson rooms, flexible learning spaces, and collaborative gathering areas
- Redesigned main entrance with glass curtain wall, architectural sunshades, and canopy
- Expanded snowmelt coverage for pedestrian walkways and building entrances at no additional cost to the owner