Skip to Content

Currently Viewing Posts in Health Care

STAT MedEvac Tenant Build-Out

Client

STAT MedEvac

Location

West Mifflin, PA

Services Provided

Design Services
General Contractor
Self-Perform

Total SF

2,425 SF






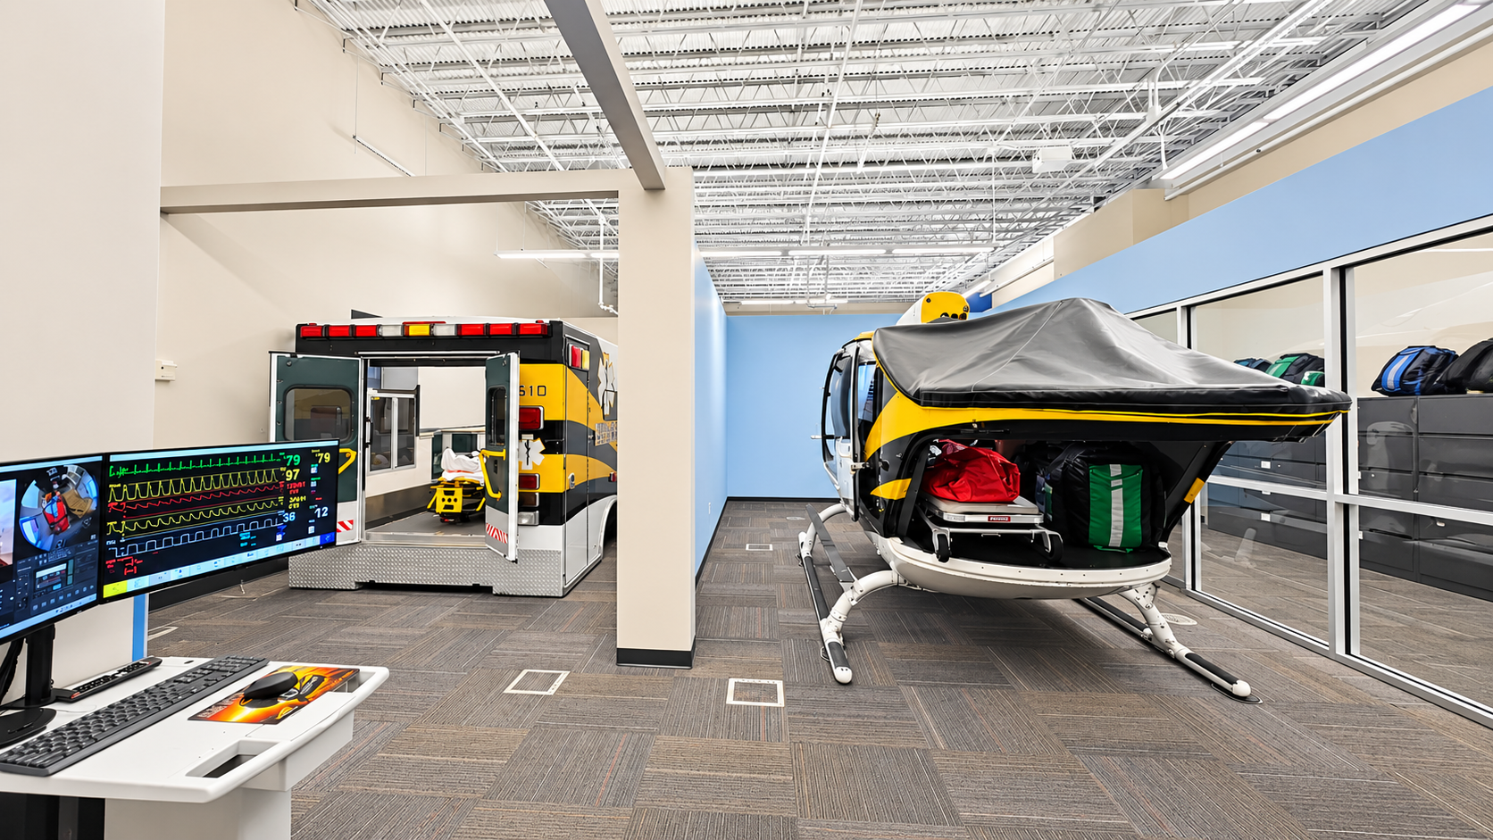
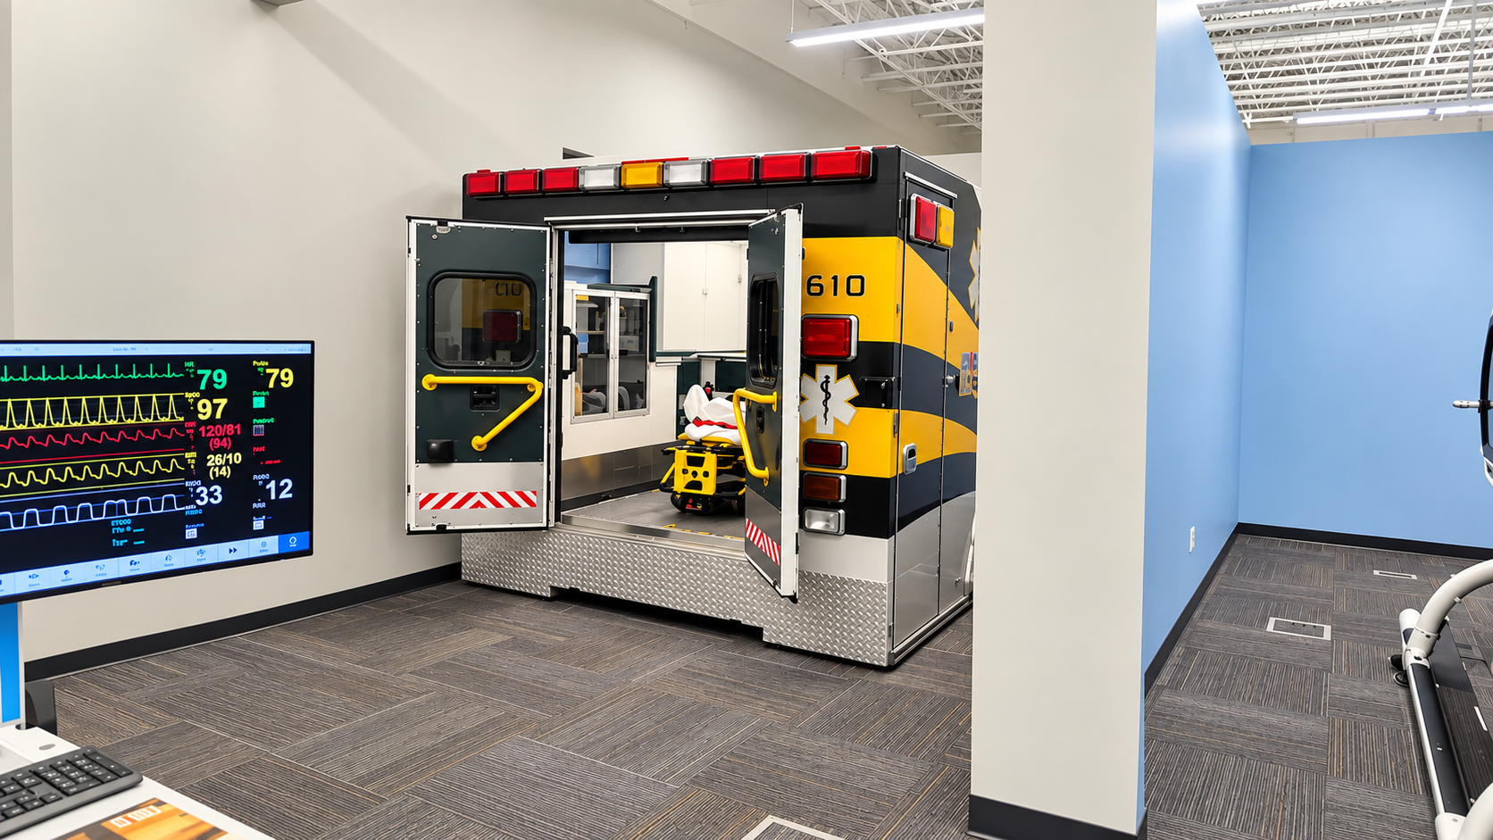
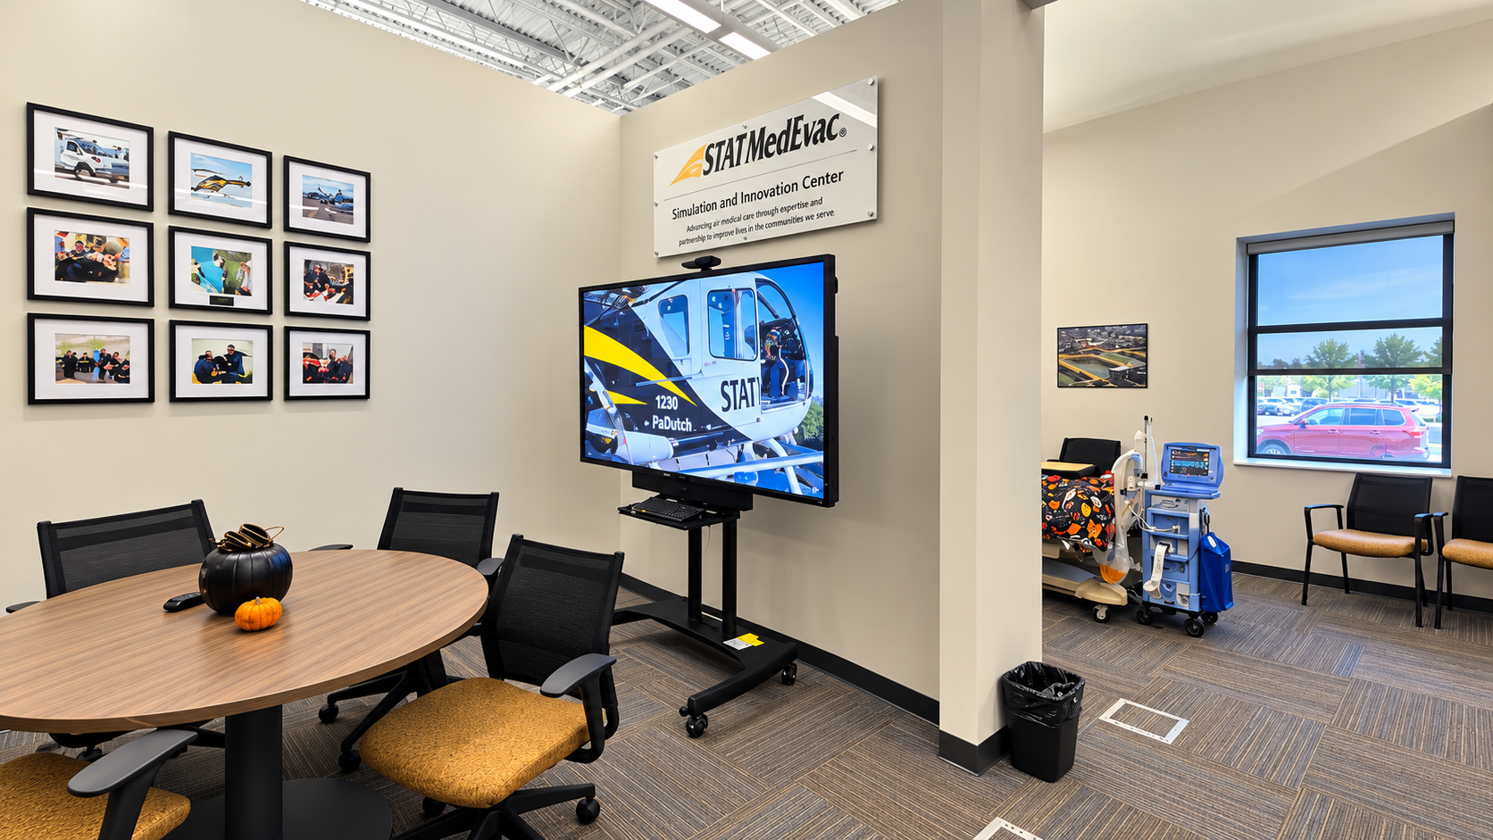
Shannon Construction recently completed a tenant build-out for STAT MedEvac, part of UPMC’s Center for Emergency Medicine of Western Pennsylvania, at 1400 Lebanon Church Road in West Mifflin.


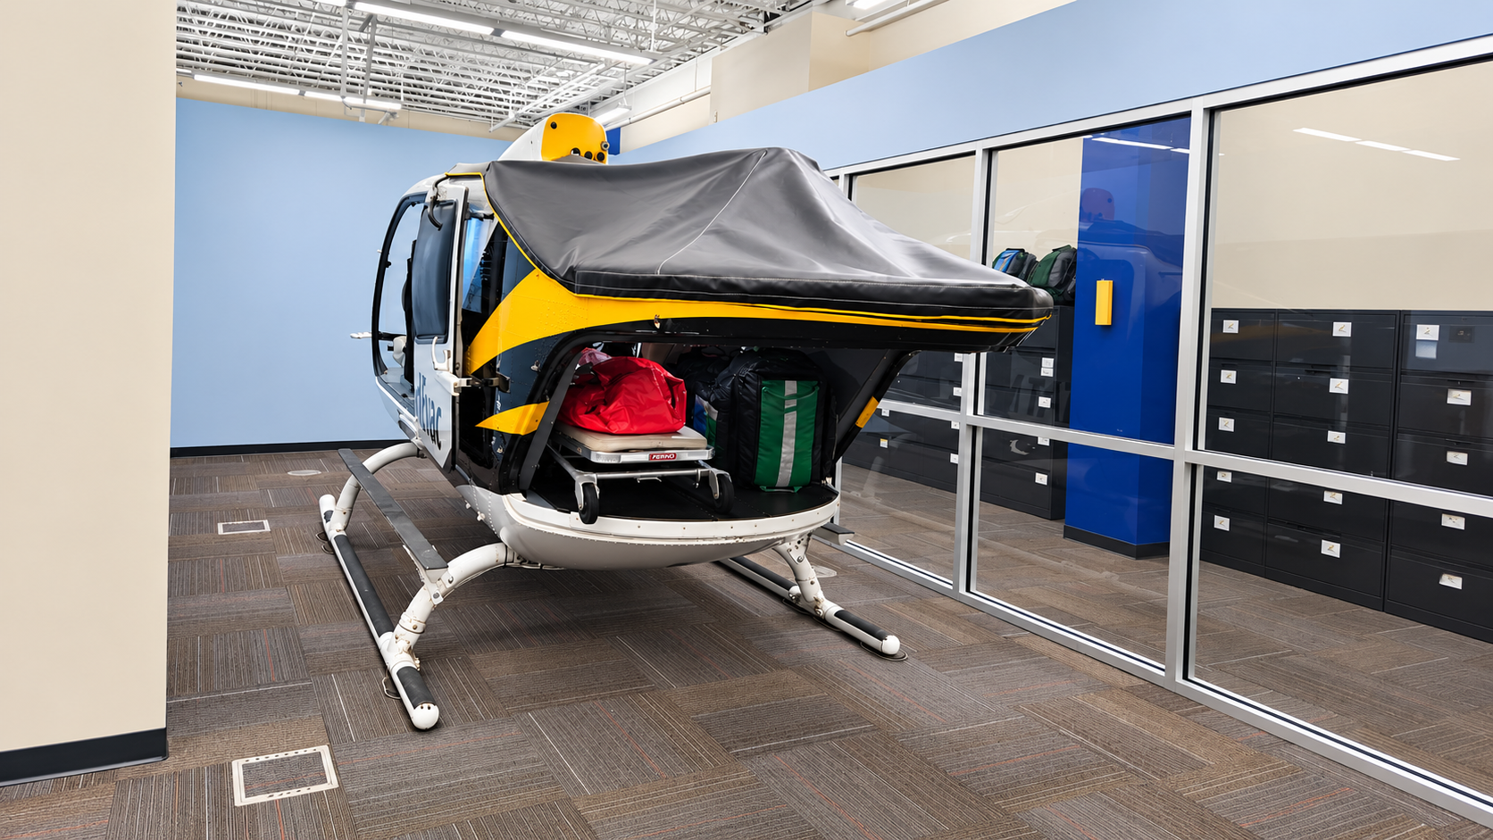
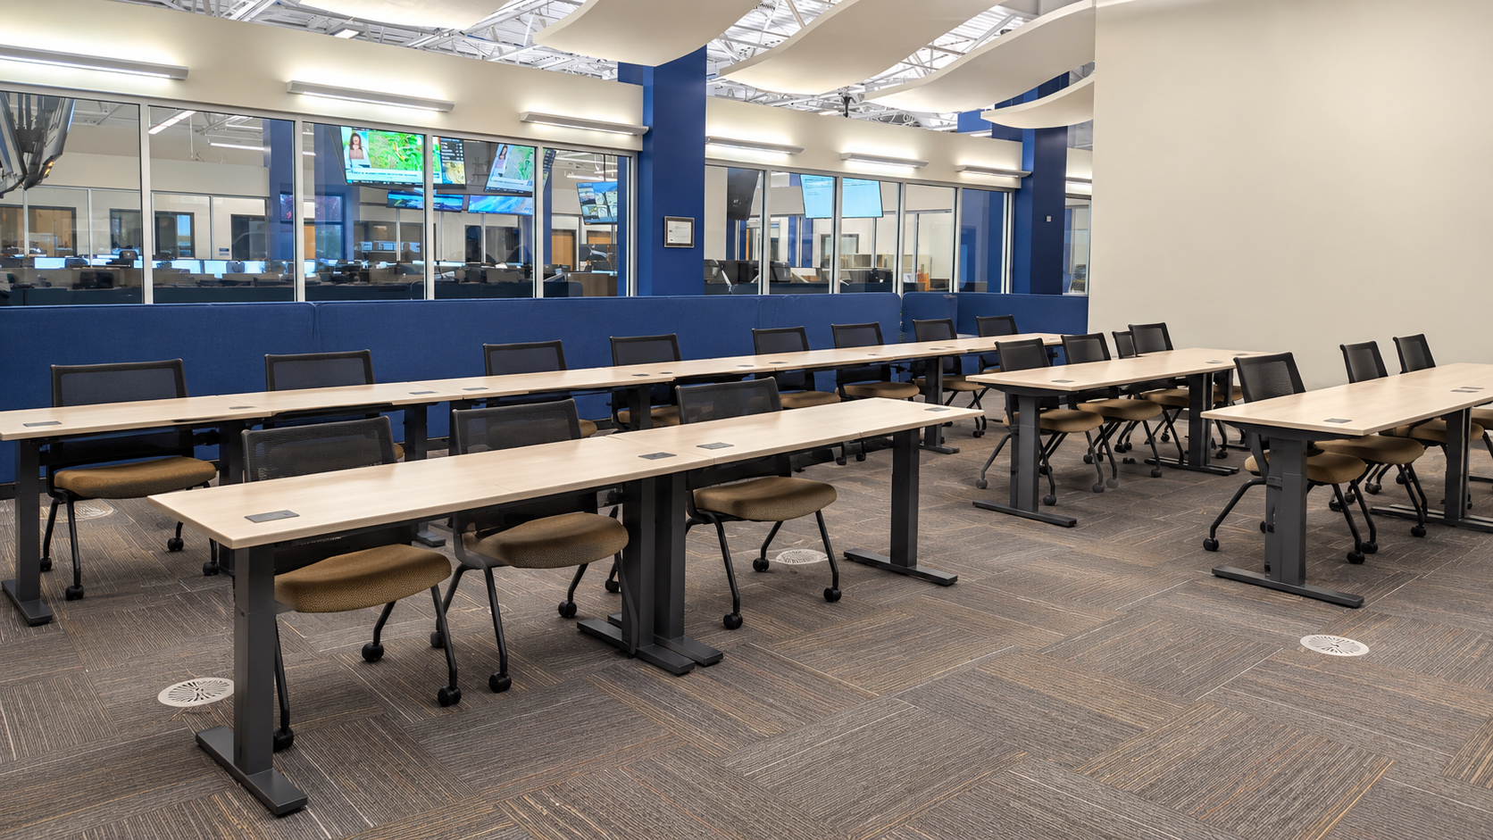
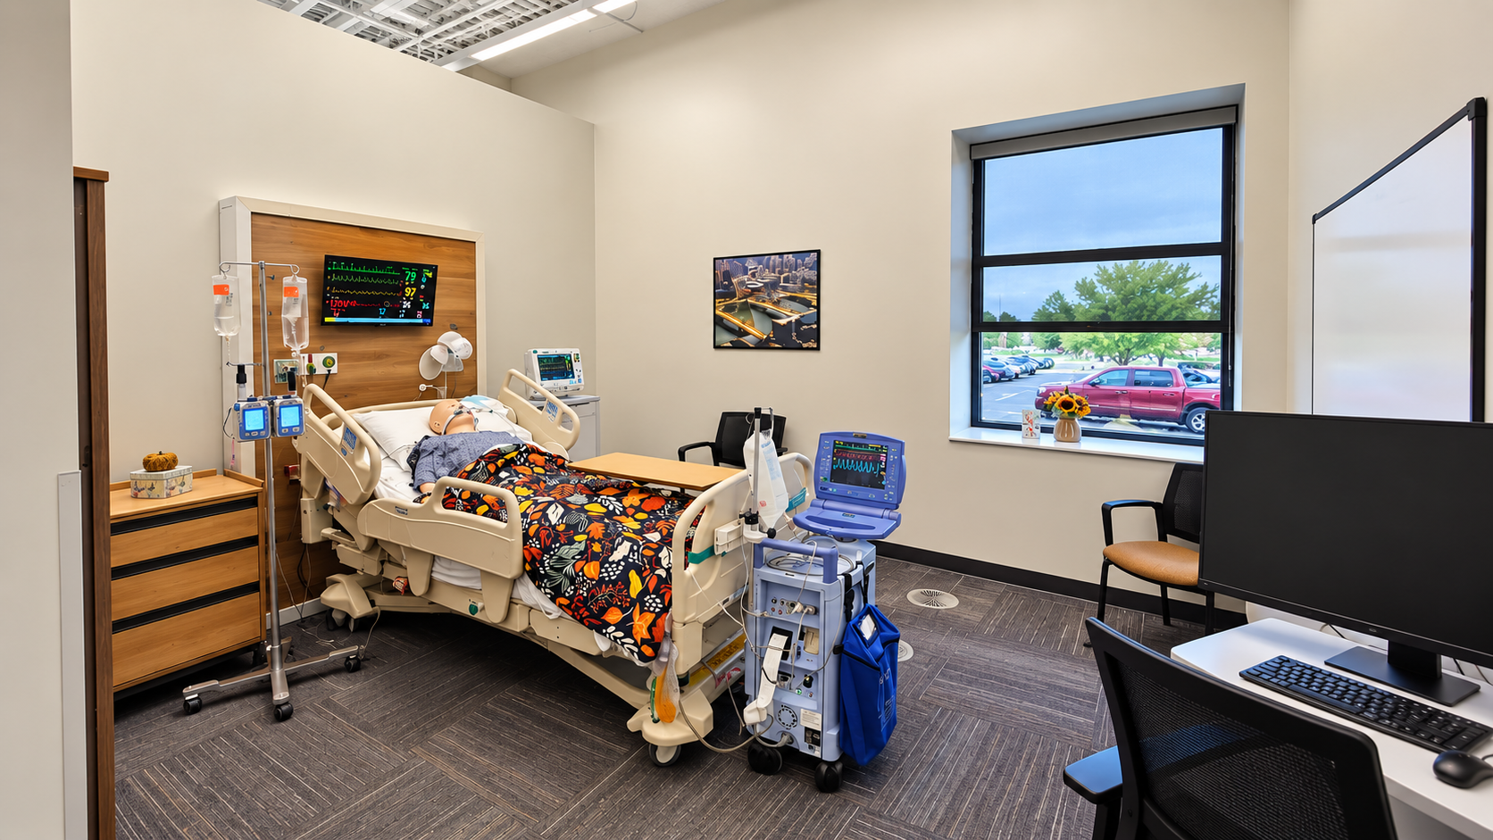
The project renovated approximately 2,425 square feet of existing office space to support the organization’s operational and training needs. The reconfigured workplace includes four new offices, a dedicated medical training space, and modifications to the STATCOM computer lab and transmitter area. New partial-height partitions and a 20-foot glass storefront were integrated with the existing space, while existing flooring, lighting and sprinkler systems were maintained wherever possible. With adjacent areas remaining operational throughout construction, Shannon carefully coordinated the work to control dust and debris, maintain safe access and schedule disruptive activities outside normal business hours.

Project Highlights

  • Occupied-Space Construction: Work was carefully sequenced around active operations, with measures in place to protect adjacent work areas and minimize disruption.
  • Specialized Training Environment: A dedicated medical training space was incorporated into the new workplace.
  • STATCOM Improvements: Modifications to the computer lab and transmitter area supported STAT MedEvac’s technology and operational functions.
  • Existing-System Coordination: New construction was integrated while maintaining existing flooring, lighting, sprinkler systems and life-safety paths.
  • Architectural Integration: A 20-foot glass storefront and new 10-foot partial-height partitions were designed to complement the existing office environment.

STAT MedEvac is the critical care transport system and clinical arm of the Center for Emergency Medicine of Western Pennsylvania, operating one of the largest single-operated and dispatched air-medical transport systems in the United States.

Vitalant – Renovation

Client

Vitalant

Location

Pittsburgh, PA

Square Feet

80,000 sf

Services Provided

General Contractor
Commercial Renovation
Self-perform

Architect

ikm





Vitalant is a nonprofit blood and biotherapy healthcare organization that specializes in laboratory services, transfusion medicine expertise, and research. Shannon Construction Company was awarded the project to renovate their space at Penn Center 5 in Greentree.


Shannon Construction renovated approximately 80,000 square feet, spanning four floors of the building. The scope of work included vestibules, enclosed offices, new lab spaces, freezers, breakrooms, private toilet rooms, a patient area, and conference rooms. The new space is designed to provide a comfortable, safe, and conducive environment for patients, staff, and visitors.

Photos courtesy of ikm

Carbon Health Urgent Care – Easton Gateway

Client

Carbon Health Technologies

Location

Dublin, OH

Square Feet

3,600 sf

Services Provided

General Contractor
Commercial Renovation
Self-perform

Architect

Piper O'Brien Herr Architects

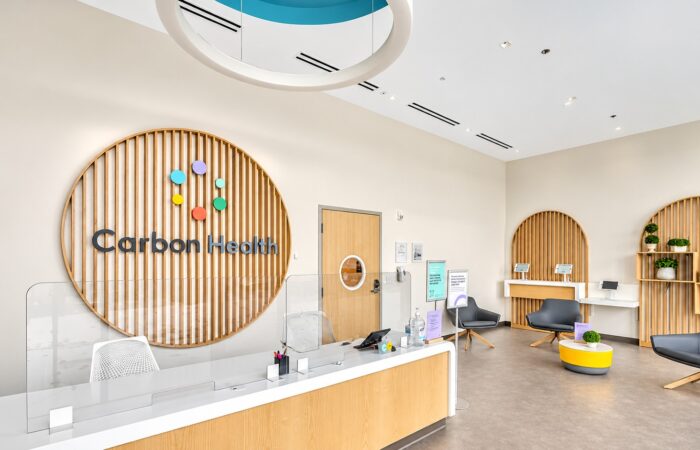
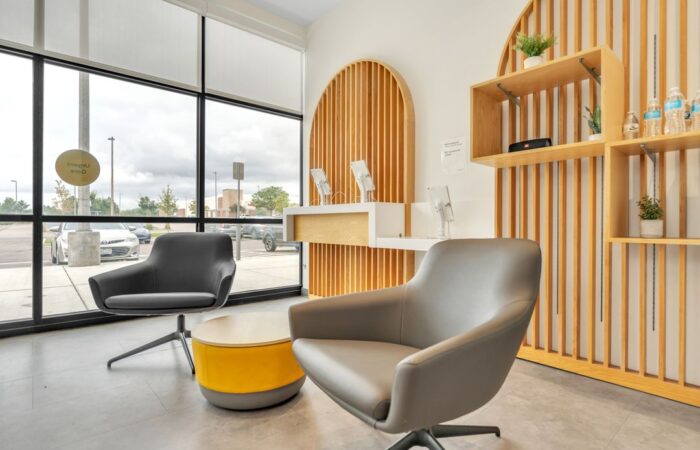

Carbon Health, an urgent care facility located in Columbus, OH awarded Shannon Construction the tenant fit out of an existing 3,600 sf ambulatory care facility with an expedited 12-week schedule.

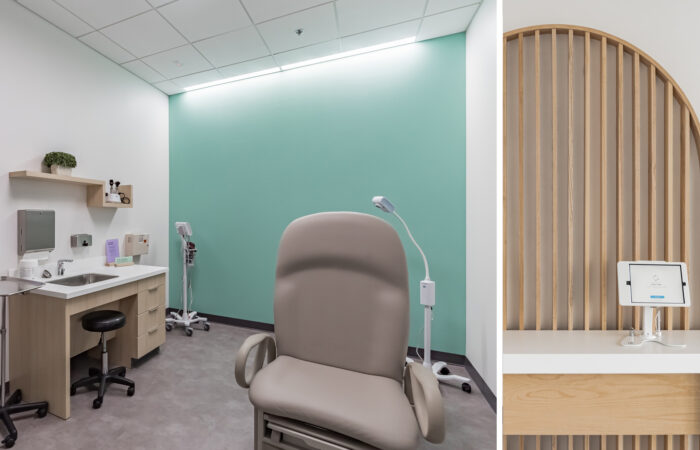
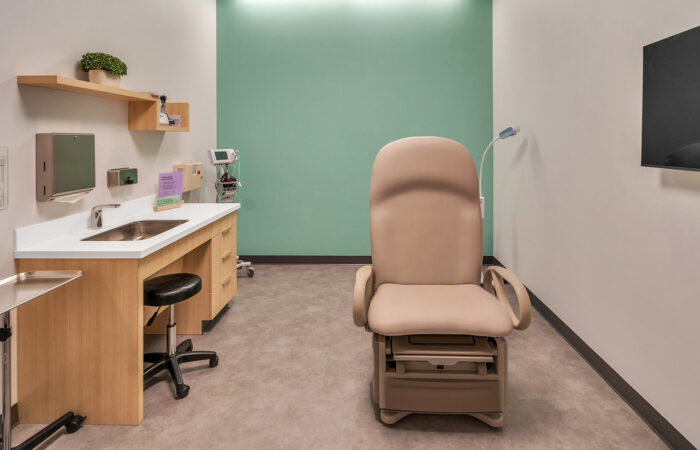
The scope included customer reception, four urgent care, two primary care rooms, a staff lounge, and two new restrooms. The renovation required the installation of new underground utilities, new framing, MEP rough-ins, drywall, acoustical ceilings, lighting, electrical, HVAC, plumbing finishes, and floor and wall finishes.
Select RX

Client

Select RX

Location

Monaca, PA

Square Feet

30,000 sf

Services Provided

General Contractor
Commercial Renovation
Self-perform

Architect

Cekner Engineering Associates

Previously a family-owned mail order prescription service, Select RX purchased the company in Monaca, PA to add it to their national presence. Shannon Construction was selected to complete the work to a three-story building and provide design direction.

Due to the 365-day operations, the site could not be shut down during construction. In addition, the temperature and humidity had to be maintained at all times as machinery and the medications could have been damaged or not worked properly.

Once walls were opened, the team found numerous issues with the plumbing, HVAC, and electrical which required bringing up to code on the three floors. Ingenuity experience allowed Shannon to modify the design to maintain the budget and schedule.


The entire footprint of the building changed from the structure itself to MEPs and finishes throughout including a new kitchen, restrooms, flooring, lighting, paint, ceilings, and alarm system.

Vitalant – Refresh

Client

Vitalant Labs, JLL

Location

Pittsburgh, PA

Square Feet

1,000 sf

Services Provided

General Contractor
Commercial Renovation
Self-perform

Architect

ikm

Shannon Construction completed numerous refresh projects for Vitalant, a provider of blood and special services to patients across the US.

Each project required an expedited two-week schedule for vacated and three-week schedule for occupied locations. Schedule to reduce downtime. New lighting, tile, casework, paint, and fixtures were completed after the demo of the existing space.

Dialysis Clinic

Client

Dialysis Clinic, Inc

Location

Pittsburgh, PA

Square Feet

8,000 sf

Services Provided

General Contractor
Commercial Renovation
Self-perform

Architect

ProJX, LLC







The Dialysis Clinic, an occupied renovation, required demolition and full refresh from floors to walls. The clinic remained operational throughout the project without impact to the staff or clients and remained in budget and finished on time.

Quick Med Claims @ 1400 Lebanon Church Road

Client

Quick Med Claims

Location

West Mifflin, PA

Square Feet

39,860 sf

Services Provided

General Contractor
Commercial Renovation
Self-perform

Architect

Franklin Integrated Interiors

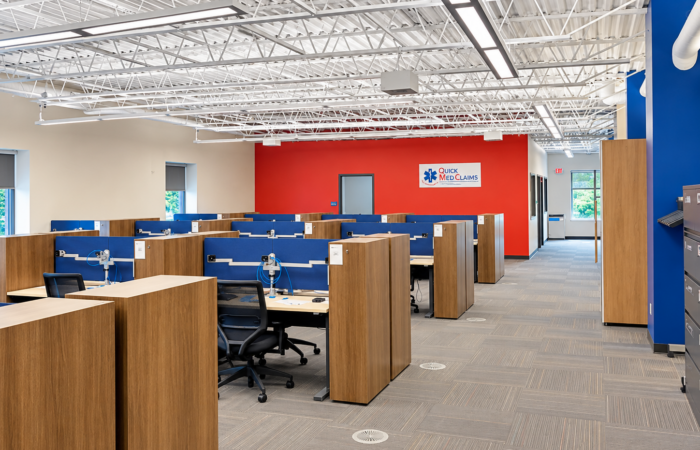
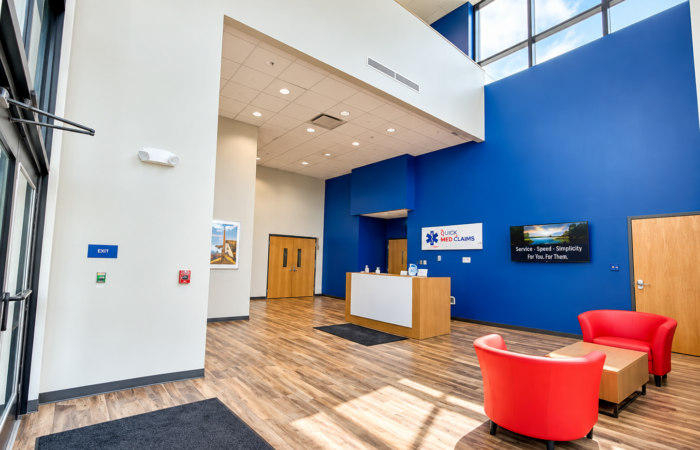
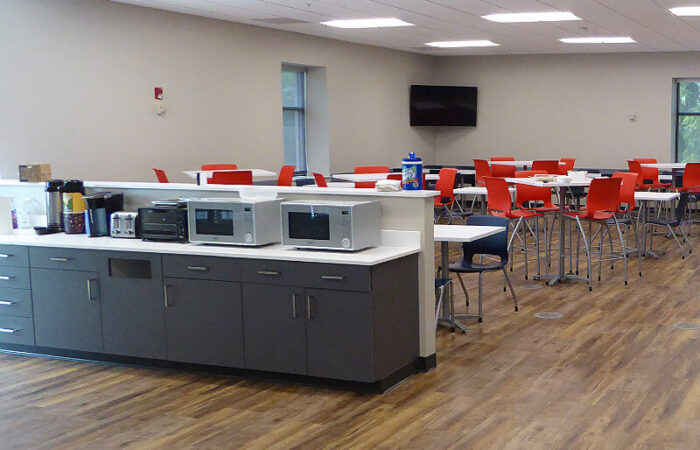
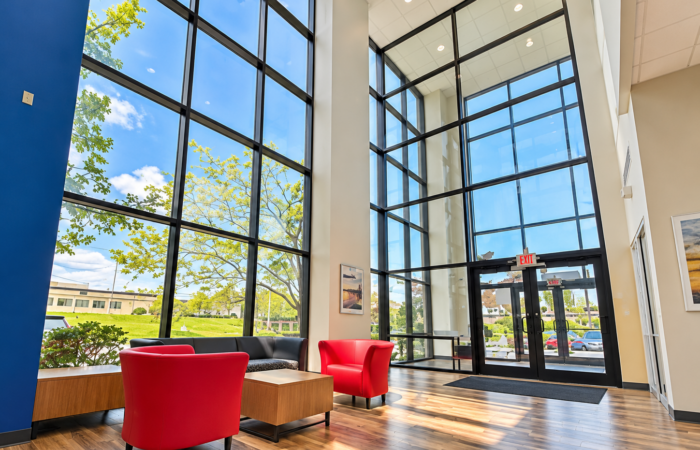
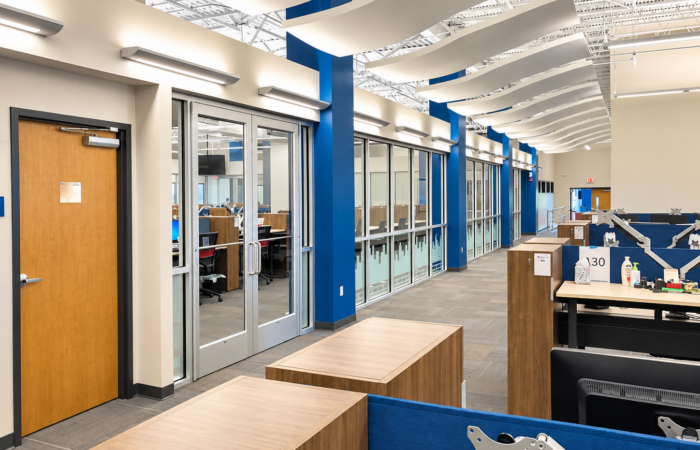
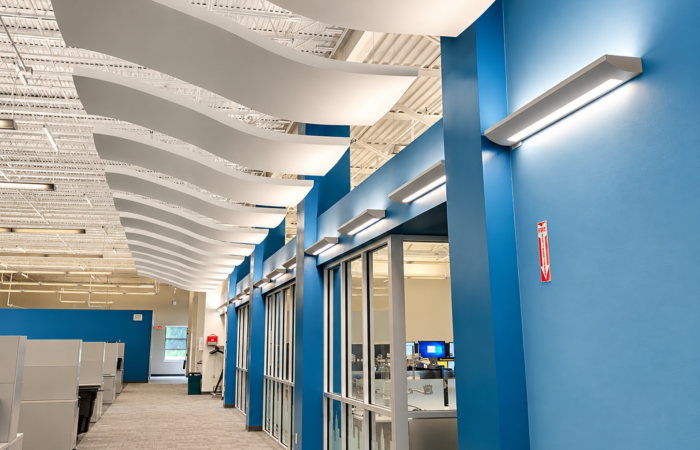
Quick Med Claims (QMC) is known throughout the EMS industry for compliance, business ethics and personal service. When this medical billing company was looking for a contractor to renovate office space in two buildings they wanted a company that operated with the same values. They chose Shannon Construction to lead their new office renovation. The project included new flooring, paint, kitchenette, conference rooms, call center and multiple individual offices.

Sewickley Valley Cardiology Office @ Quaker Village Shopping Center

Client

Sewickley Valley Hospital

Location

Leetsdale, PA

Square Feet

10,660 sf

Services Provided

General Contractor
Commercial Renovation
Self-perform

Architect

Stantec Architects



Shannon renovated vacant retail space into a state of the art medical cardiology office. The new area consisted of a waiting room, doctor's offices, exam rooms, and radiology testing space. The scope of work included installing a nuclear camera room that required reinforcement of flooring and specific HVAC requirements. The team included ICRA certified (Infection Control Risk Assessment Best Practices in Health Care Construction) on-site and project team members. Both interior and exterior renovations included new parking, landscaping, and ADA additions.

Acqua Blu Medical Spa and Skin Center @ The Shoppes of Upper St. Clair

Client

Acqua Blu Medical Spa

Location

Mt Lebanon, PA

Square Feet

4,400 sf

Services Provided

General Contractor
Commercial Renovation
Self-perform

Architect

Lami Grub




The new design of this customized medical spa offered non-surgical treatments for skincare and revitalization. The build-out included custom-designed millwork, valances with polycarbonate panels, framed wood shelves with glass overlays, and a water wall feature. From the lobby to treatment rooms, to the lounge and doctor's offices, quality products and installation created this magnificent center using ICRA (Infection Control Risk Assessment Best Practices in Health Care Construction) standards of construction.

Pediatric Alliance @ 9795 Perry Highway

Client

G & E Real Estate Management Services

Location

Wexford, PA

Square Feet

10,515 sf

Services Provided

General Contractor
Commercial Renovation
Self-perform

Architect

NEXT Architects




G&E Real Estate asked Shannon Construction to renovate a multi-tenant site into one office for Pediatric Alliance. It included both interior and exterior modifications, including new sidewalks, parking lot, facade, and landscaping. Interiors included multiple pediatric offices, including exam rooms.