
Skip to Content

Currently Viewing Posts Tagged Commercial Construction

Tobii Dynavox

Client

Tobii Dynavox

Location

Coraopolis, PA

Square Feet

37,533 SF ( Initial build-out)
8,271 SF (Expansion)

Services Provided

General Contractor
Value Engineering
Design Coordination

Architect

NEXT Architecture

US Headquarters Build-Out

Completed February 2026

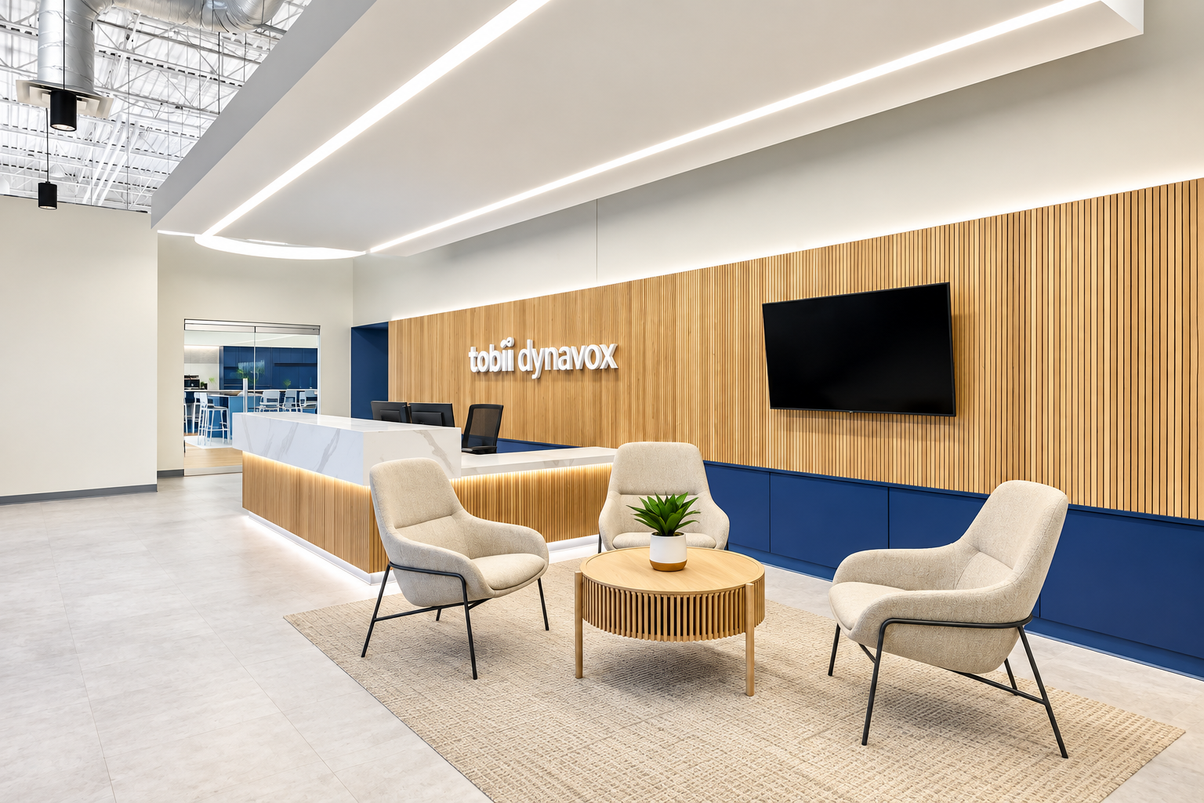
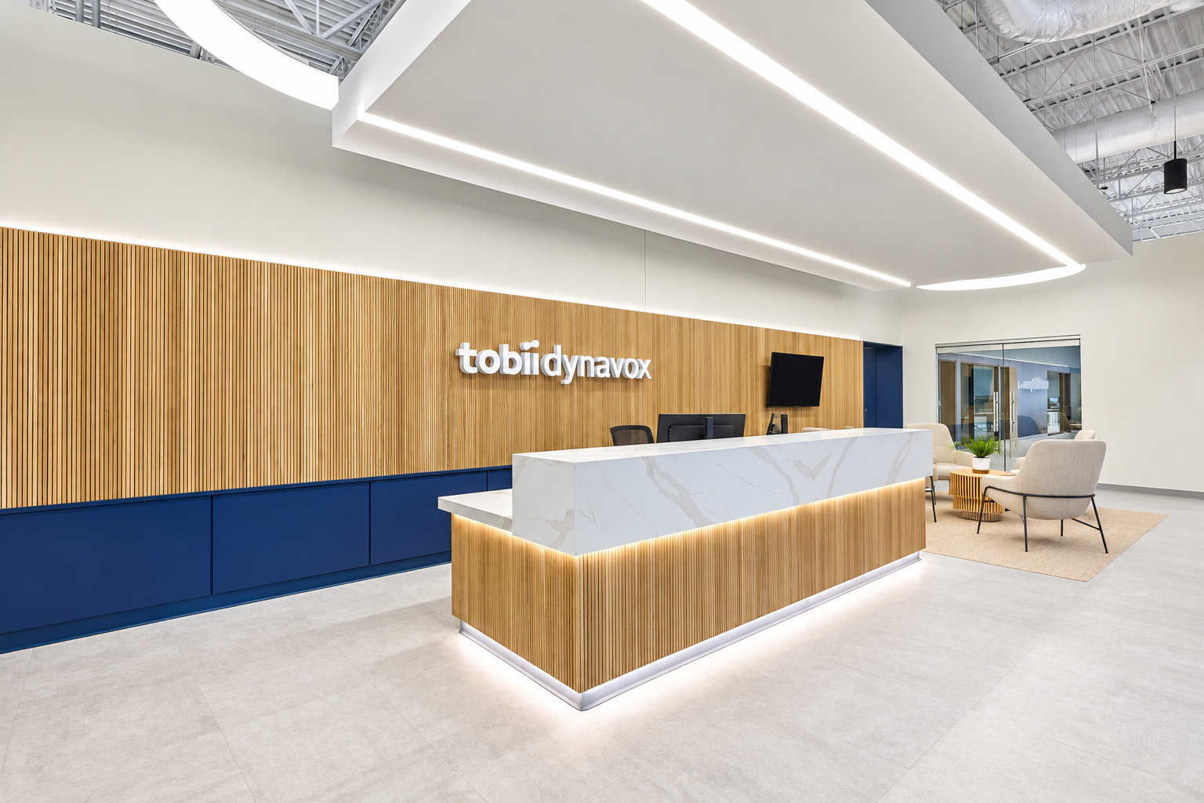
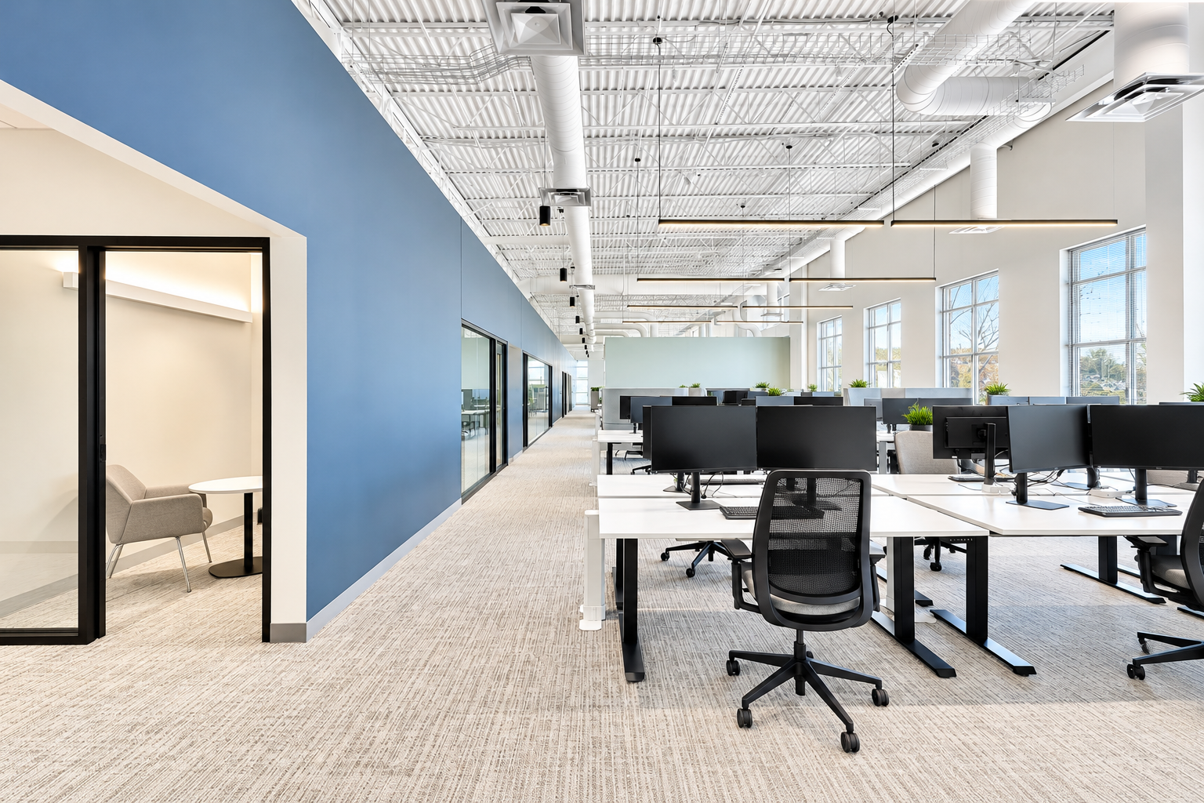
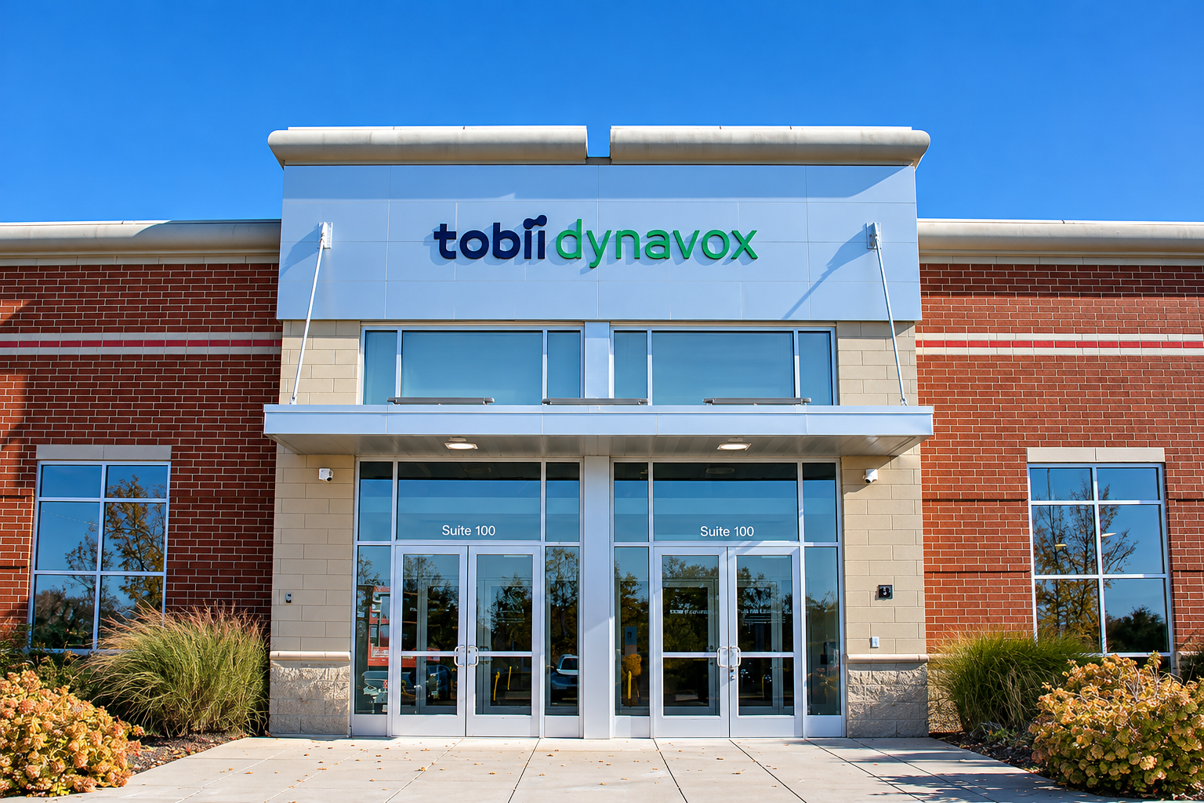
Shannon Construction partnered with NEXT Architecture to complete the build-out of Tobii Dynavox's U.S. headquarters in Coraopolis, PA. The project created a modern, high-performing workplace designed to support the global assistive technology company's hybrid workforce, encourage collaboration, and accommodate future growth.

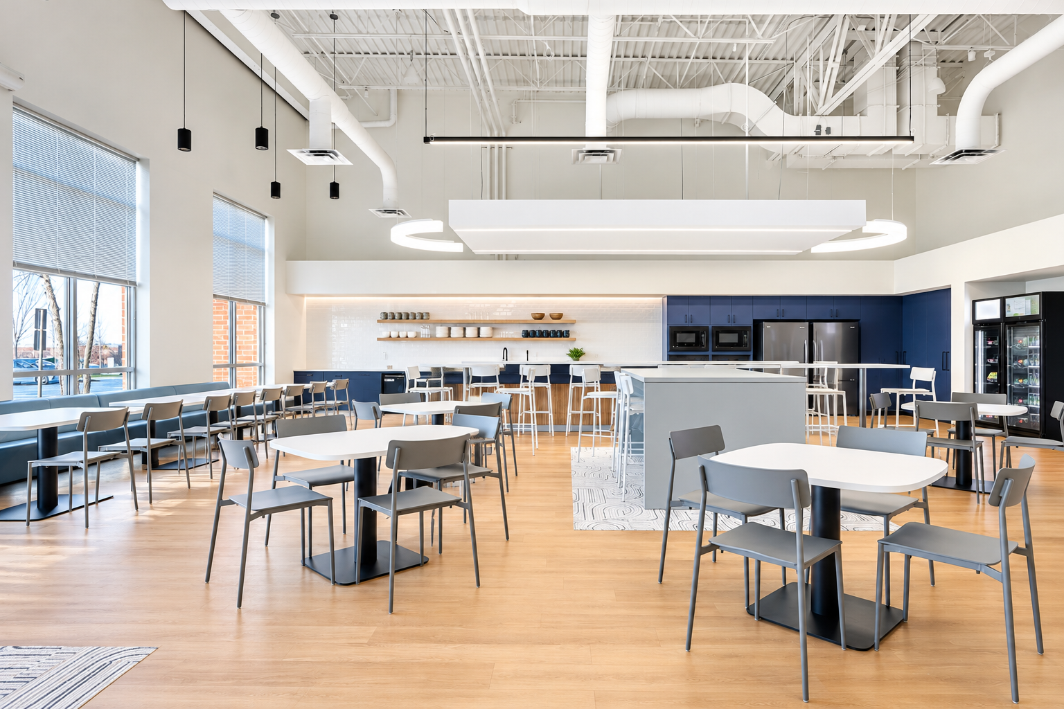
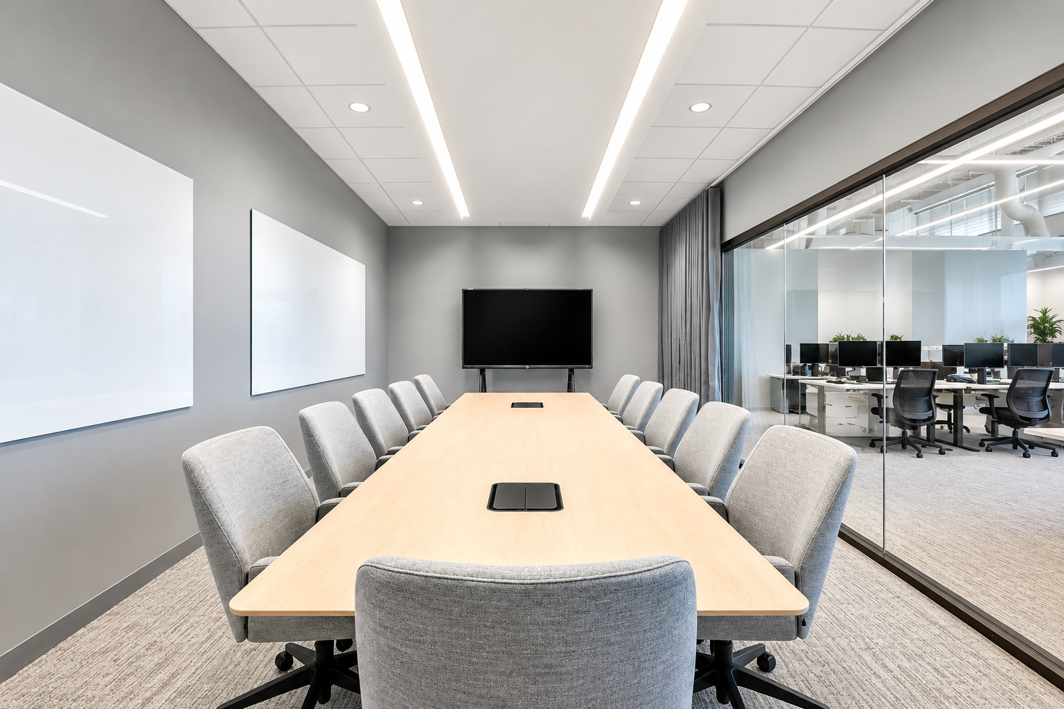
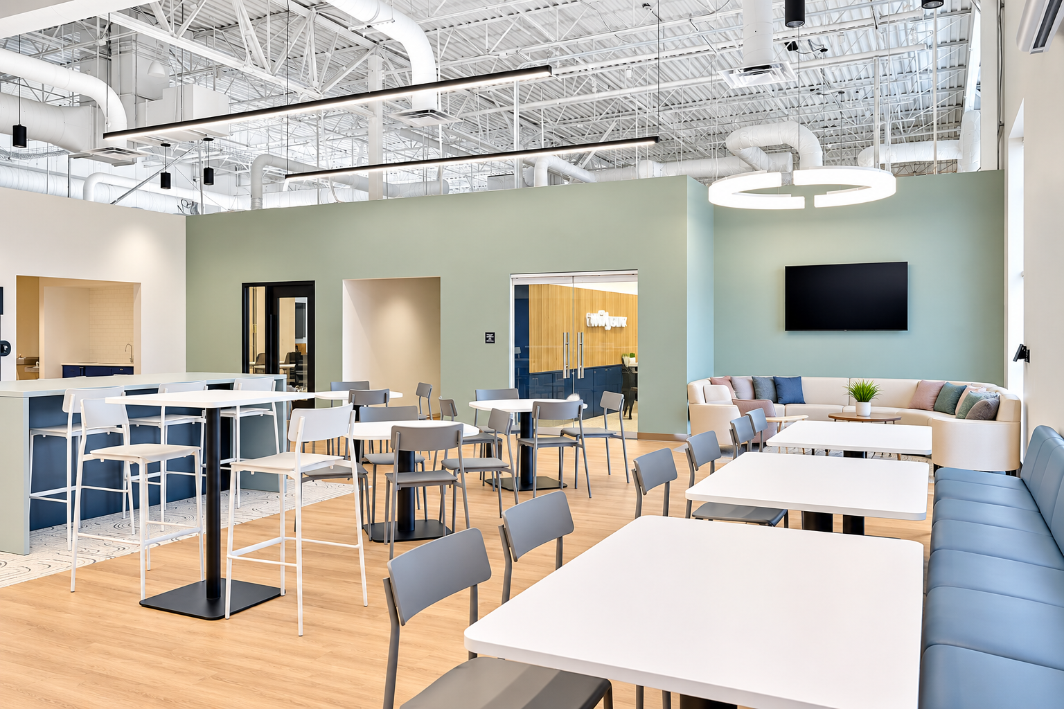
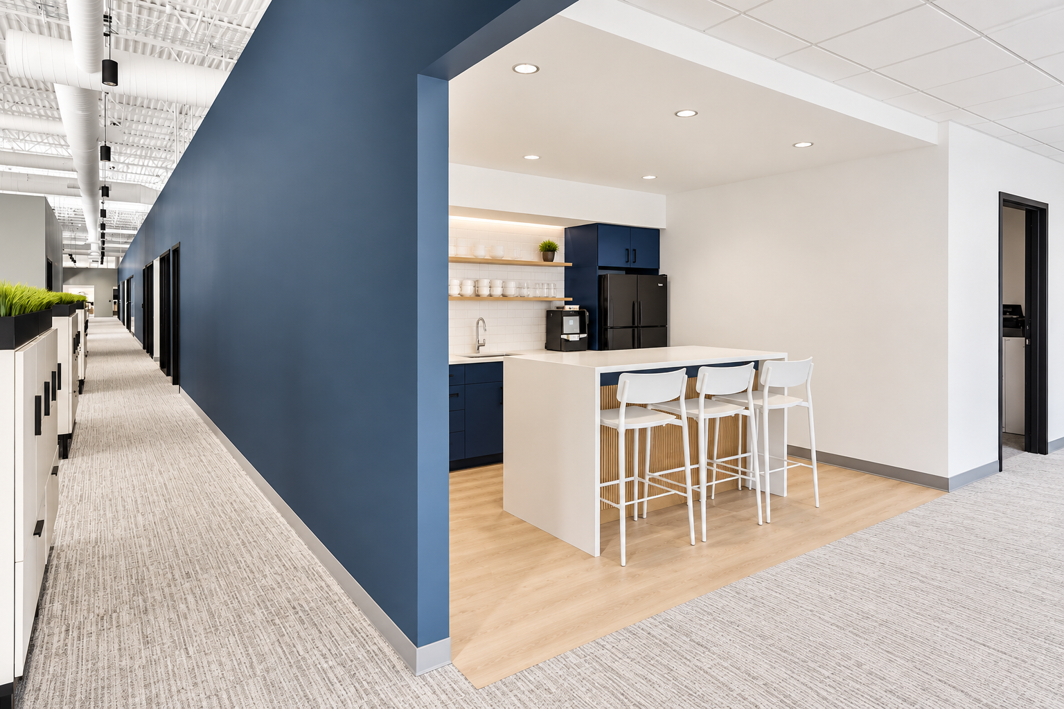
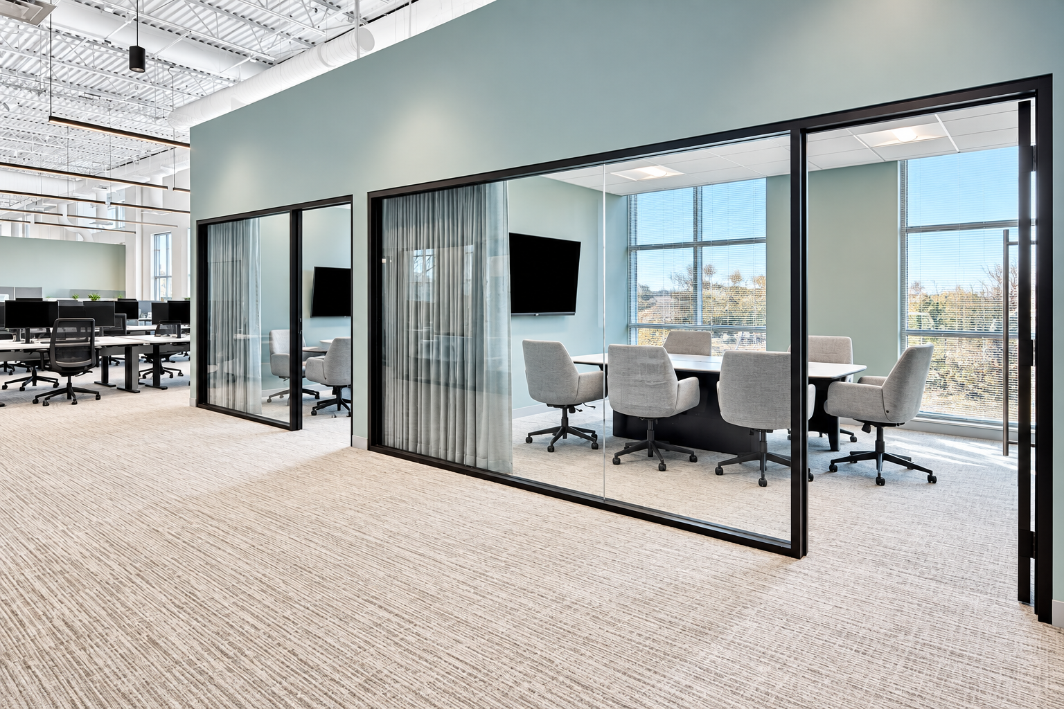
The redesigned headquarters replaces traditional assigned workstations with flexible, open workspaces and a variety of settings for focused work, team collaboration, and informal interaction. Private offices, glass-enclosed meeting rooms, touchdown spaces, and a centrally located work café bring employees together in an accessible, welcoming environment. The design also incorporates adaptable furnishings, diverse seating options, and amenities that support employees who frequently travel.

Shannon coordinated interior construction, building system upgrades, and value-engineering solutions to deliver a functional, flexible workplace while maintaining the design team's vision. The successful project established a strong working relationship with Tobii Dynavox, leading to a subsequent expansion.

Project Highlights

  • 37,533 SF corporate headquarters build-out
  • Modern architectural finishes and custom millwork
  • Mechanical, electrical, and fire protection upgrades
  • Accessibility and workplace functionality improvements
  • Value engineering and design-team coordination

Expansion

Completed October 2026

Following the successful completion of Tobii Dynavox's U.S. headquarters build-out, Shannon Construction was selected for a second project to renovate additional space in Coraopolis, PA, expanding the company's warehouse and operational capabilities. The expansion also accommodated the relocation of Rehadapt, a manufacturer of specialized mounting solutions that complement Tobii Dynavox's assistive communication technology.

While the original project focused primarily on creating a modern, flexible workplace, the expansion addressed the company's operational needs. The work included reconfiguring warehouse and receiving areas, accommodating specialized equipment and storage systems, modifying overhead door openings, and upgrading mechanical, electrical, security, and life-safety systems.

Working alongside NEXT Architecture and Turner & Townsend, Shannon coordinated construction with equipment vendors, installation requirements, and Rehadapt's planned relocation schedule.

Proactive Solutions During Construction

Throughout the expansion, Shannon Construction worked closely with the design team and subcontractors to address existing building conditions and keep construction on schedule. The team identified a rapid-setting warehouse floor sealer to reduce downtime, proposed adjustments to the loading dock configuration to avoid structural conflicts, and coordinated after-hours work to minimize disruption to ongoing operations. These efforts helped prepare the space for Rehadapt's planned relocation while addressing Tobii Dynavox's operational needs.

Project Highlights

  • Warehouse and receiving area reconfiguration to support expanded operations
  • Space modifications to accommodate Rehadapt's equipment, storage, and relocation needs
  • New overhead door openings and loading access improvements
  • Warehouse racking coordination, floor treatments, and traffic striping
  • Specialized HVAC, electrical, and equipment infrastructure modifications
  • Construction sequencing around ongoing operations and relocation deadlines
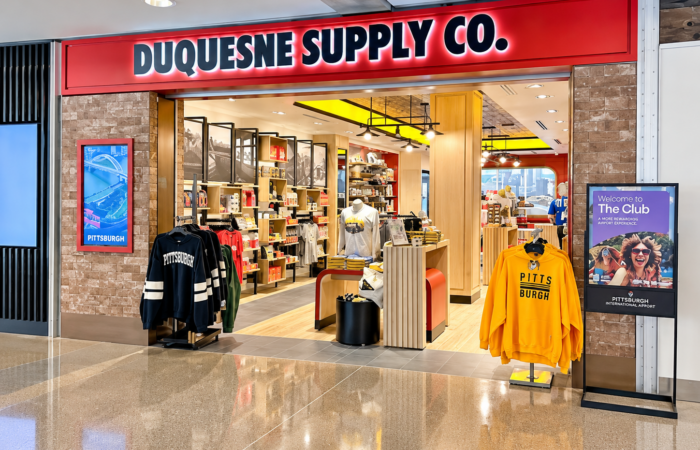
Duquesne Supply Co.

Client

Avolta

Location

Pittsburgh International Airport

Square Feet

1,339 SF

Services Provided

General Contractor
Commercial Renovation
Self-perform

Architect

LGA Partners

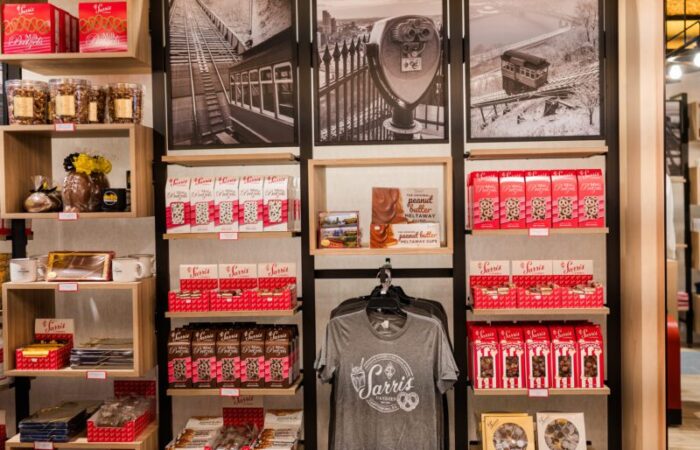
Shannon Construction completed the build-out of Duquesne Supply Co., a specialty retail store at Pittsburgh International Airport featuring locally made products, apparel, gifts, and merchandise celebrating the Pittsburgh region. The project was part of a broader series of retail and restaurant improvements throughout the Airside Terminal, complementing the opening of PIT's new Landside Terminal. Working within an active airport environment, Shannon transformed the existing storefront into a modern retail destination while coordinating construction activities around airport operations, security requirements, and passenger traffic.

Project Highlights

  • Selective demolition and complete retail interior build-out
  • New storefront partitions, flooring, and architectural finishes
  • Custom retail millwork, merchandise displays, and cashwrap
  • Specialty lighting, illuminated ceiling features, and digital displays
  • Branded storefront signage, graphics, and security gate
  • Electrical, HVAC, fire protection, and low-voltage system modifications
  • Construction coordination within an active airport terminal

STAT MedEvac Tenant Build-Out

Client

STAT MedEvac

Location

West Mifflin, PA

Services Provided

Design Services
General Contractor
Self-Perform

Total SF

2,425 SF

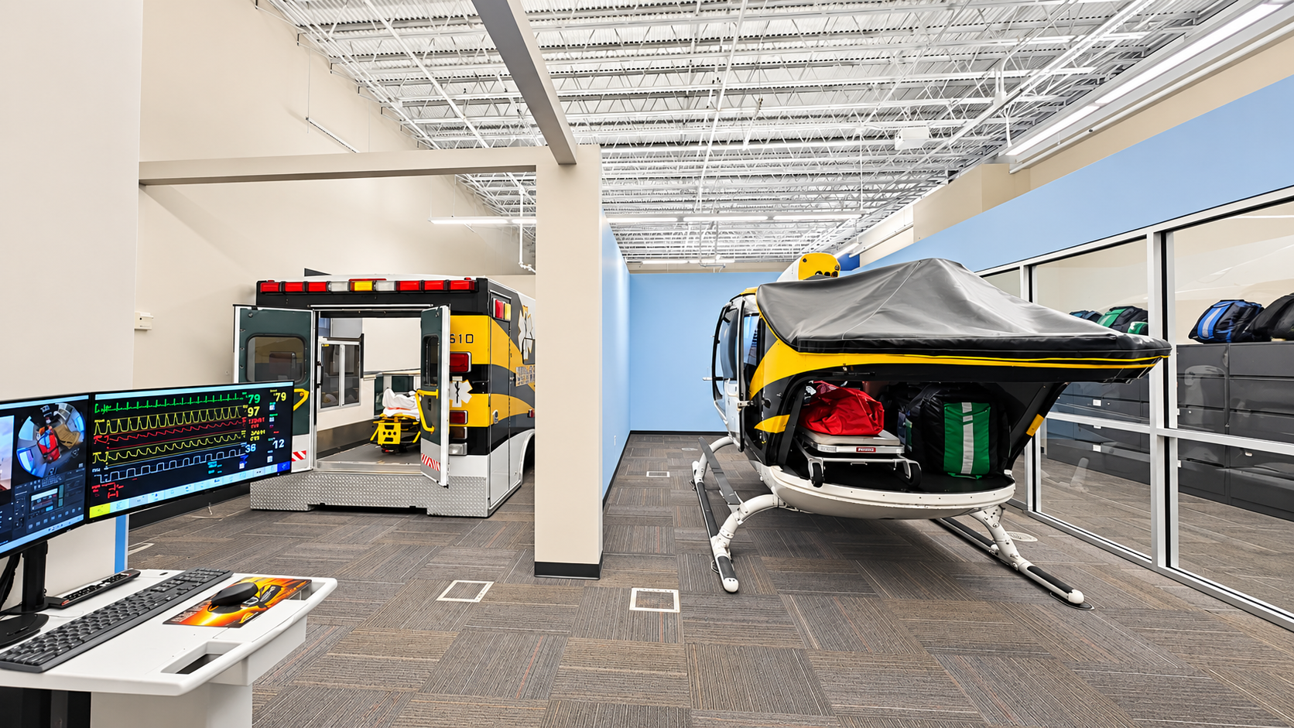
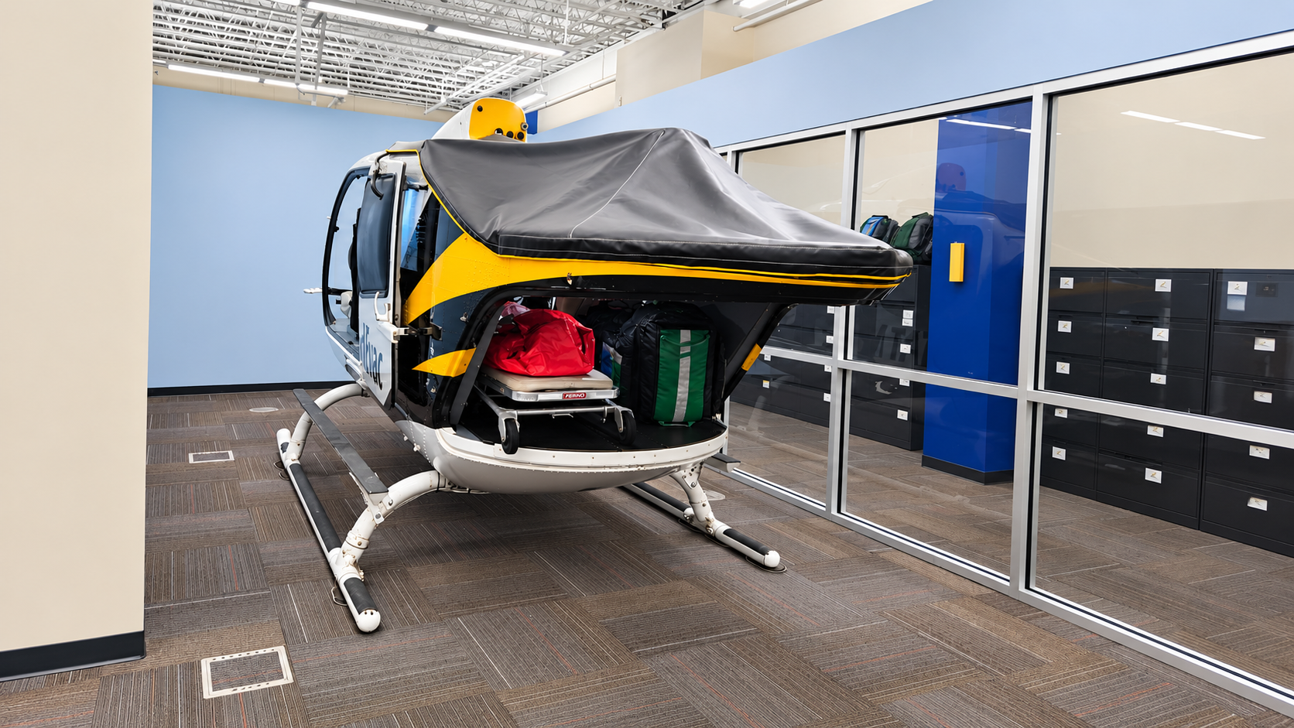
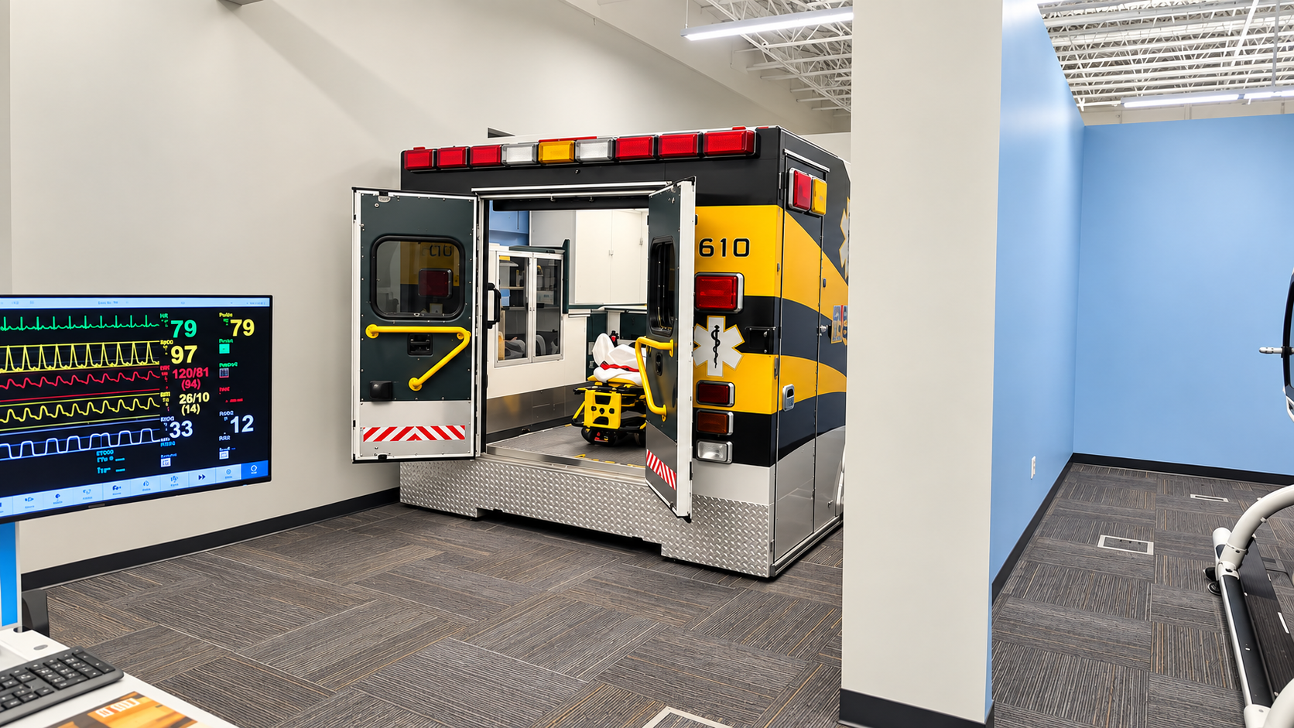
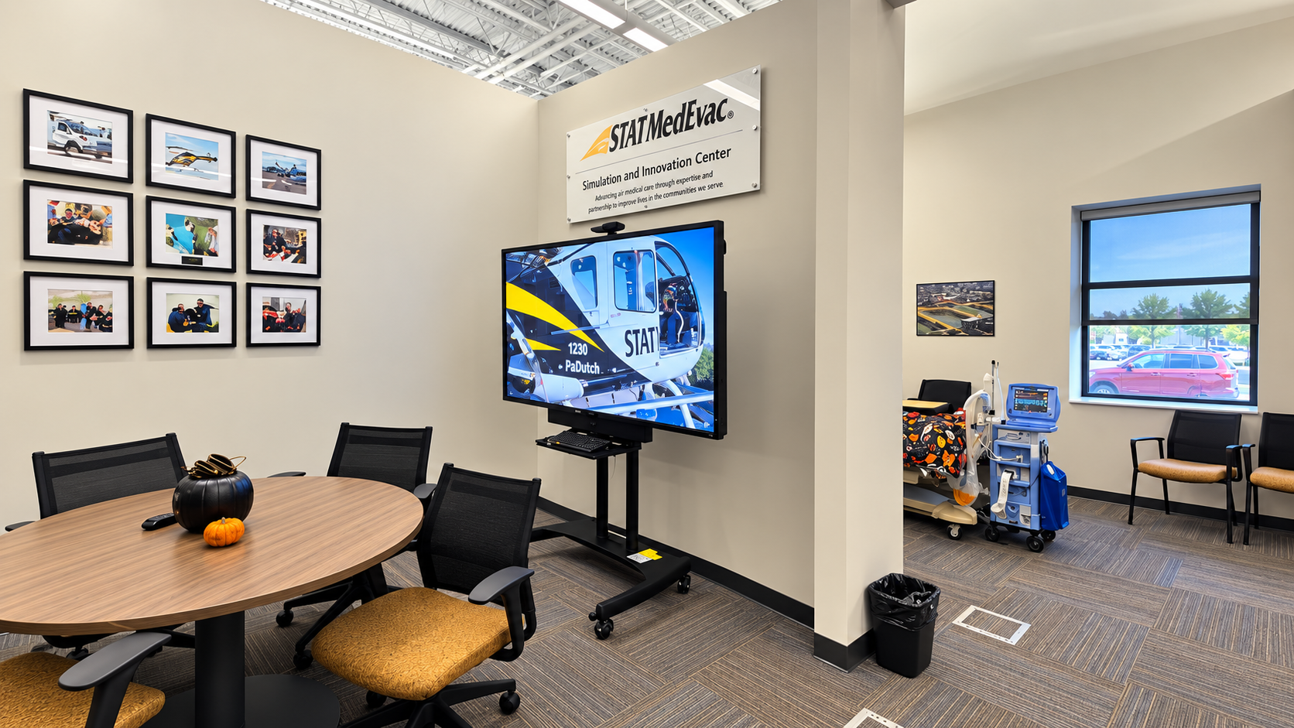
Shannon Construction recently completed a tenant build-out for STAT MedEvac, part of UPMC’s Center for Emergency Medicine of Western Pennsylvania, at 1400 Lebanon Church Road in West Mifflin.

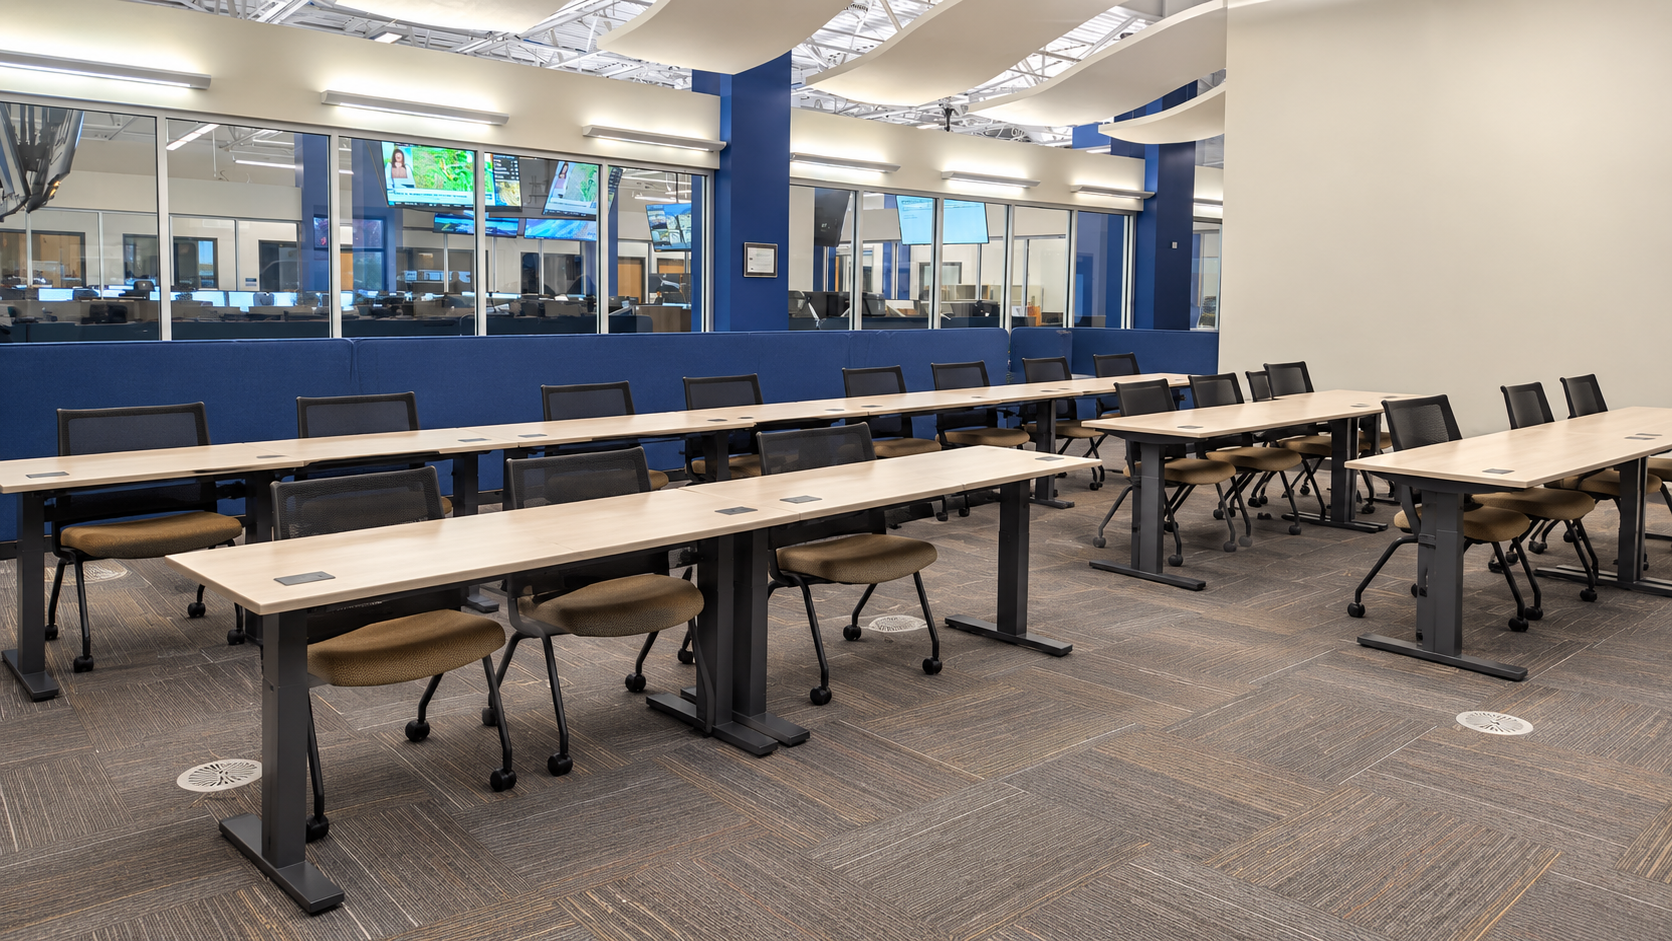
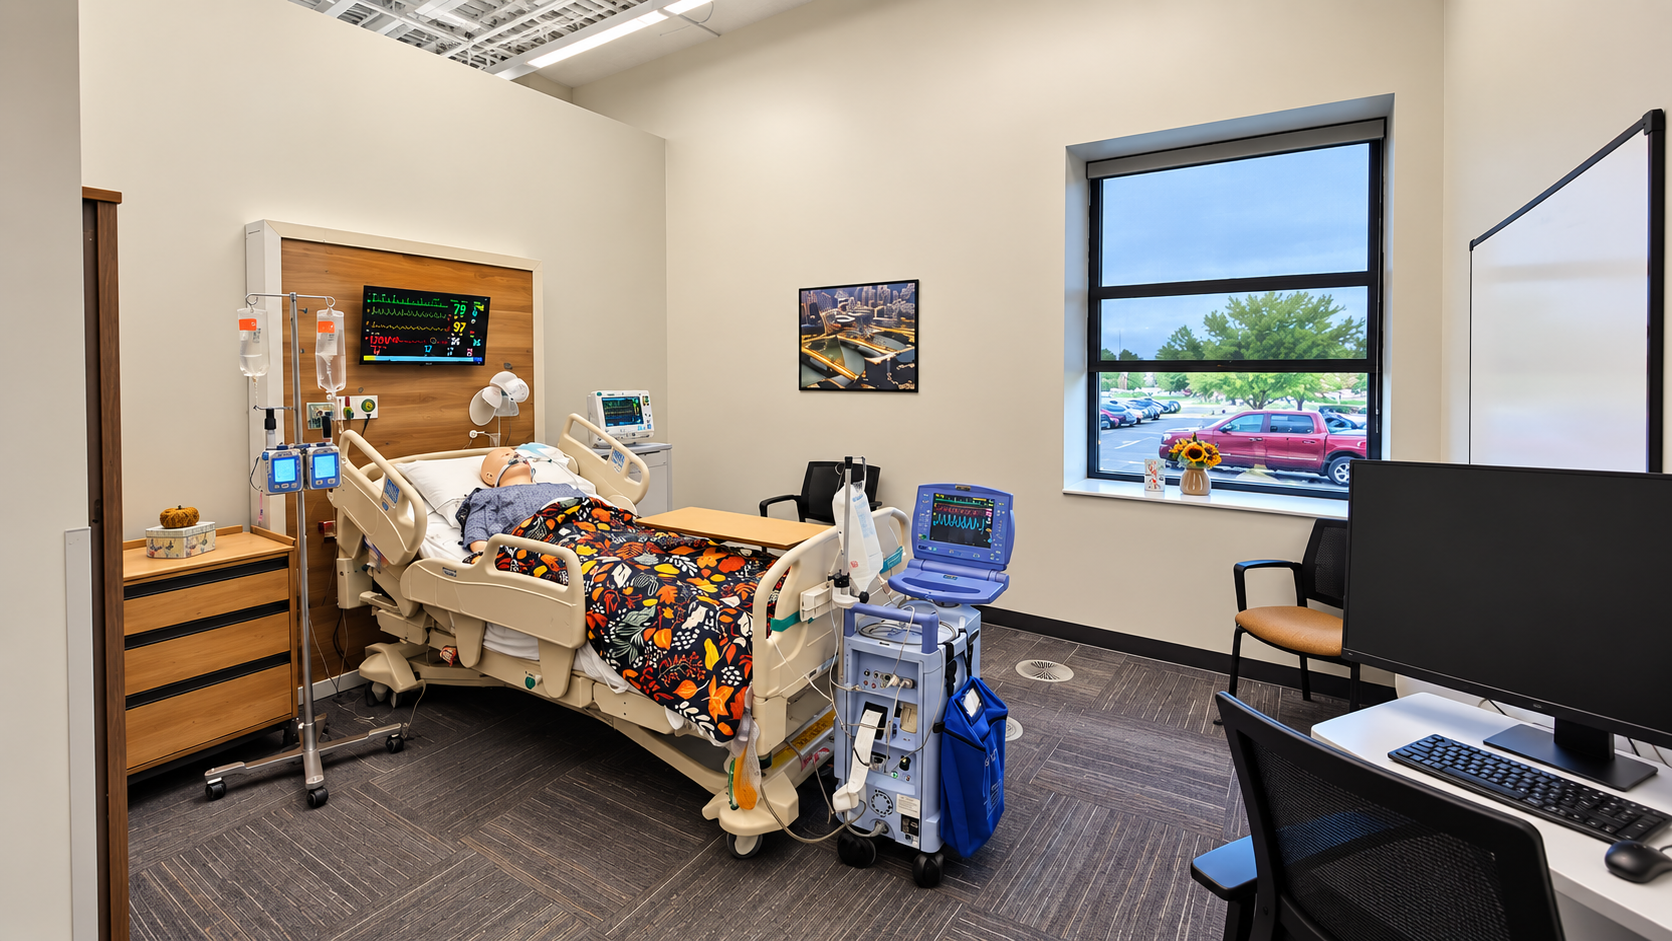
The project renovated approximately 2,425 square feet of existing office space to support the organization’s operational and training needs. The reconfigured workplace includes four new offices, a dedicated medical training space, and modifications to the STATCOM computer lab and transmitter area. New partial-height partitions and a 20-foot glass storefront were integrated with the existing space, while existing flooring, lighting and sprinkler systems were maintained wherever possible. With adjacent areas remaining operational throughout construction, Shannon carefully coordinated the work to control dust and debris, maintain safe access and schedule disruptive activities outside normal business hours.

Project Highlights

  • Occupied-Space Construction: Work was carefully sequenced around active operations, with measures in place to protect adjacent work areas and minimize disruption.
  • Specialized Training Environment: A dedicated medical training space was incorporated into the new workplace.
  • STATCOM Improvements: Modifications to the computer lab and transmitter area supported STAT MedEvac’s technology and operational functions.
  • Existing-System Coordination: New construction was integrated while maintaining existing flooring, lighting, sprinkler systems and life-safety paths.
  • Architectural Integration: A 20-foot glass storefront and new 10-foot partial-height partitions were designed to complement the existing office environment.

STAT MedEvac is the critical care transport system and clinical arm of the Center for Emergency Medicine of Western Pennsylvania, operating one of the largest single-operated and dispatched air-medical transport systems in the United States.

USI Insurance

Client

USI Insurance

Location

375 N. Shore Drive, 5th Floor

Square Feet

9,500 SF

Services Provided

General Contractor
Commercial Renovation
Self-Perform

Architect

JLL

Shannon Construction completed a comprehensive office renovation for USI Insurance on Pittsburgh’s North Shore, creating a modern workplace with a mix of private offices, open work areas, conference and collaboration spaces, and employee support areas. The project included selective demolition, new partitions and glass office fronts, architectural casework, updated ceilings and flooring, and coordinated mechanical, electrical, plumbing, fire protection and technology infrastructure.

Project Highlights

  • Constructed new private offices and conference spaces featuring tempered glass fronts and doors, bringing natural light into the interior workspace
  • Installed custom plastic-laminate casework and quartz countertops along with new kitchen appliances and employee support amenities
  • Completed new carpet tile, ceramic tile, acoustical ceilings, painting and architectural finishes throughout the renovated space
  • Upgraded HVAC systems with new VAV boxes, ductwork, hot-water piping, controls, diffusers and air balancing
  • Coordinated new lighting and controls, electrical devices, furniture feeds, fire alarm modifications, and infrastructure for tele/data, AV and security systems
  • Performed selective demolition and construction protection to integrate the new workplace into the existing building, including debris removal via the building elevator

Seubert & Associates Office Renovation

  • Seubert & Associates office renovation by Shannon Construction in Pittsburgh

Client

Seubert & Associates

Location

225 N. Shore Drive

Square Feet

26,500 SF

Services Provided

General Contractor
Commercial Renovation
Self-Perform

Architect

NEXT Architecture

Shannon Construction recently completed a 26,500-square-foot office renovation at 225 North Shore Drive in Pittsburgh, transforming the third floor into a modern workplace designed to support a variety of work styles and employee needs. Delivered in partnership with NEXT Architecture, the project involved a comprehensive reconfiguration of the existing space with new architectural finishes and coordinated building system improvements.

The renovated office brings together private and shared offices, open work areas, conference rooms, training classrooms, and meeting spaces. A new reception area establishes a welcoming front-of-house experience, while a café, kitchenette, wellness center, and dedicated green screen room provide additional spaces for employees. Extensive glass-front offices and meeting rooms help carry natural light throughout the floor and contribute to the open, contemporary design.

Project Highlights

  • 26,500-square-foot third-floor office renovation
  • Private and shared offices, open work areas, and conference rooms
  • Dedicated classrooms and training spaces
  • Café, kitchenette, and employee wellness center
  • Specialized green screen room
  • Extensive glass-front office and meeting spaces
  • Coordinated MEP, fire protection, lighting, and architectural improvements
  • Phased construction sequencing to maintain required egress during construction

Construction was carefully sequenced in two phases while maintaining required egress through the floor, requiring close coordination with the project team and existing building operations. The completed space balances individual work areas, collaborative environments, and employee amenities within a cohesive, polished office setting.

View all commercial/office projects.