Skip to Content

Currently Viewing Posts Tagged Office Renovations

USI Insurance

Client

USI Insurance

Location

375 N. Shore Drive, 5th Floor

Square Feet

9,500 SF

Services Provided

General Contractor
Commercial Renovation
Self-Perform

Architect

JLL

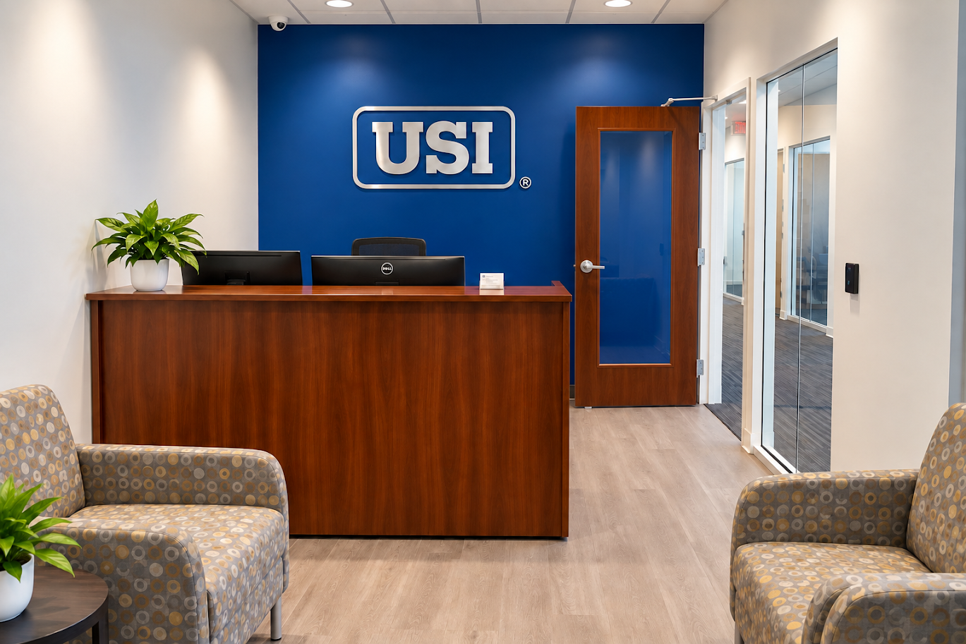
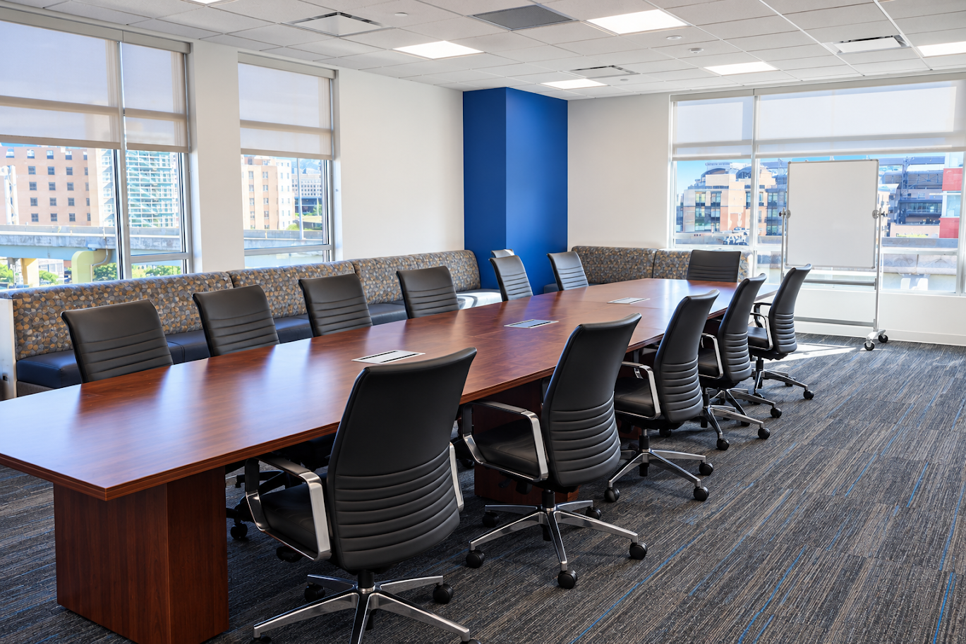
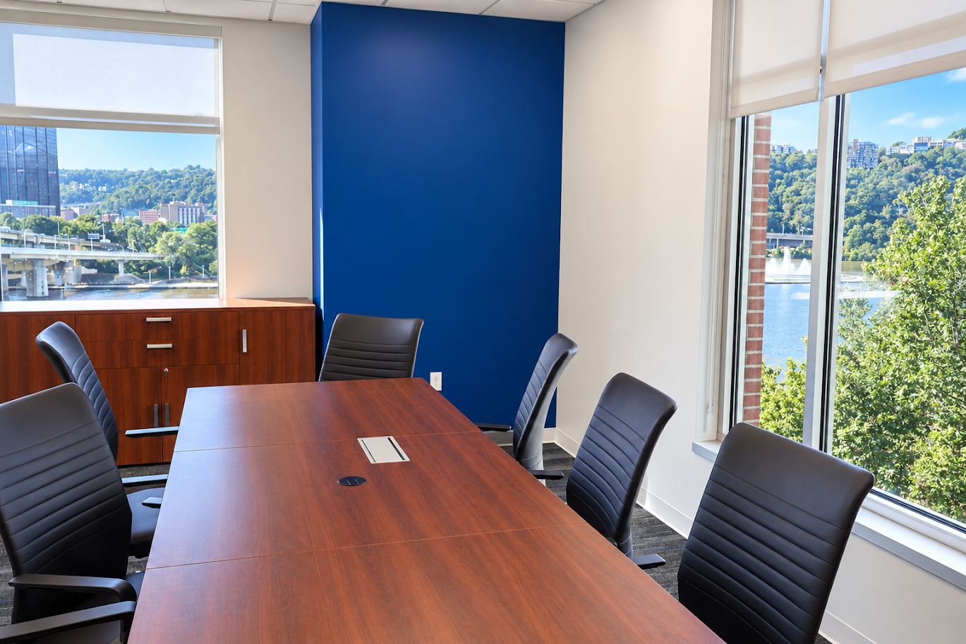
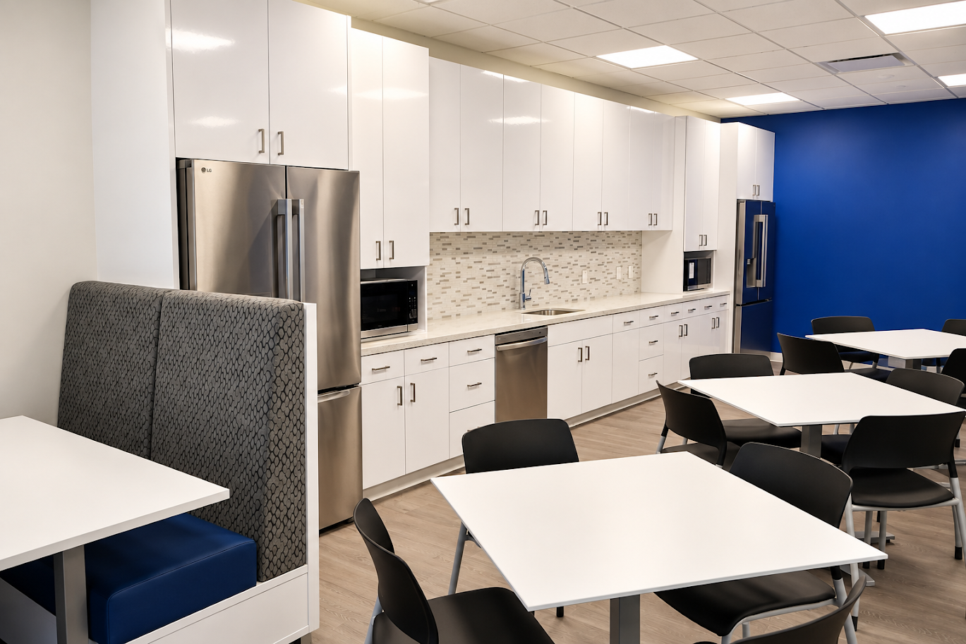
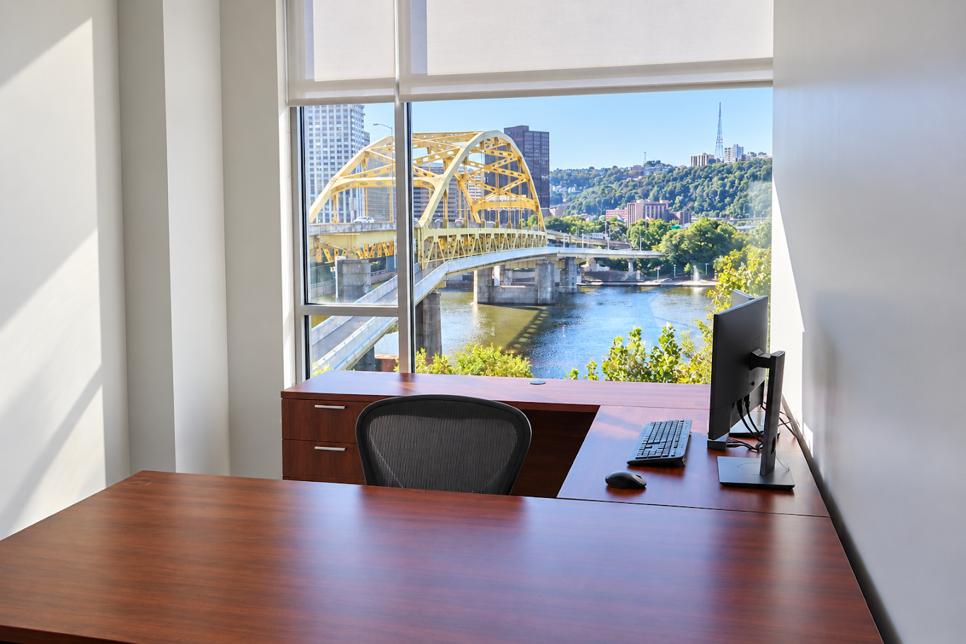
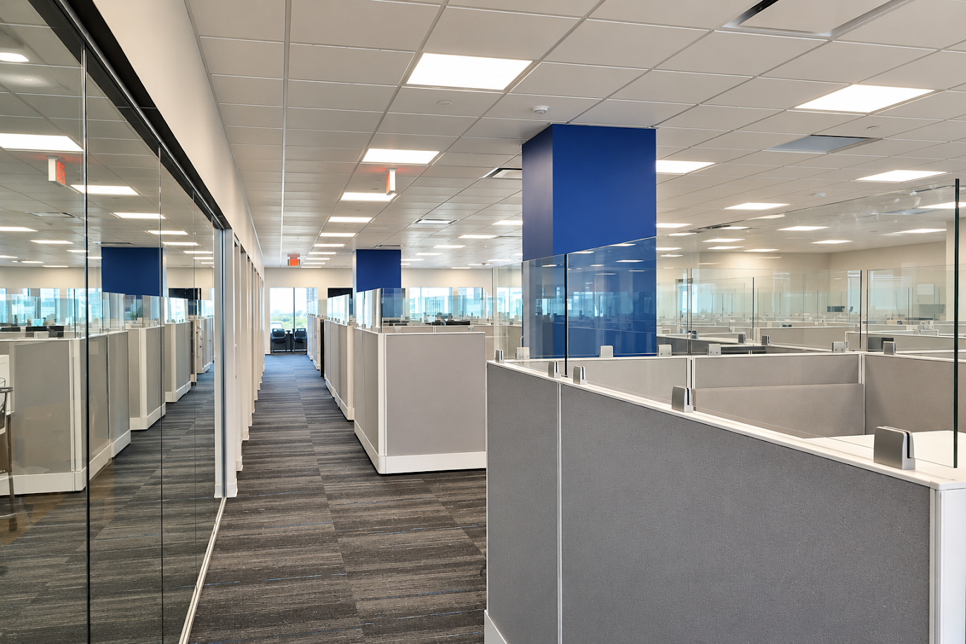
Shannon Construction completed a comprehensive office renovation for USI Insurance on Pittsburgh’s North Shore, creating a modern workplace with a mix of private offices, open work areas, conference and collaboration spaces, and employee support areas. The project included selective demolition, new partitions and glass office fronts, architectural casework, updated ceilings and flooring, and coordinated mechanical, electrical, plumbing, fire protection and technology infrastructure.

Project Highlights

  • Constructed new private offices and conference spaces featuring tempered glass fronts and doors, bringing natural light into the interior workspace
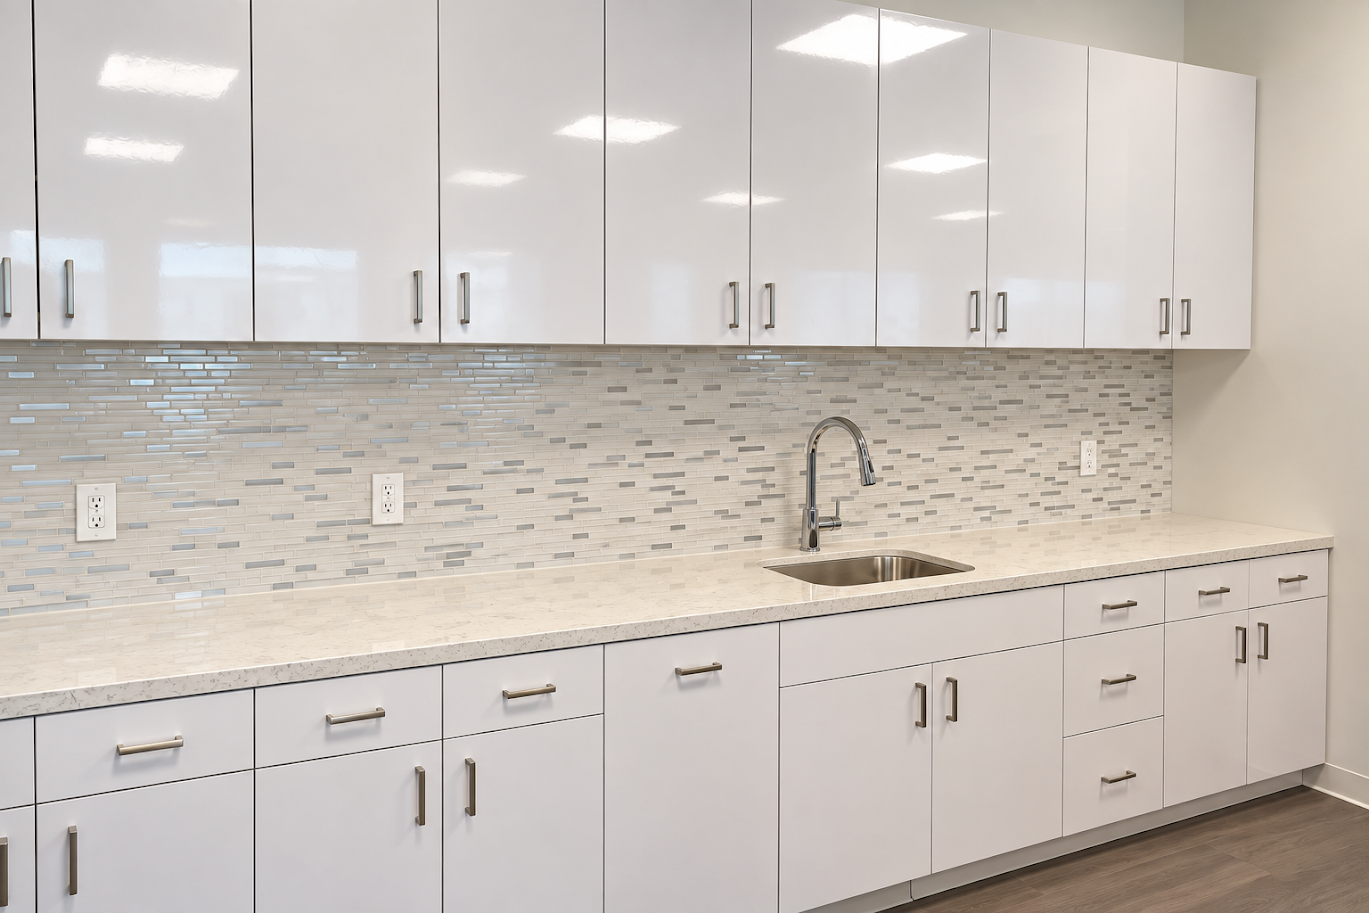
  • Installed custom plastic-laminate casework and quartz countertops along with new kitchen appliances and employee support amenities
  • Completed new carpet tile, ceramic tile, acoustical ceilings, painting and architectural finishes throughout the renovated space
  • Upgraded HVAC systems with new VAV boxes, ductwork, hot-water piping, controls, diffusers and air balancing
  • Coordinated new lighting and controls, electrical devices, furniture feeds, fire alarm modifications, and infrastructure for tele/data, AV and security systems
  • Performed selective demolition and construction protection to integrate the new workplace into the existing building, including debris removal via the building elevator

Seubert & Associates Office Renovation

  • Seubert & Associates office renovation by Shannon Construction in Pittsburgh

Client

Seubert & Associates

Location

225 N. Shore Drive

Square Feet

26,500 SF

Services Provided

General Contractor
Commercial Renovation
Self-Perform

Architect

NEXT Architecture

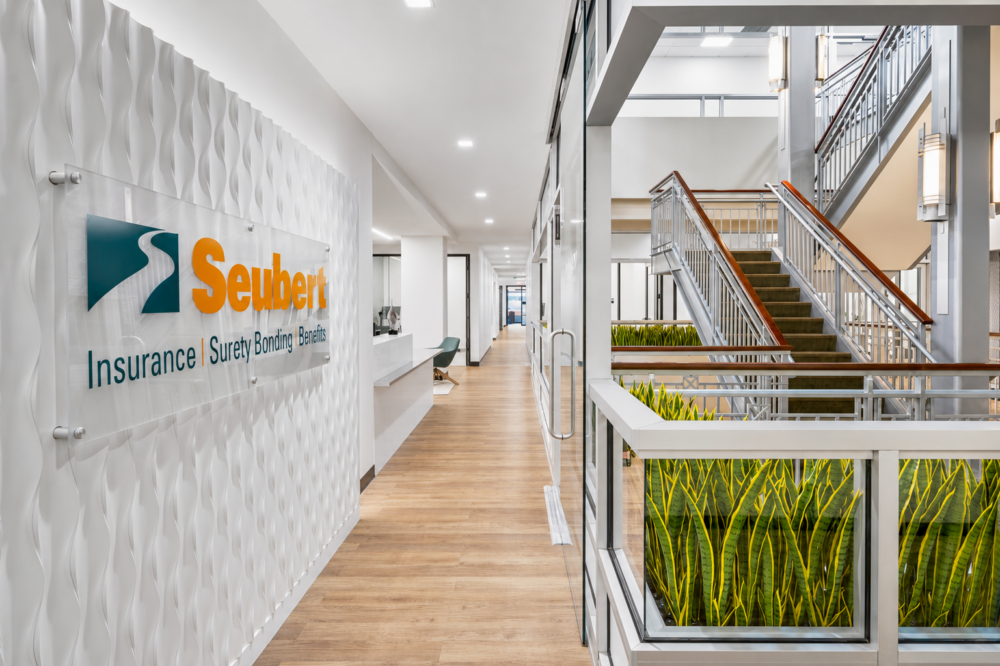
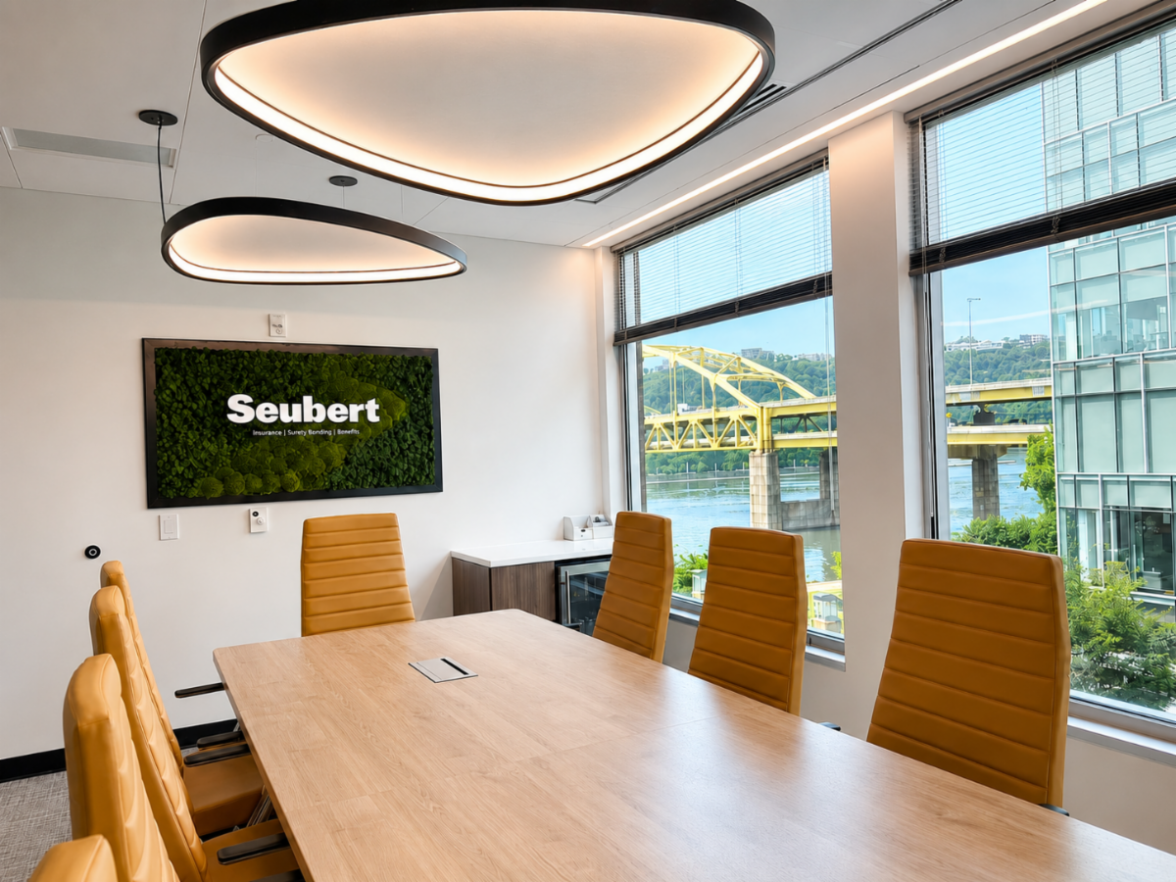
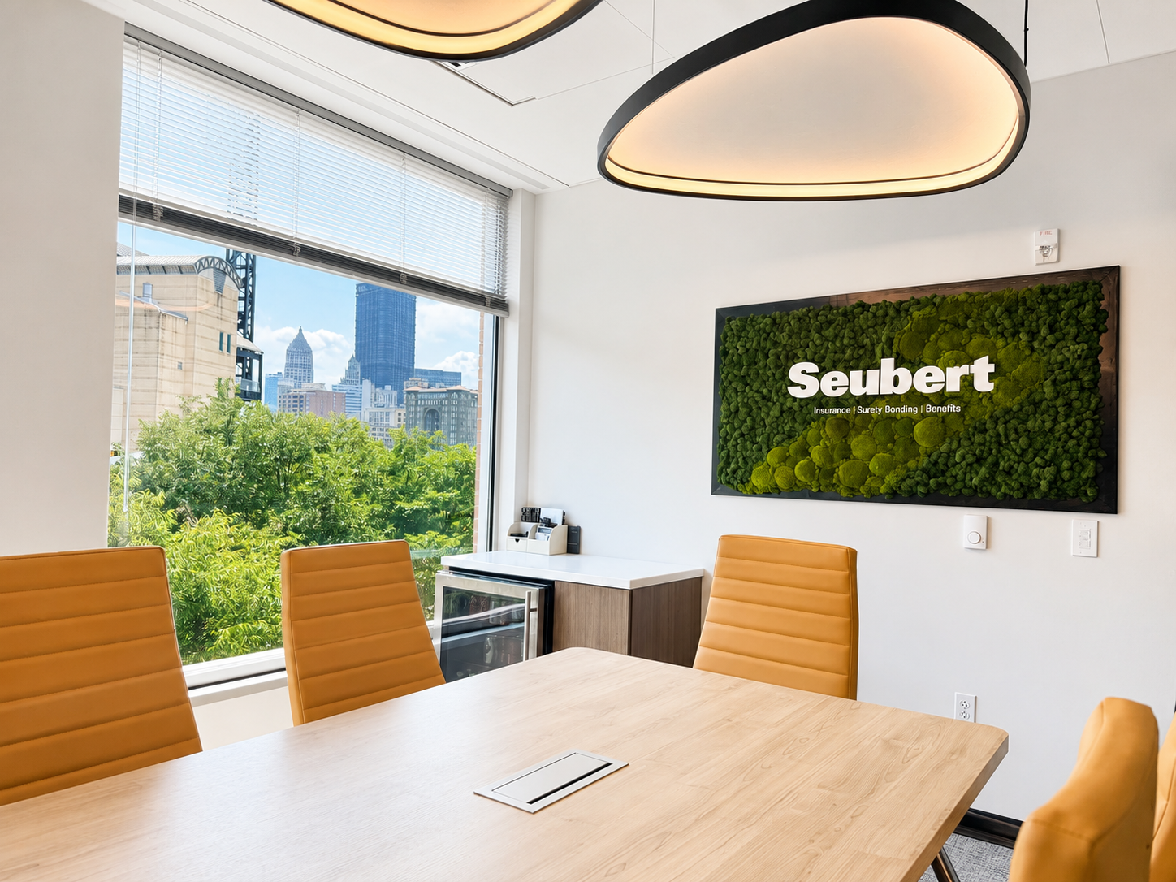
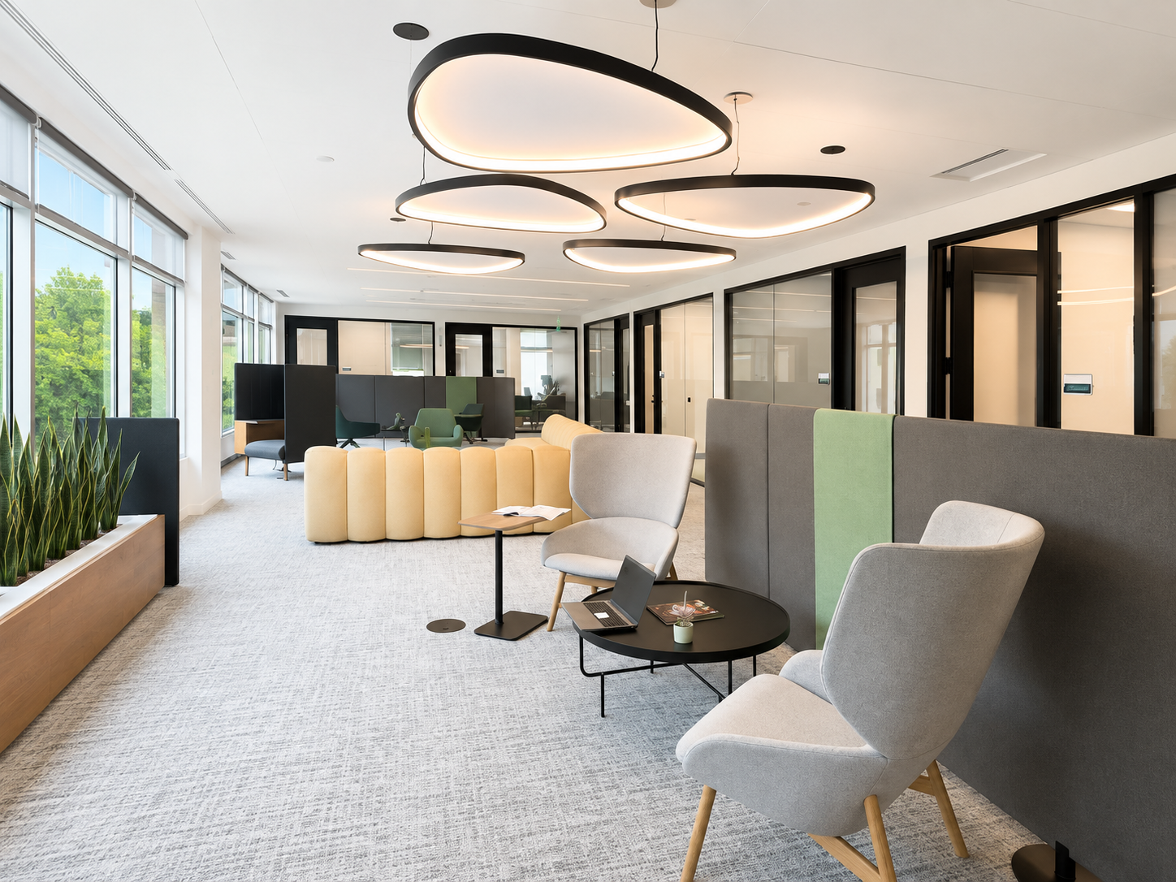
Shannon Construction recently completed a 26,500-square-foot office renovation at 225 North Shore Drive in Pittsburgh, transforming the third floor into a modern workplace designed to support a variety of work styles and employee needs. Delivered in partnership with NEXT Architecture, the project involved a comprehensive reconfiguration of the existing space with new architectural finishes and coordinated building system improvements.

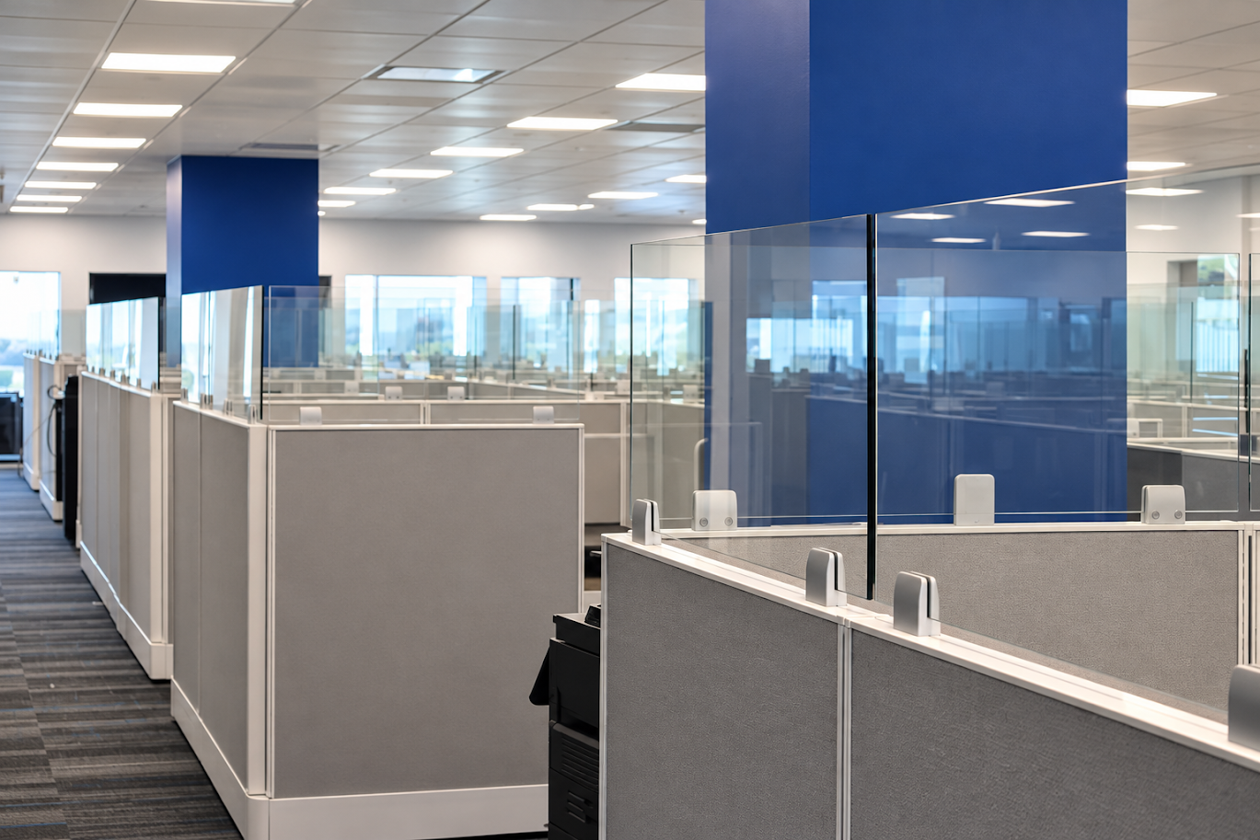
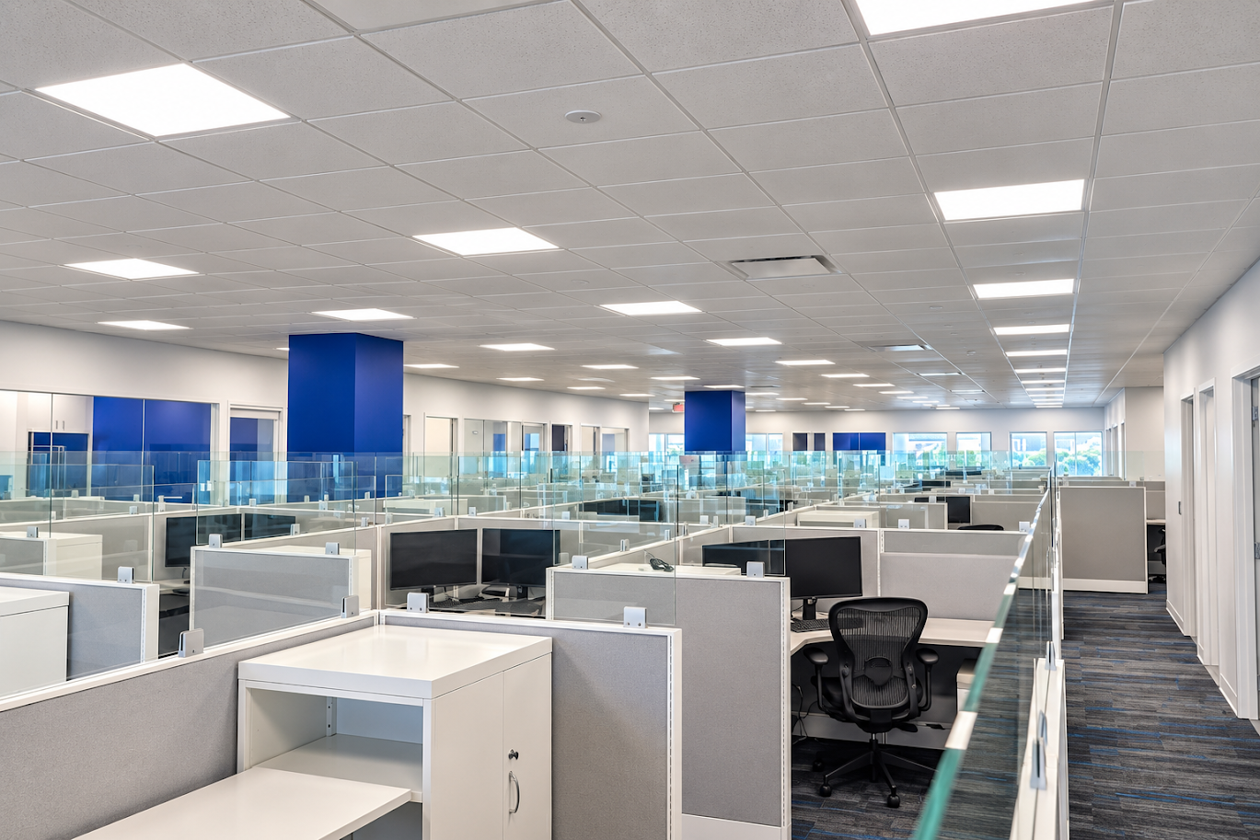
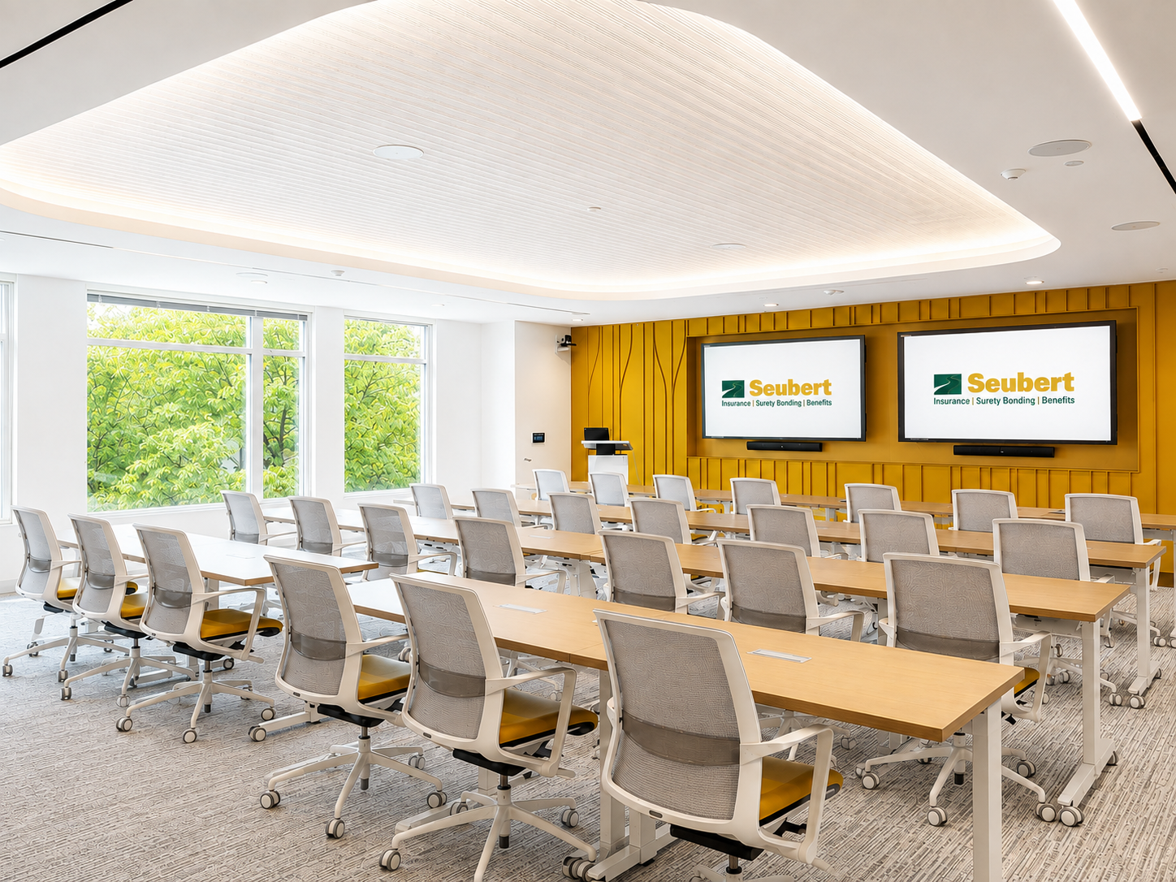
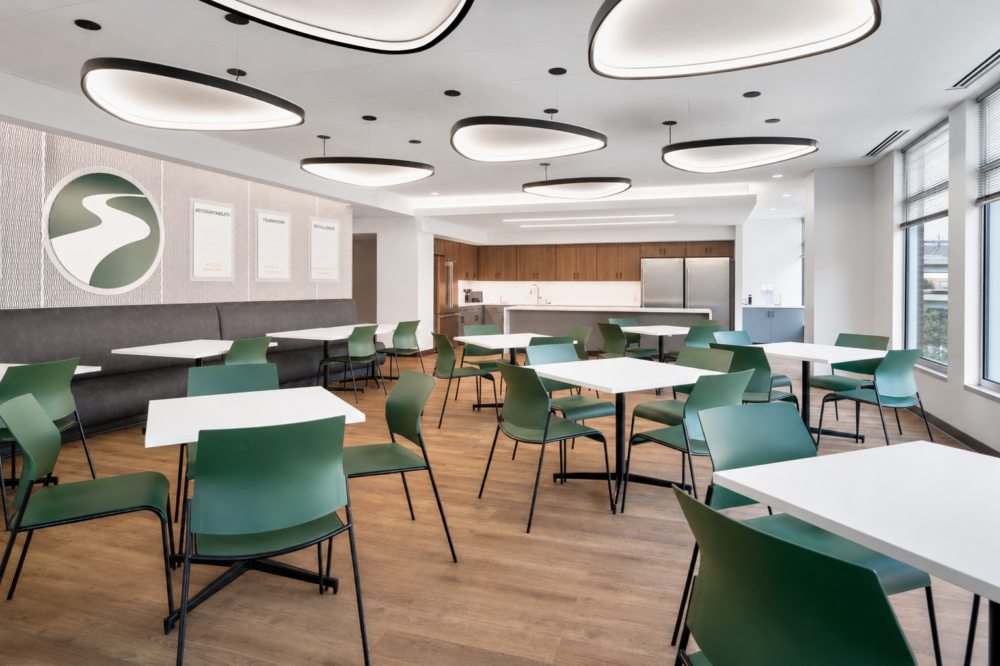
The renovated office brings together private and shared offices, open work areas, conference rooms, training classrooms, and meeting spaces. A new reception area establishes a welcoming front-of-house experience, while a café, kitchenette, wellness center, and dedicated green screen room provide additional spaces for employees. Extensive glass-front offices and meeting rooms help carry natural light throughout the floor and contribute to the open, contemporary design.

Project Highlights

  • 26,500-square-foot third-floor office renovation
  • Private and shared offices, open work areas, and conference rooms
  • Dedicated classrooms and training spaces
  • Café, kitchenette, and employee wellness center
  • Specialized green screen room
  • Extensive glass-front office and meeting spaces
  • Coordinated MEP, fire protection, lighting, and architectural improvements
  • Phased construction sequencing to maintain required egress during construction

Construction was carefully sequenced in two phases while maintaining required egress through the floor, requiring close coordination with the project team and existing building operations. The completed space balances individual work areas, collaborative environments, and employee amenities within a cohesive, polished office setting.

View all commercial/office projects.