Client
Tobii Dynavox
Location
Coraopolis, PA
Square Feet
37,533 SF ( Initial build-out)
8,271 SF (Expansion)
Services Provided
General Contractor
Value Engineering
Design Coordination
Architect
NEXT Architecture
US Headquarters Build-Out
Completed February 2026
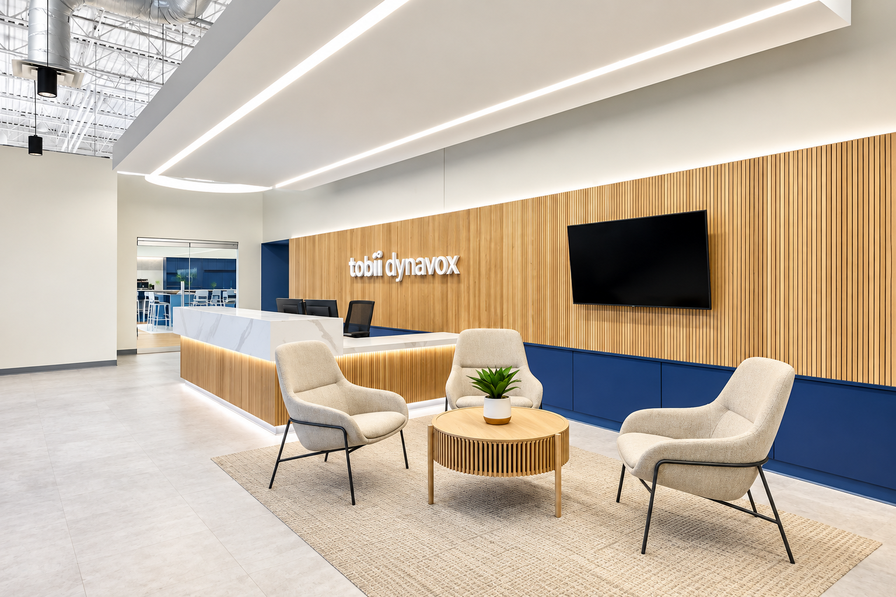
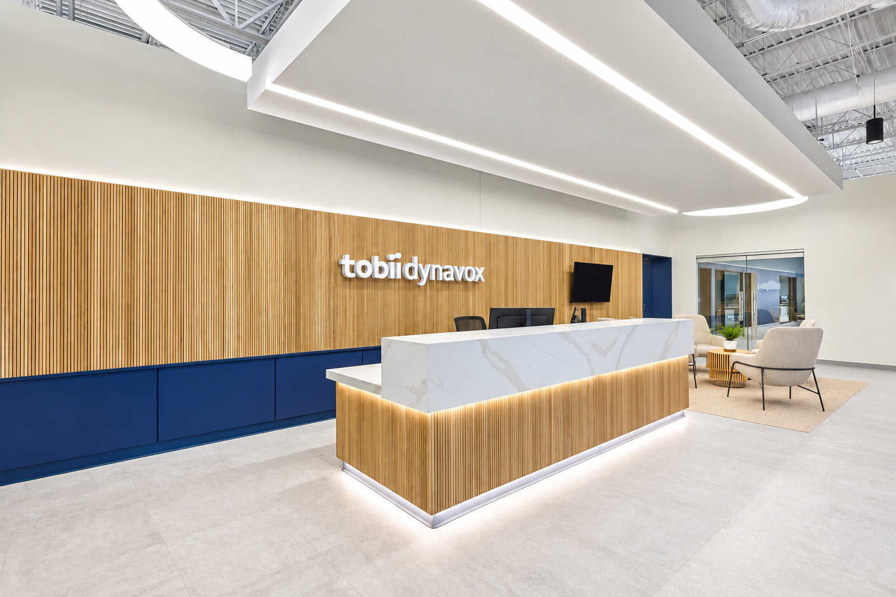
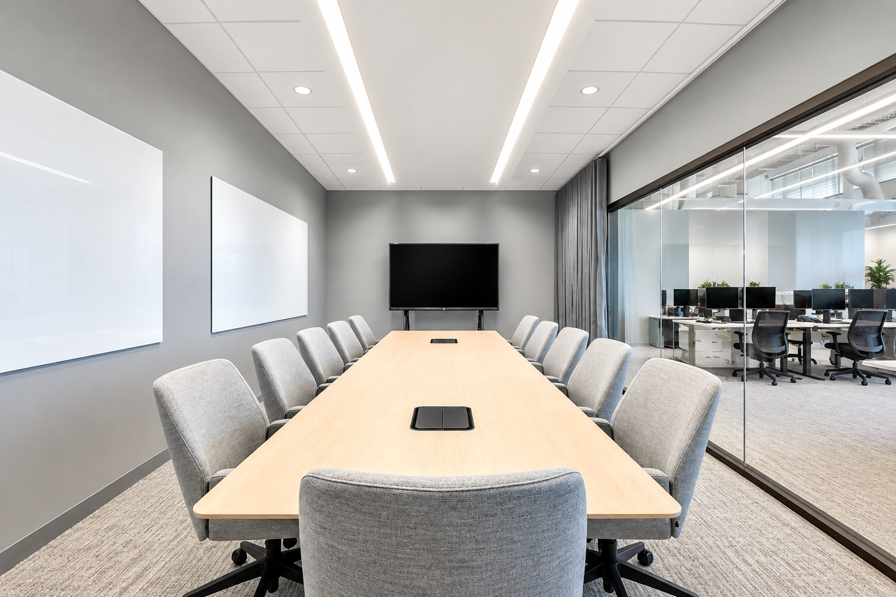
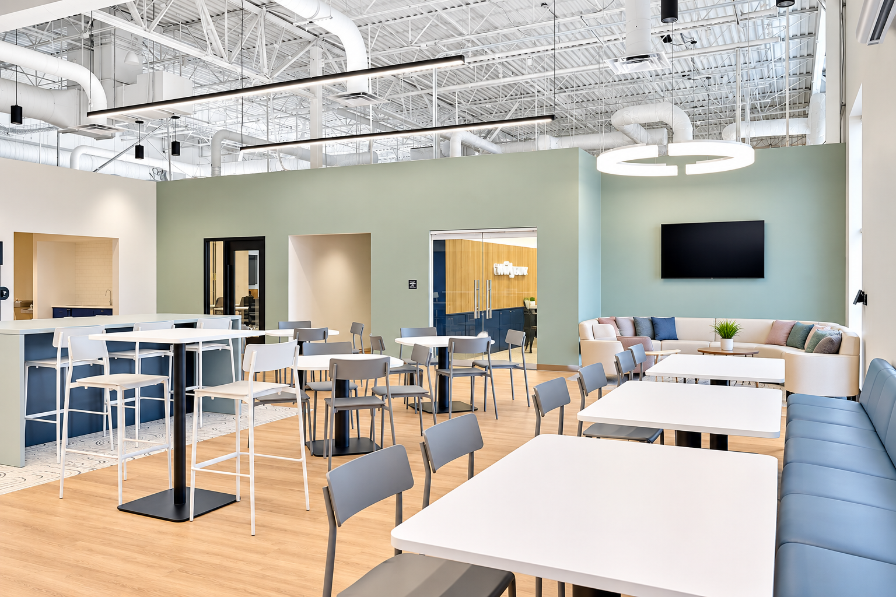
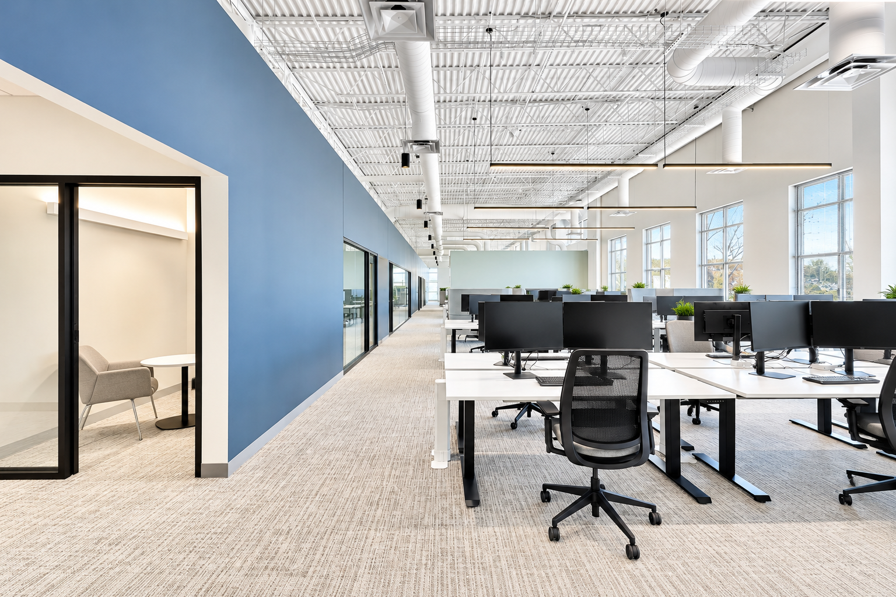
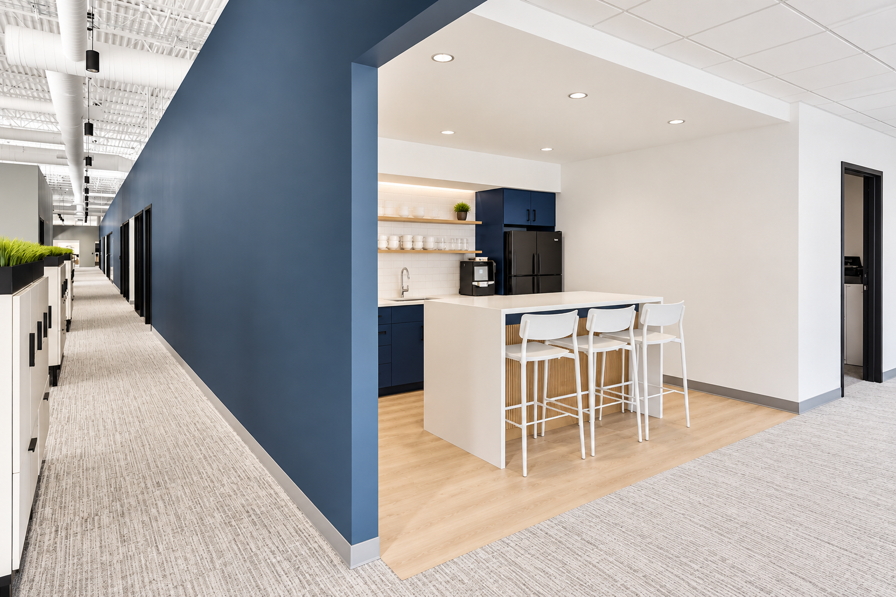
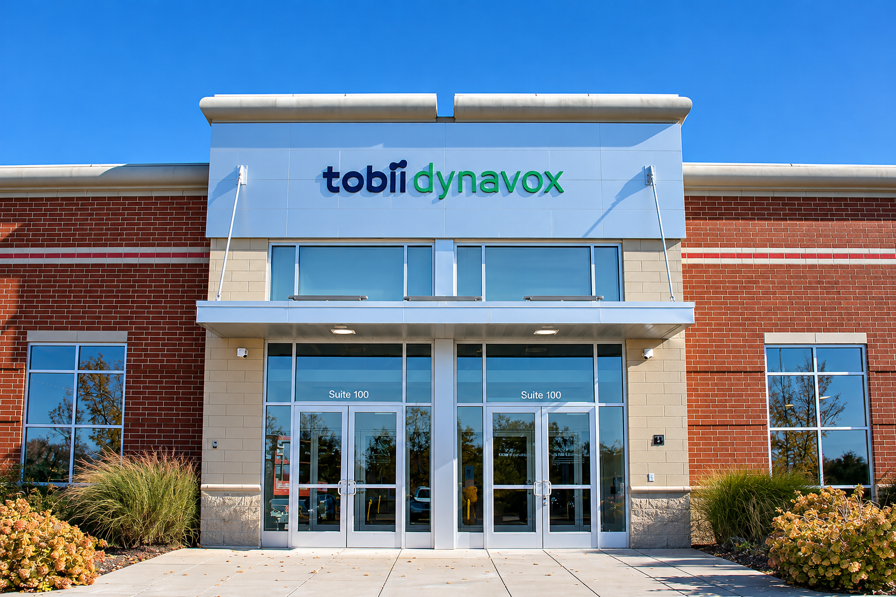
Shannon Construction partnered with NEXT Architecture to complete the build-out of Tobii Dynavox's U.S. headquarters in Coraopolis, PA. The project created a modern, high-performing workplace designed to support the global assistive technology company's hybrid workforce, encourage collaboration, and accommodate future growth.
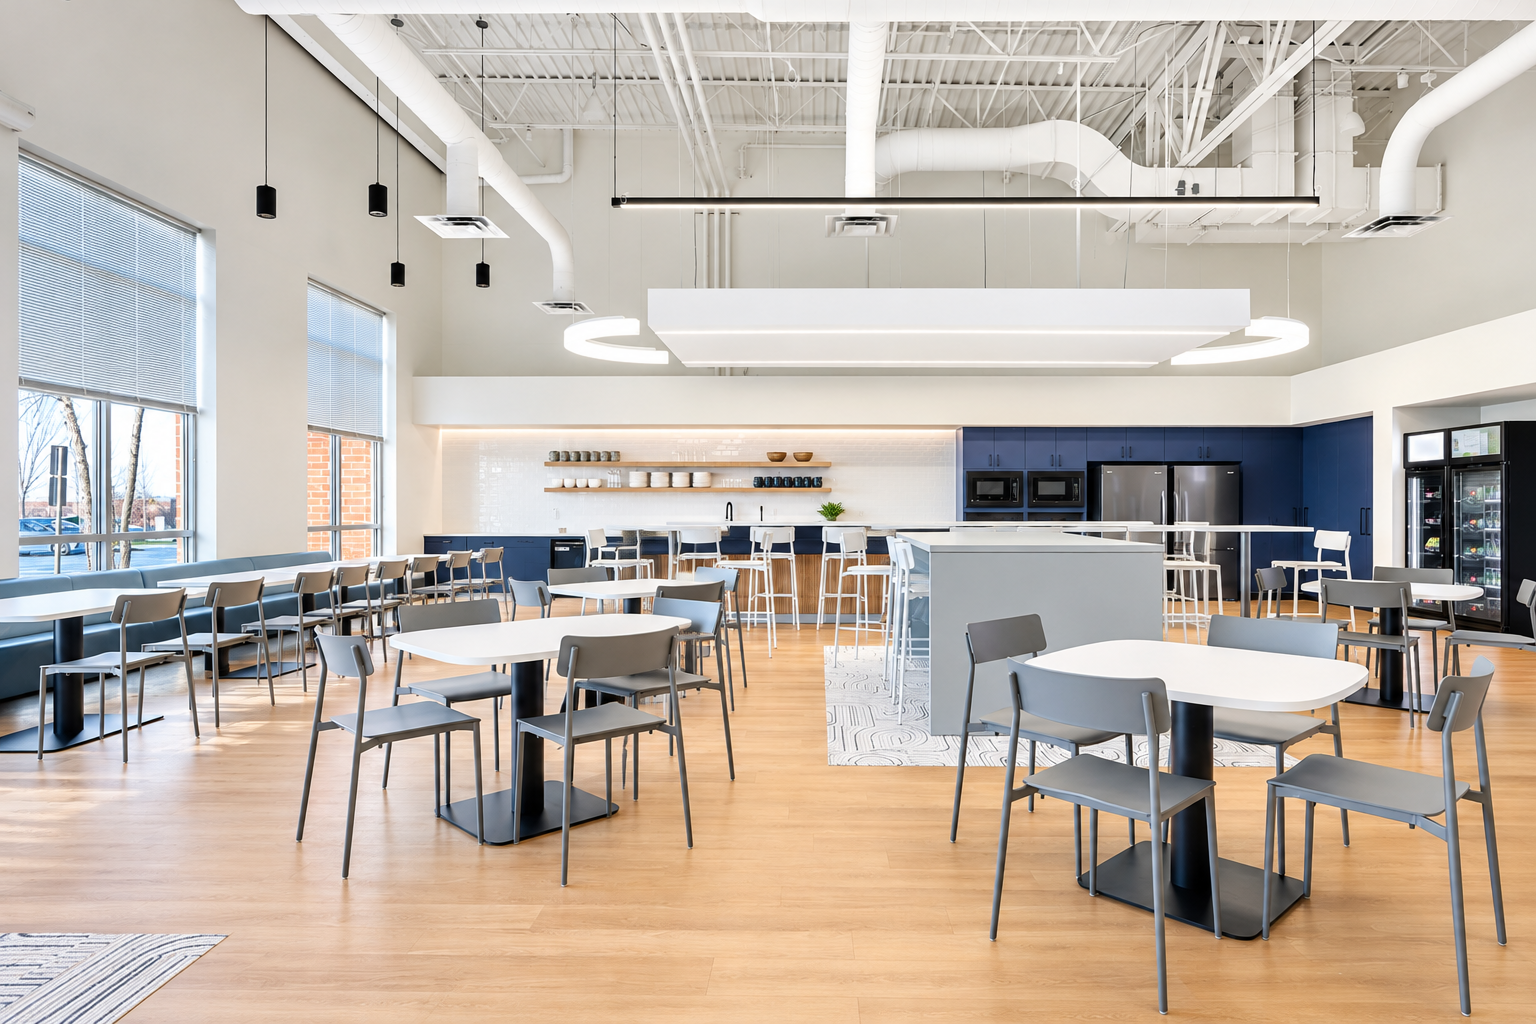
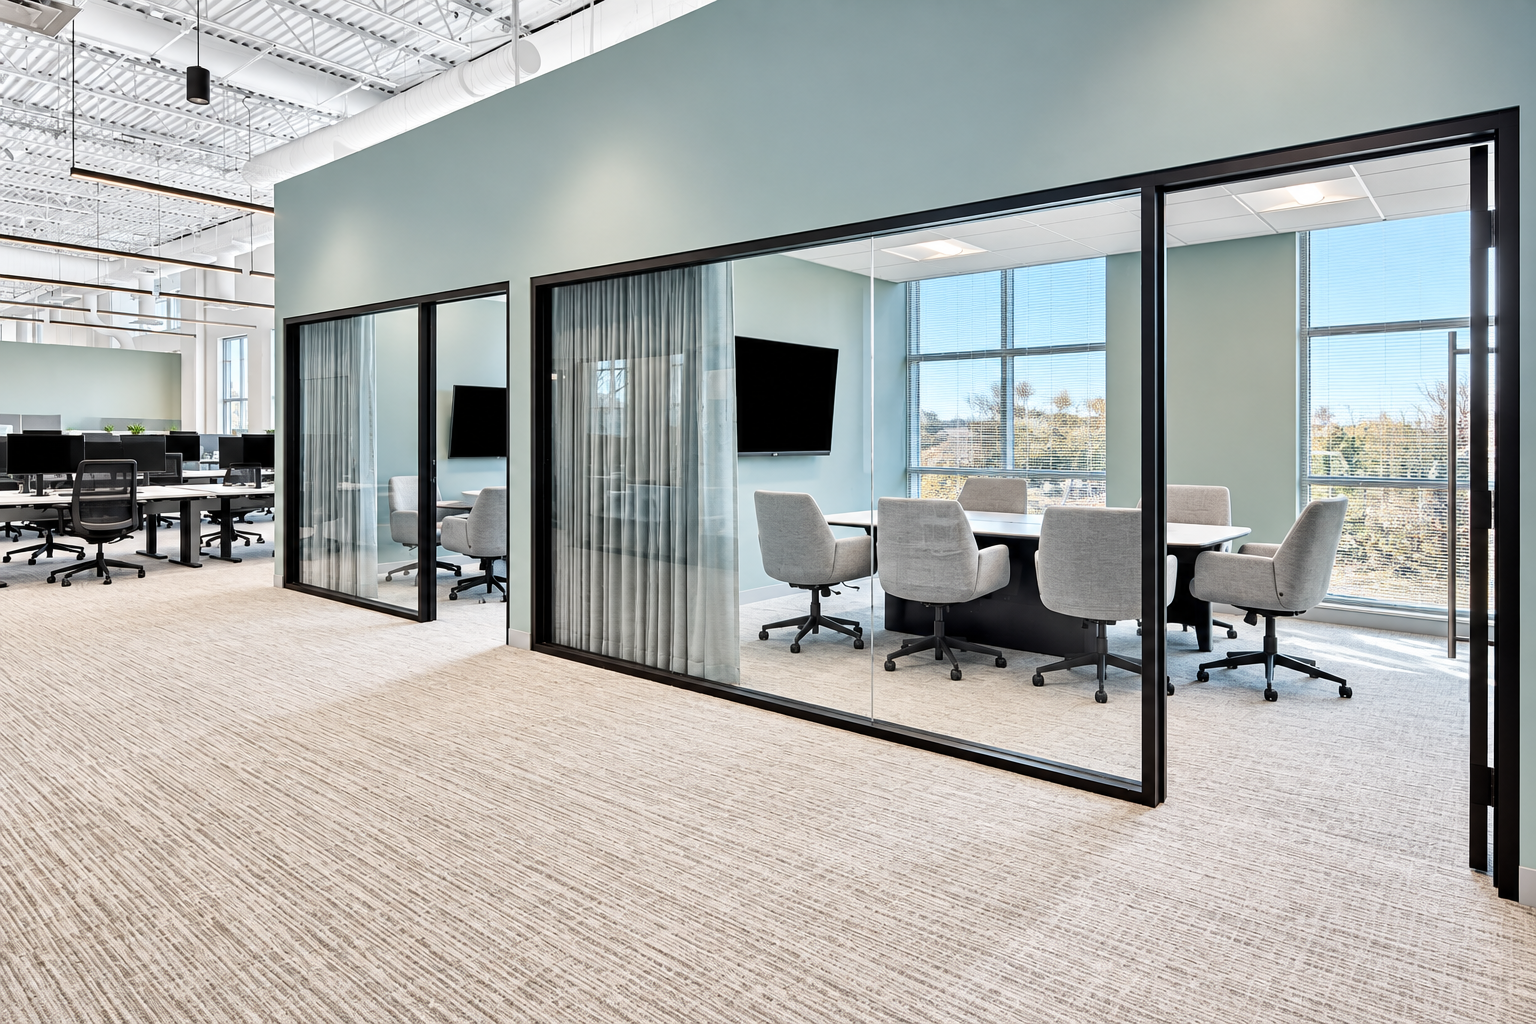
The redesigned headquarters replaces traditional assigned workstations with flexible, open workspaces and a variety of settings for focused work, team collaboration, and informal interaction. Private offices, glass-enclosed meeting rooms, touchdown spaces, and a centrally located work café bring employees together in an accessible, welcoming environment. The design also incorporates adaptable furnishings, diverse seating options, and amenities that support employees who frequently travel.
Shannon coordinated interior construction, building system upgrades, and value-engineering solutions to deliver a functional, flexible workplace while maintaining the design team's vision. The successful project established a strong working relationship with Tobii Dynavox, leading to a subsequent expansion.
Project Highlights
- 37,533 SF corporate headquarters build-out
- Modern architectural finishes and custom millwork
- Mechanical, electrical, and fire protection upgrades
- Accessibility and workplace functionality improvements
- Value engineering and design-team coordination
Expansion
Completed October 2026
Following the successful completion of Tobii Dynavox's U.S. headquarters build-out, Shannon Construction was selected for a second project to renovate additional space in Coraopolis, PA, expanding the company's warehouse and operational capabilities. The expansion also accommodated the relocation of Rehadapt, a manufacturer of specialized mounting solutions that complement Tobii Dynavox's assistive communication technology.
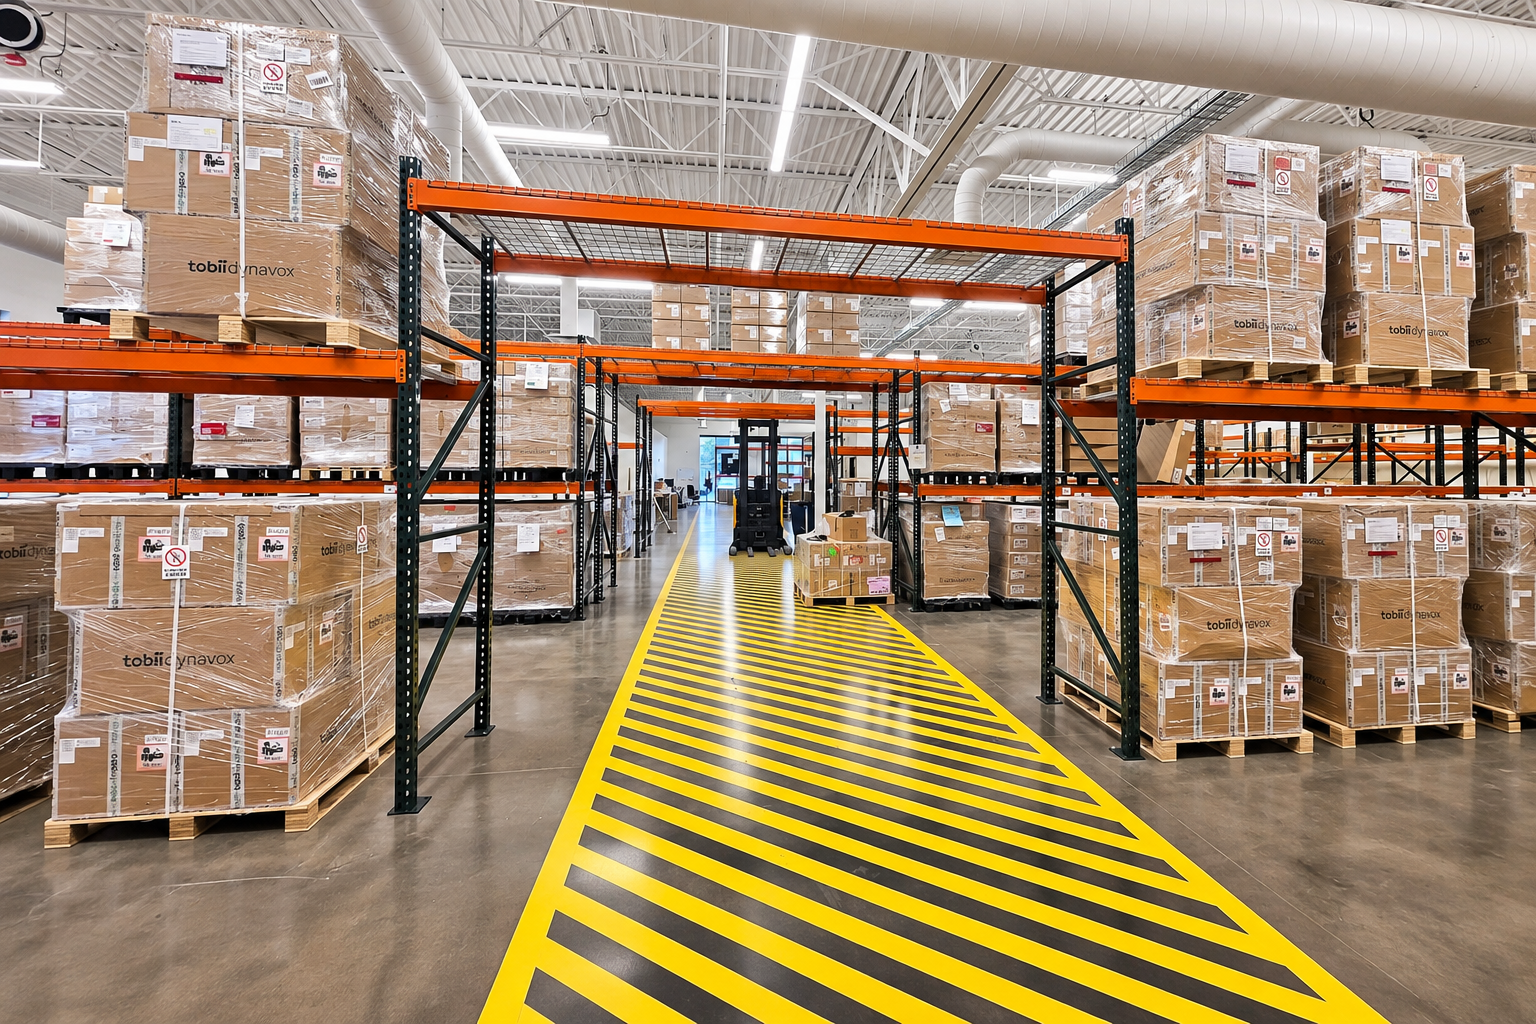
While the original project focused primarily on creating a modern, flexible workplace, the expansion addressed the company's operational needs. The work included reconfiguring warehouse and receiving areas, accommodating specialized equipment and storage systems, modifying overhead door openings, and upgrading mechanical, electrical, security, and life-safety systems.
Working alongside NEXT Architecture and Turner & Townsend, Shannon coordinated construction with equipment vendors, installation requirements, and Rehadapt's planned relocation schedule.
Proactive Solutions During Construction
Throughout the expansion, Shannon Construction worked closely with the design team and subcontractors to address existing building conditions and keep construction on schedule. The team identified a rapid-setting warehouse floor sealer to reduce downtime, proposed adjustments to the loading dock configuration to avoid structural conflicts, and coordinated after-hours work to minimize disruption to ongoing operations. These efforts helped prepare the space for Rehadapt's planned relocation while addressing Tobii Dynavox's operational needs.
Project Highlights
- Warehouse and receiving area reconfiguration to support expanded operations
- Space modifications to accommodate Rehadapt's equipment, storage, and relocation needs
- New overhead door openings and loading access improvements
- Warehouse racking coordination, floor treatments, and traffic striping
- Specialized HVAC, electrical, and equipment infrastructure modifications
- Construction sequencing around ongoing operations and relocation deadlines