Skip to Content

Currently Viewing Posts in Religious

North Way Christian Community

Client

North Way Christian Community Church

Location

Pittsburgh, PA

Services Provided

Renovation
Self-perform
Design Services

Architect

PWWC Architects

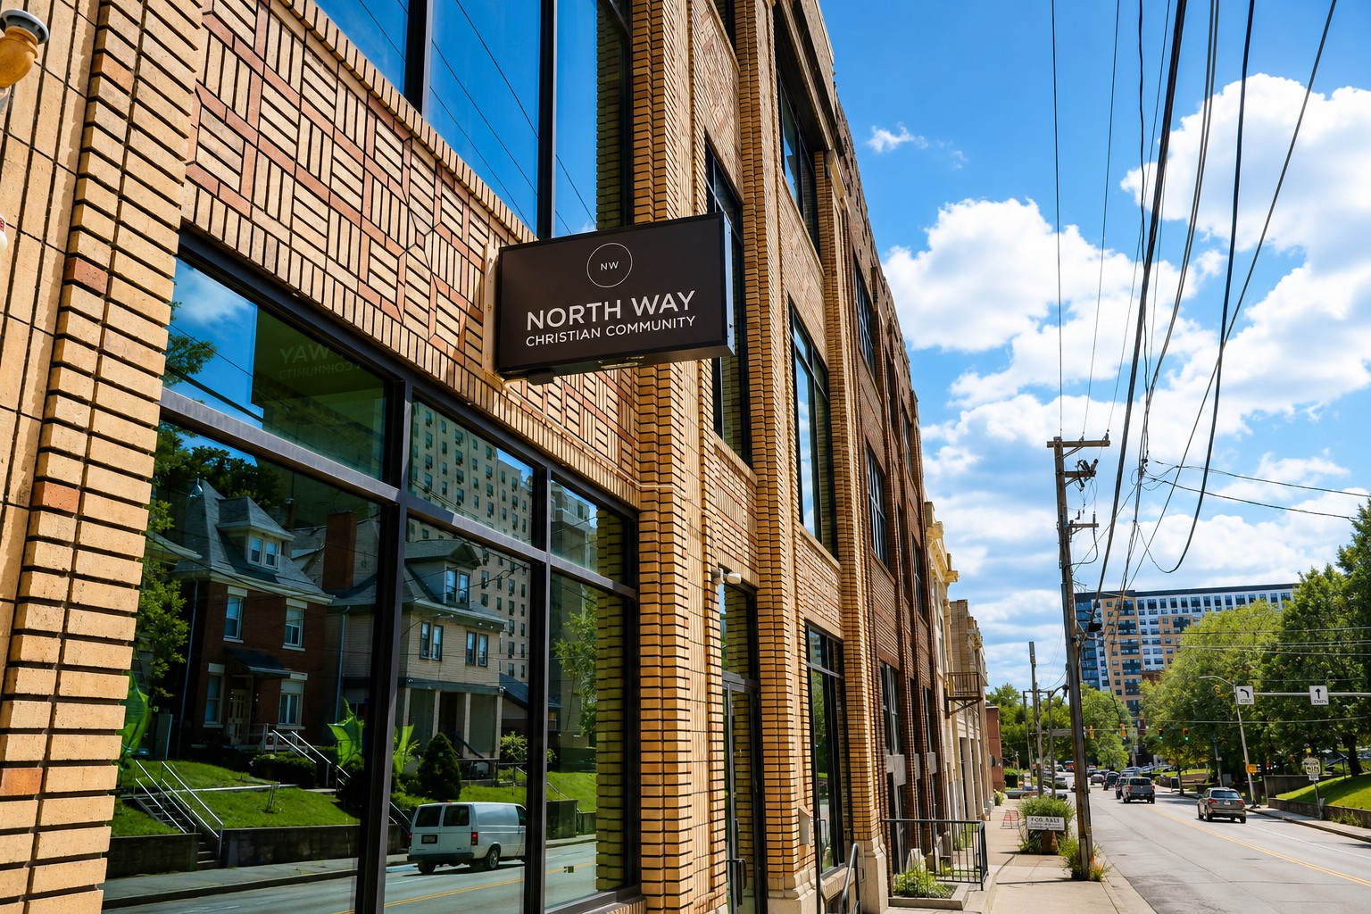
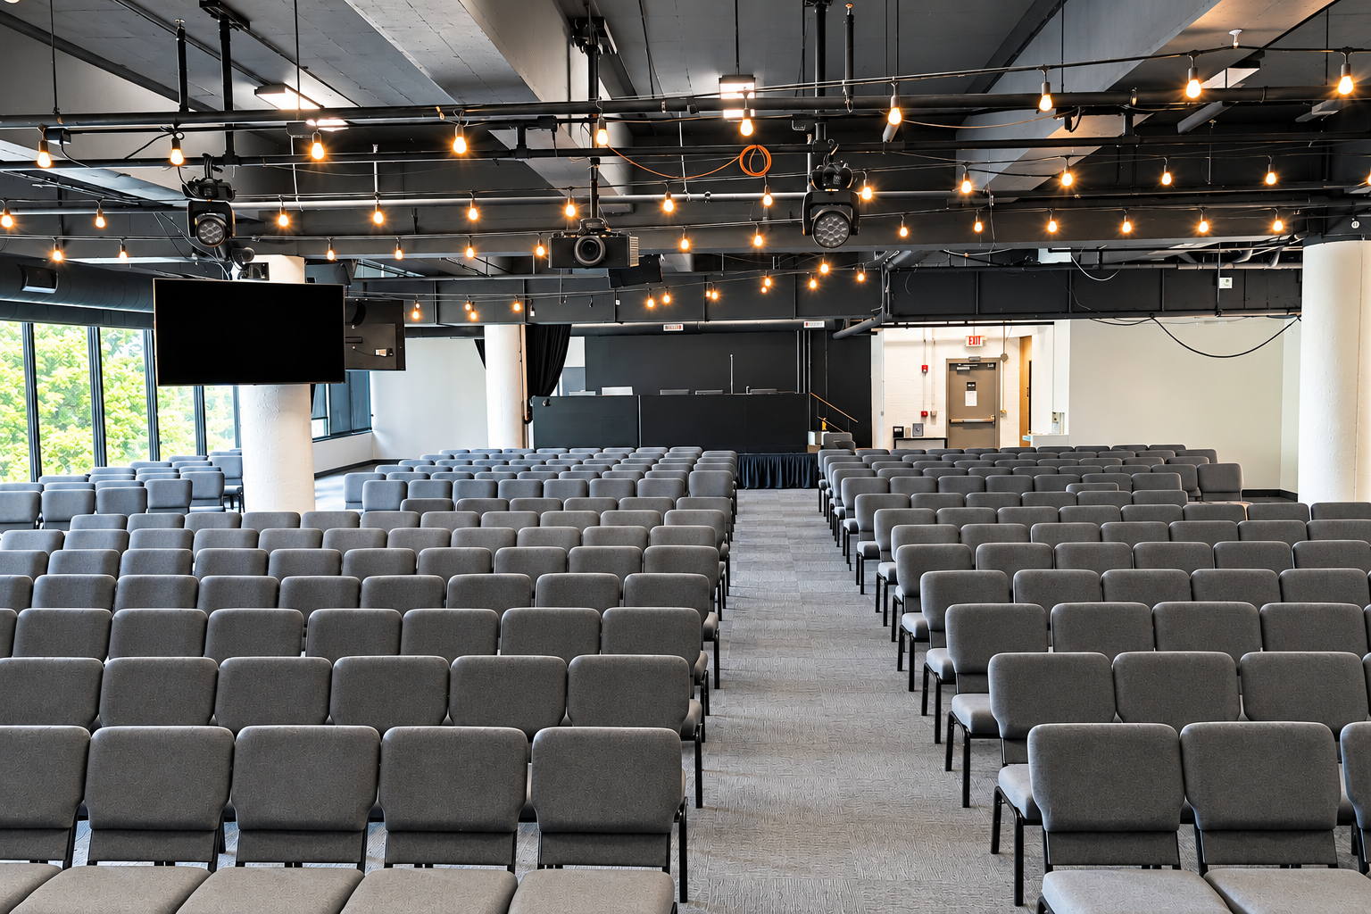
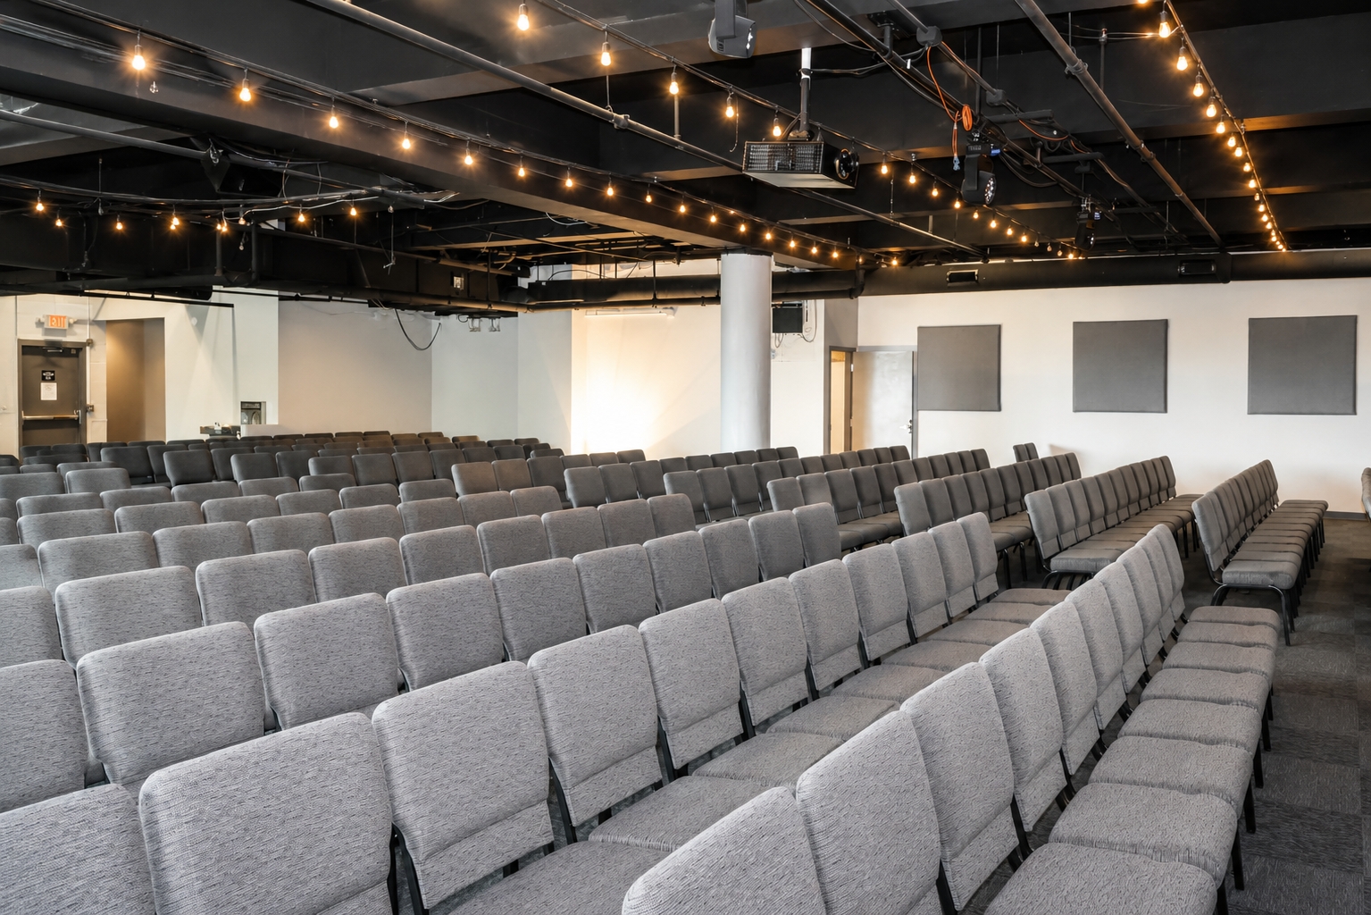
Following a successful renovation at their Wexford location, North Way Christian Community continued to partner with Shannon Construction, this time to renovate their City campus at 438 N. Craig Street. Centered around the 400-seat sanctuary, the renovation created a more functional and welcoming environment designed to better support worship, family ministries and community programming. The completed space balances the needs of a growing congregation with the character of the existing building, providing greater flexibility for the many ways North Way uses the facility.

Project Highlights

  • Selective demolition and reconfiguration of existing second-floor spaces
  • Updated meeting and support areas, offices and storage
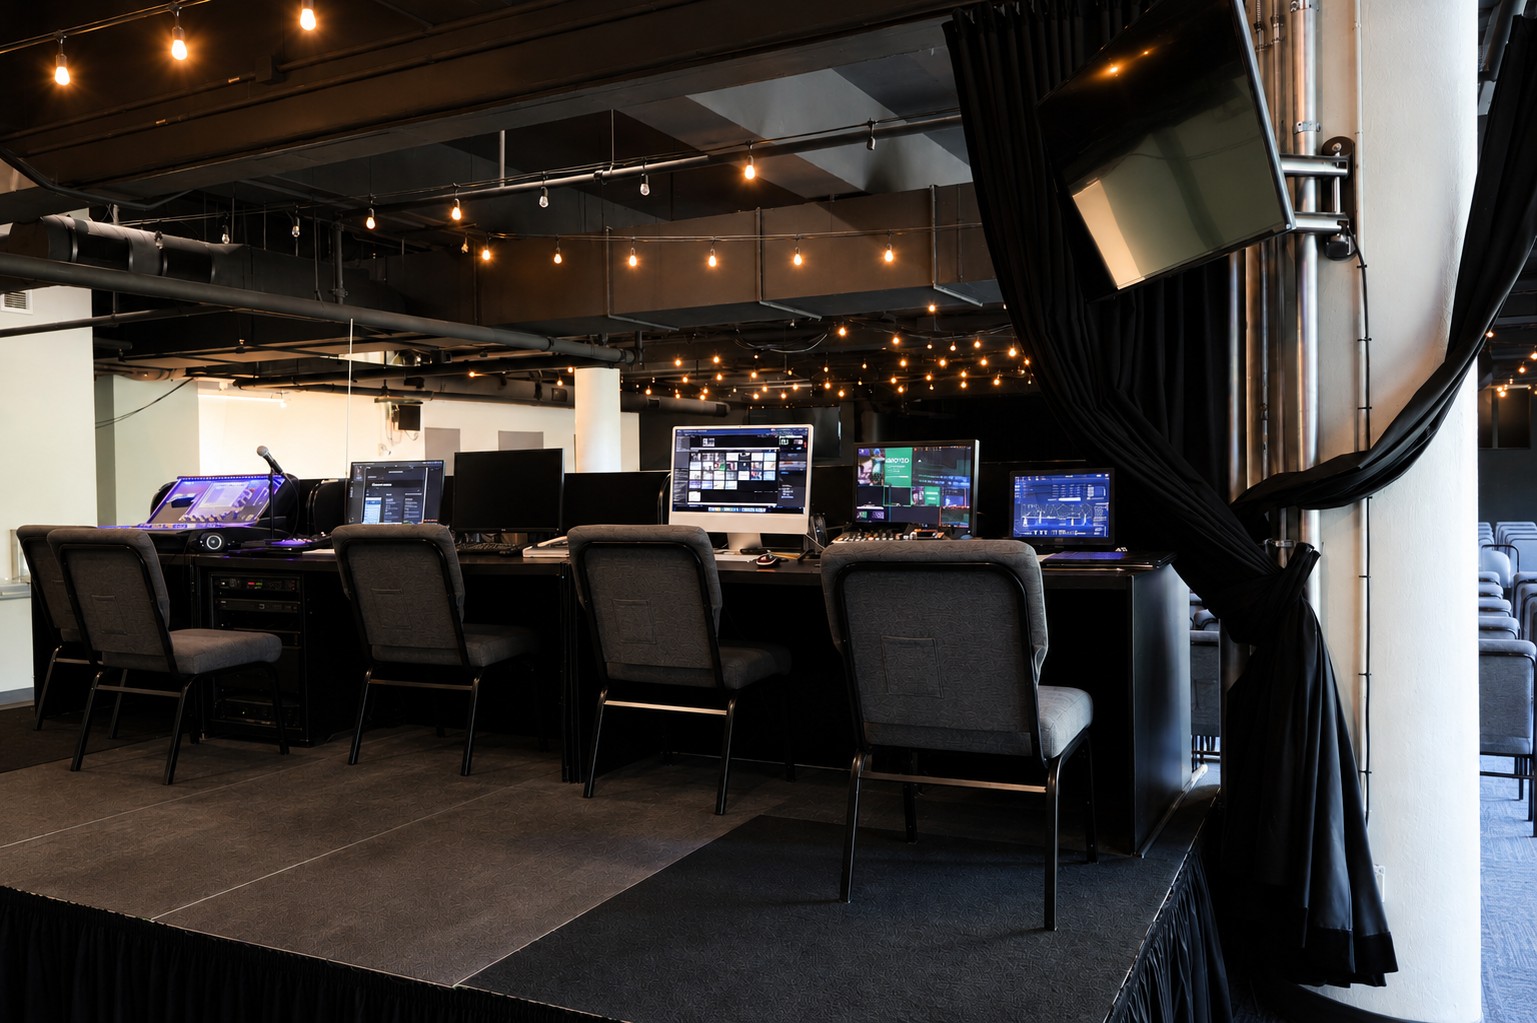
  • Dedicated AV control room and integration of sanctuary audiovisual infrastructure
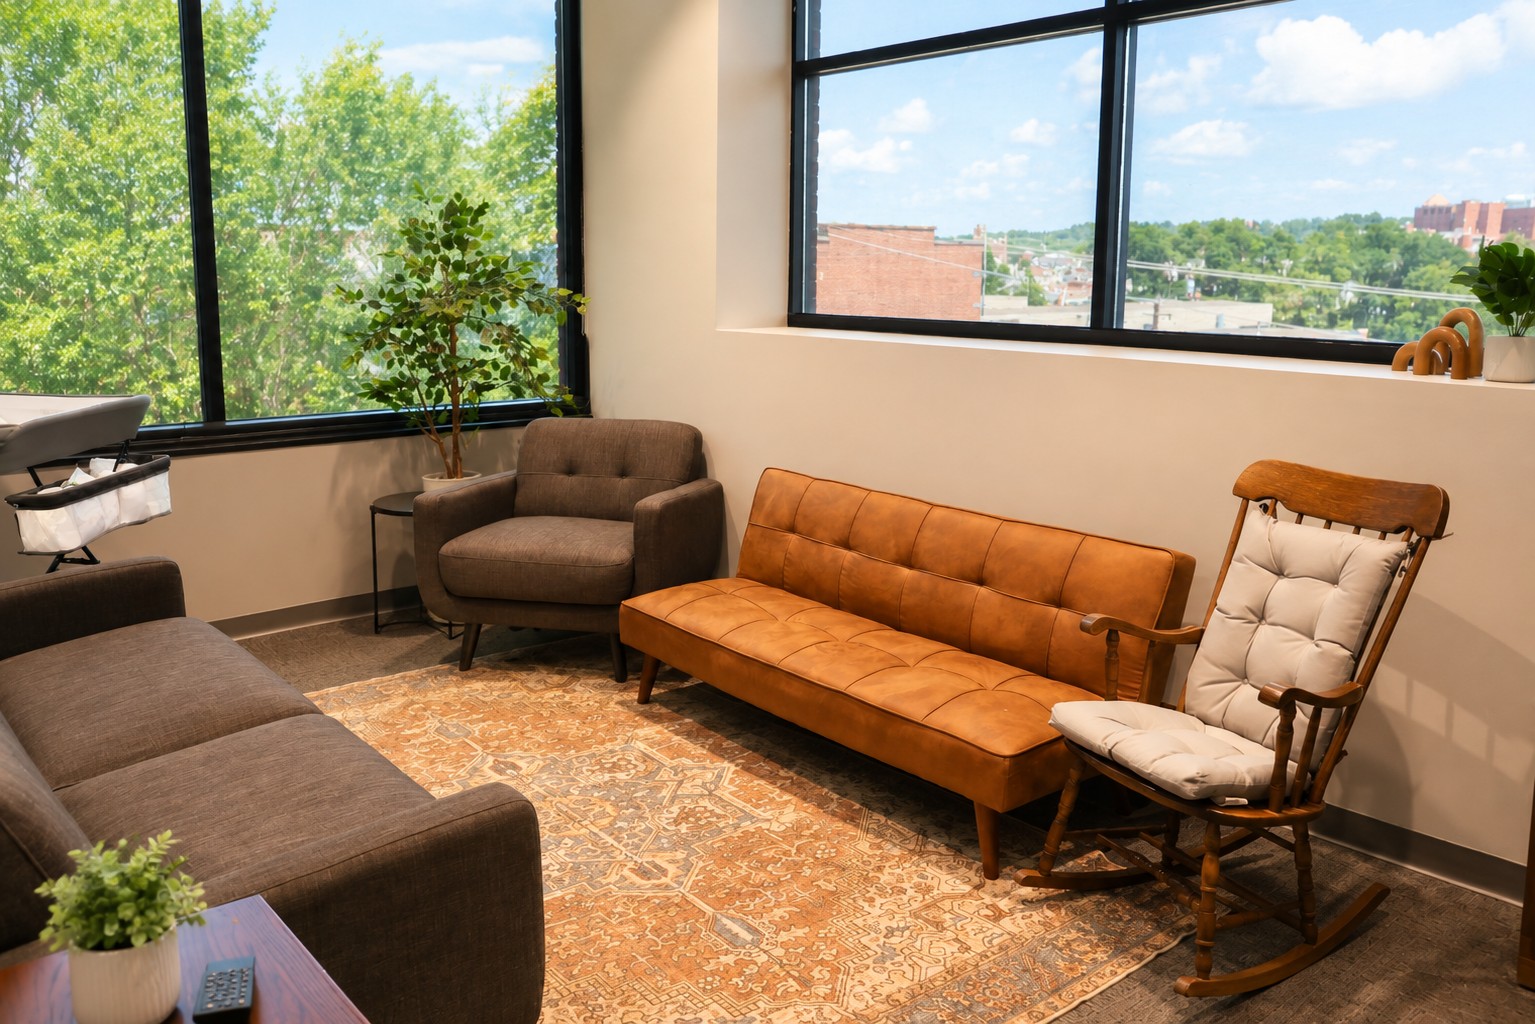
  • New nursing and children's rooms
  • Reconfigured restrooms and new family/ADA toilet room
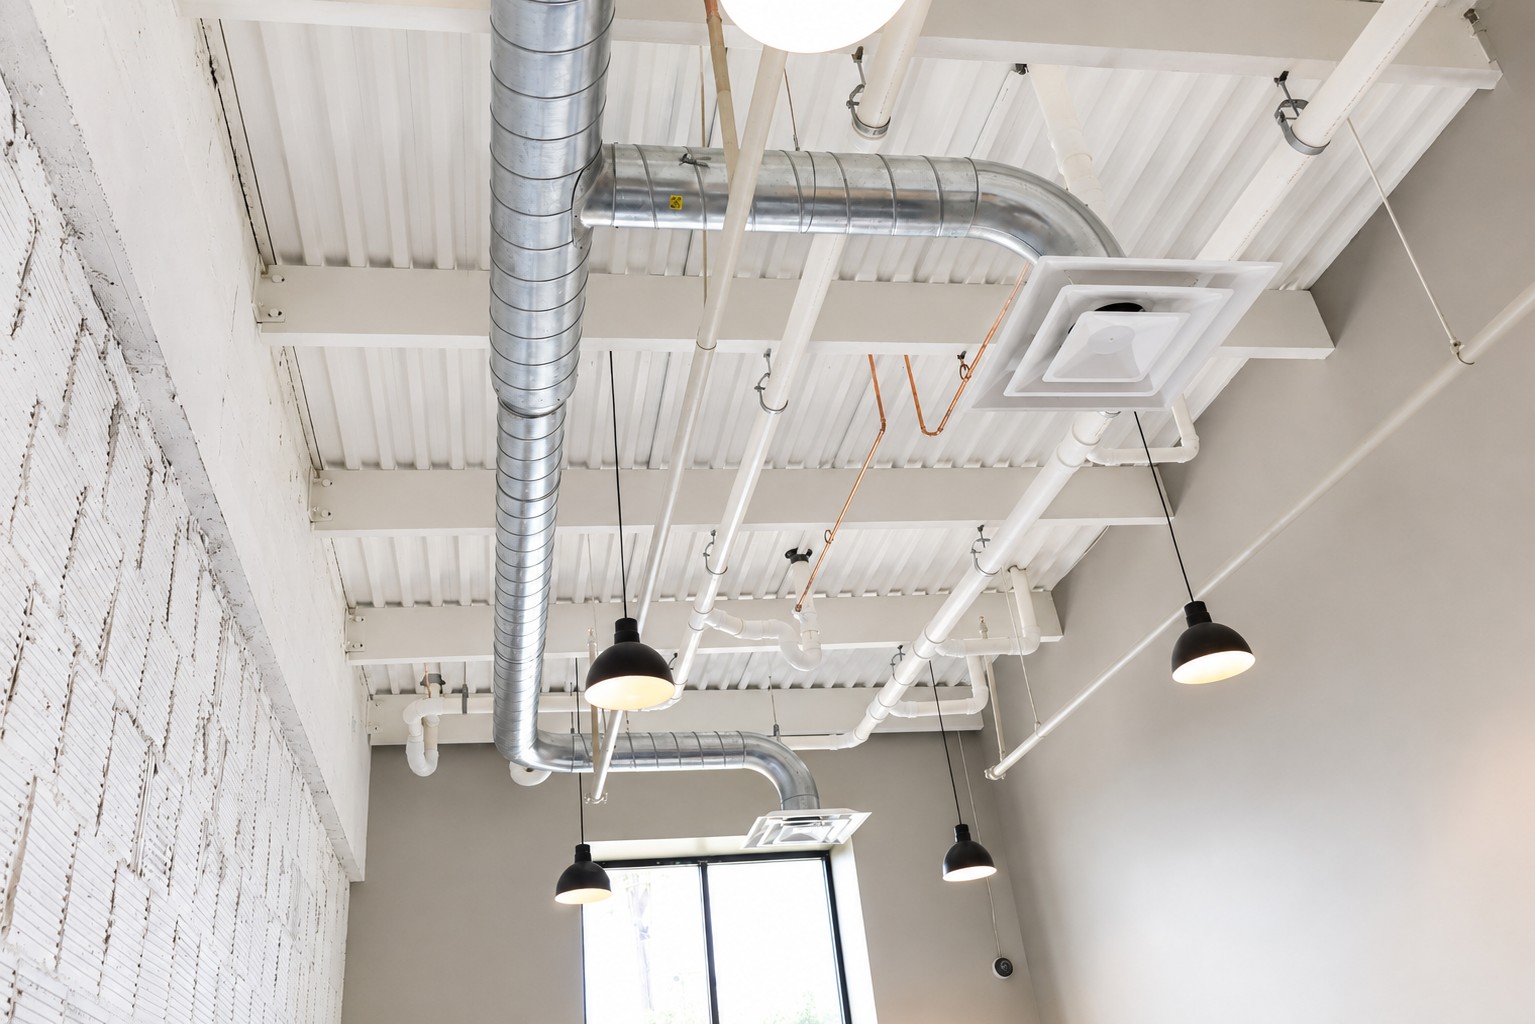
  • Significant HVAC, electrical and plumbing modifications within the existing building
  • Exposed overhead mechanical and plumbing systems incorporated into the finished environment
  • New and upgraded sanctuary lighting
  • Accessibility improvements throughout the renovated areas
  • New flooring, ceilings, paint and architectural finishes

North Way Christian Community – Wexford

Client

North Way Christian Community Church

Location

Cranberry, PA

Services Provided

Renovation
Self-perform
Design Services

Architect

Rothschild Doyno Collaborative

Shannon Construction was hired to work on the project as a prime contractor with TI Services and their subcontractors.


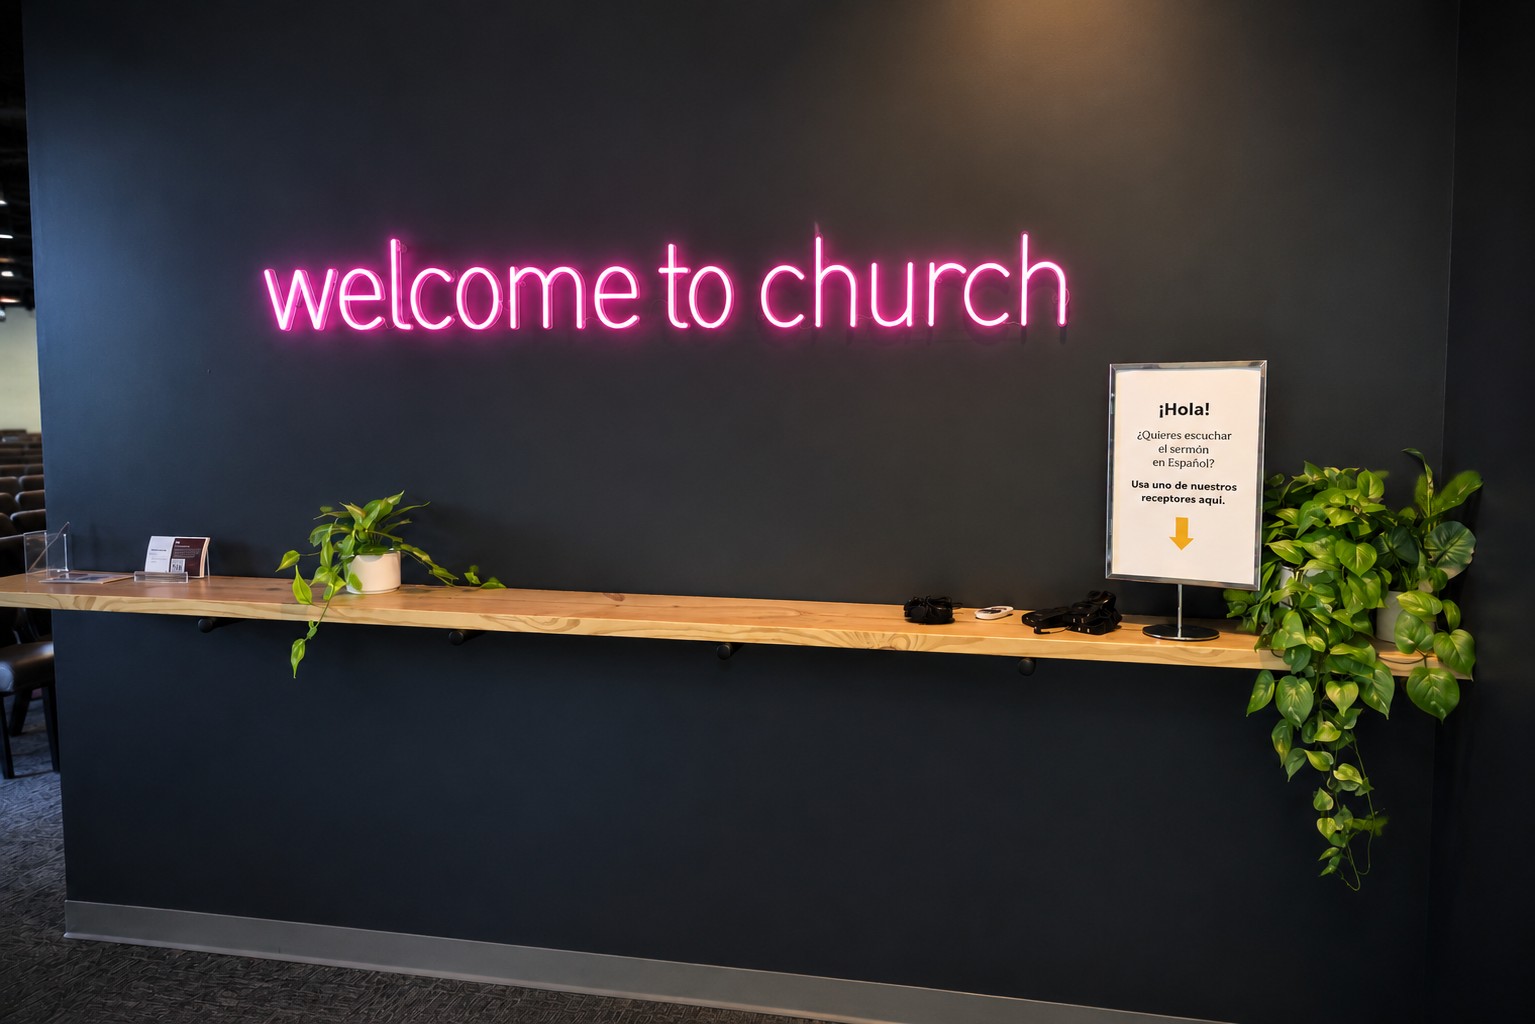




The lobby work consisted of the installation of the mezzanine metal structure, poured concrete floor, and glass railing. Under the mezzanine, custom wood ceiling slats, ceiling wood slats, and a featured wood wall were installed. The lobby was upgraded with new lighting, fresh paint, polished concrete floor, new carpeting, and a new reception greeting area with all new custom millwork and glass.

New entrance corridors were constructed behind the reception greeting area to access the Autism Ministry Area and the Kids Ministry Area. New restrooms and new Kids Ministry nursery areas and classrooms were built. New cabinets and all new doors/frames and installed throughout the corridor and classroom areas.