Skip to Content

Currently Viewing Posts in Education

WVU Engineering Technology Lab

Client

West Virginia University

Location

Morgantown, WV

Square Feet

1,030 SF

Services Provided

General Contractor

MEP/FP Coordination

Specialized Equipment Infrastructure


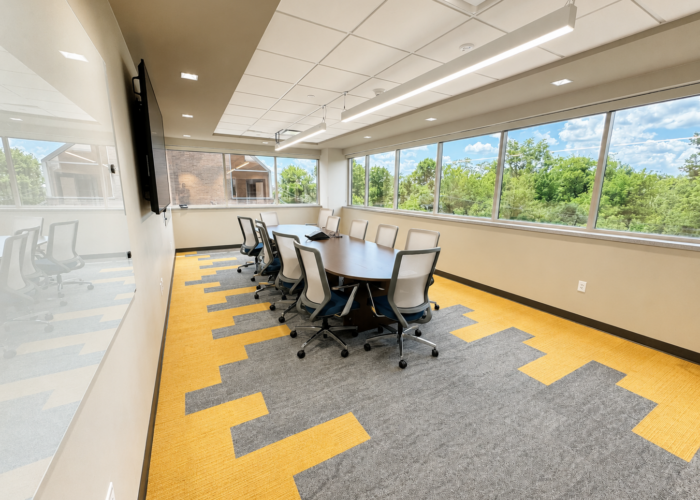
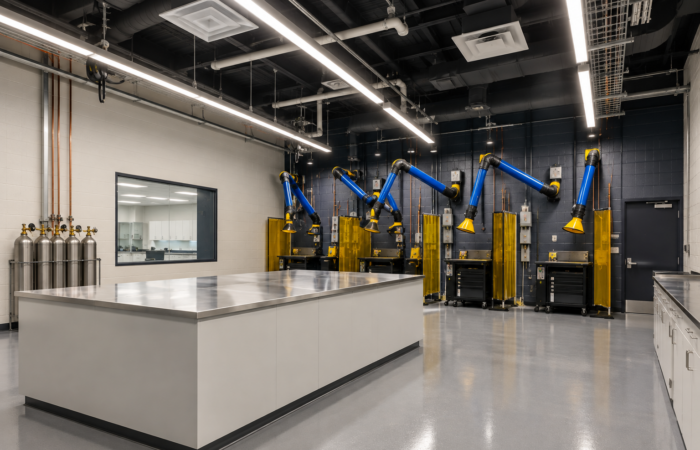
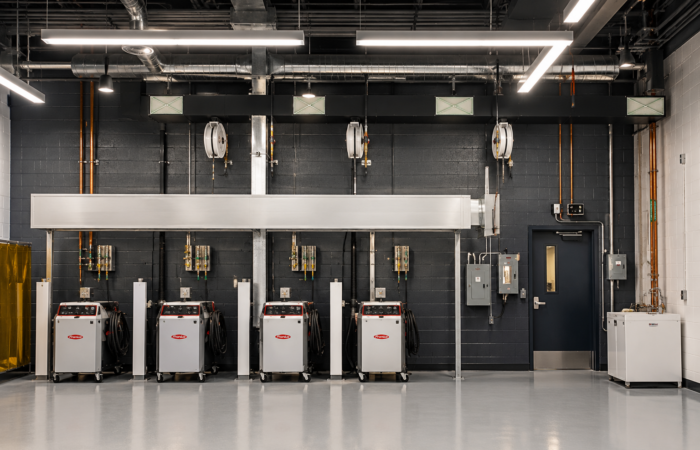
Shannon Construction renovated approximately 1,030 square feet within West Virginia University’s Engineering Sciences Building on the Evansdale Campus to create a modern Engineering Technology Laboratory. The higher education laboratory renovation transformed an existing classroom into a specialized fabrication and maker space supporting TIG welding, anodizing, CNC routing, hydraulic shearing and other hands-on engineering activities. The new E-Tech Lab complements WVU’s adjacent Lane Innovation Hub and expands opportunities for experiential learning and industry engagement.

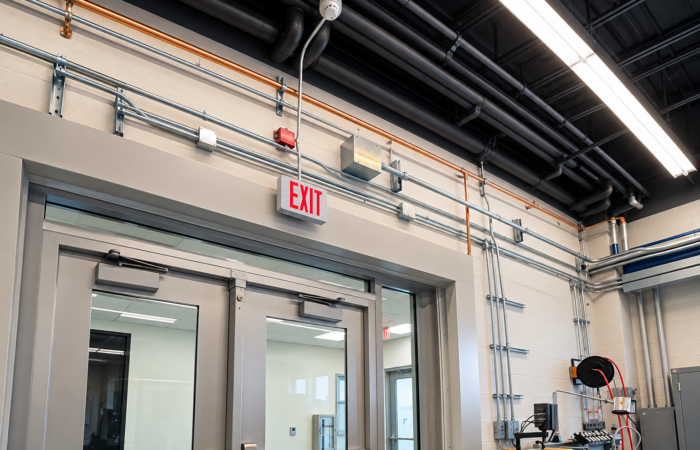
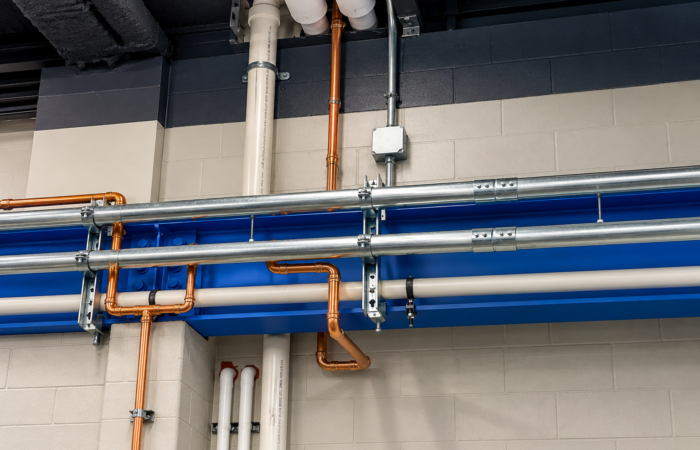
Shannon’s work included new architectural and fire-rated construction, a structural opening connecting the lab to the Innovation Hub, and extensive mechanical, electrical, plumbing and fire protection improvements. Specialized infrastructure included laboratory exhaust and supply air systems, a new electrical transformer and panel, cord reels, lighting controls, an emergency shower and eyewash station, and piping to serve lab equipment with hot water, chilled water, compressed air and drainage.

Construction was carefully coordinated within the occupied academic building during the fall semester. Shannon scheduled disruptive activities around neighboring classrooms and operational laboratories while protecting adjacent equipment and maintaining access to surrounding spaces.

Project Highlights:

  • Higher Education Laboratory Renovation
  • Fabrication & Maker Space
  • TIG Welding Infrastructure
  • CNC & Specialized Equipment Support
  • Laboratory Exhaust & Ventilation
  • Mechanical, Electrical & Plumbing Upgrades
  • Compressed Air & Equipment Utility Piping
  • Emergency Shower & Eyewash
  • Fire-Rated Construction
  • Occupied Campus Construction

Duquesne University Honors College

Client

Penn State University

Location

Pittsburgh, PA

Square Feet

953 SF

Services Provided

General Contractor
Commercial Renovation
Self-perform

Architect

Kimmel Architecture

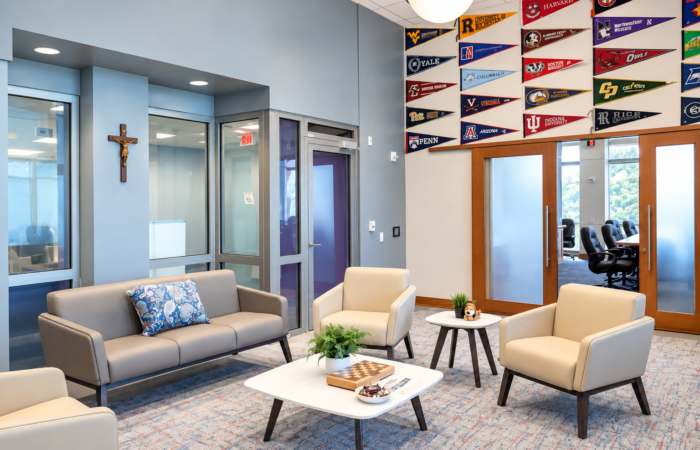
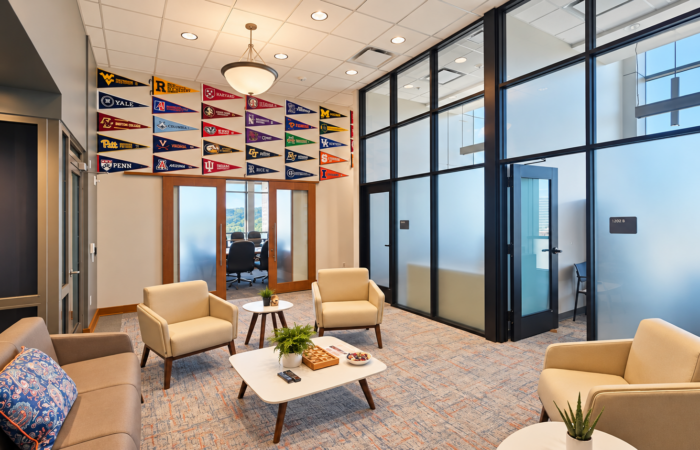
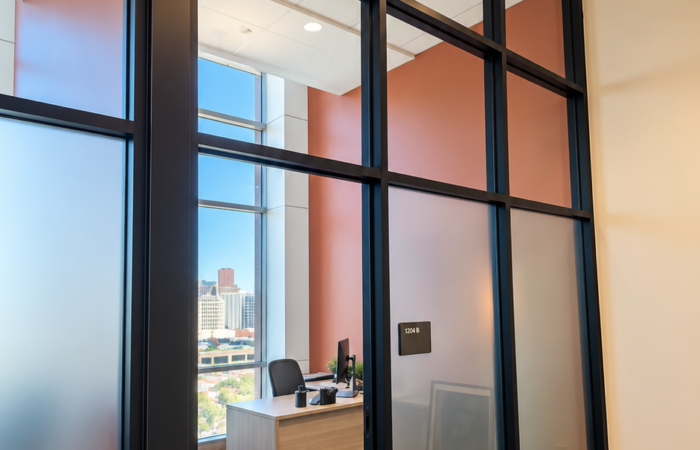
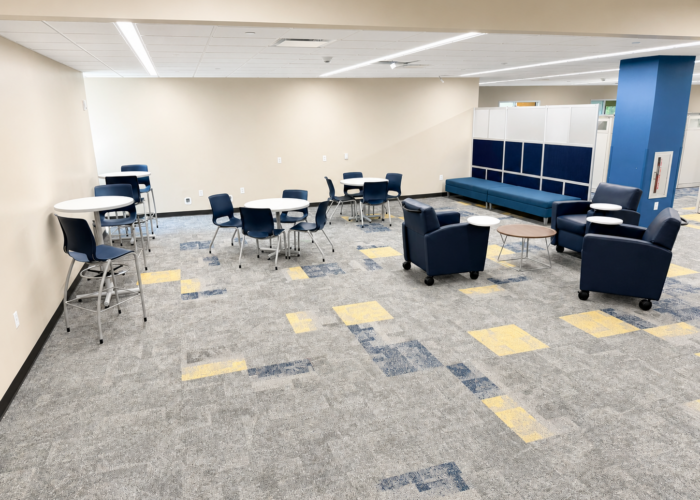
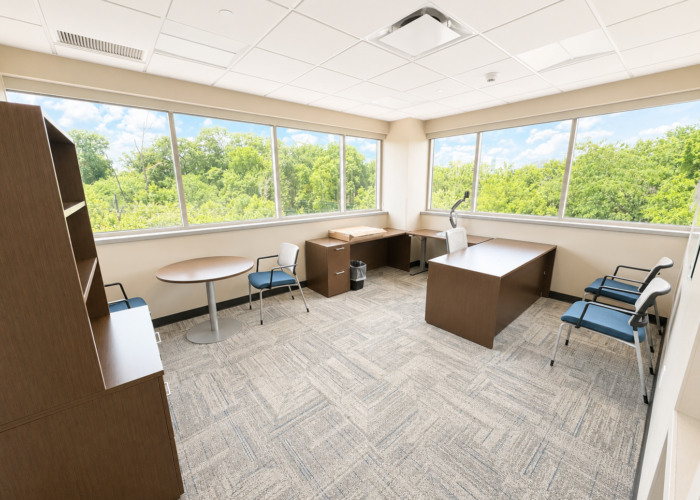
A portion of the 12th floor of Duquesne University’s Des Places Residence Hall was reconfigured to create dedicated office space for the Honors College, while maintaining existing lounge and laundry functions for the building. The approximately 986-square-foot renovation transformed portions of the existing space into new offices for the Director, Assistant Director and administration, creating a more functional and defined environment for the Honors College within the active residence hall.

Project Highlights

  • New Director, Assistant Director and administrative offices
  • Glass office doors and sidelights with decorative privacy film
  • Updated lounge area integrated with the new office layout
  • New carpet tile, acoustical ceilings, paint and refreshed interior finishes
  • Modifications to existing HVAC, plumbing, electrical and lighting systems
  • Fire protection modifications coordinated with the new layout
  • Selective demolition and reuse of existing building components where practical
  • Construction performed within an active university residence hall, requiring careful protection of adjacent occupied areas and existing building systems

CCA Harrisburg – 3rd Floor Expansion

Owner

Commonwealth Charter Academy (CCA)

Location

Harrisburg, PA

Architect

Strada Architecture, LLC

Services Provided

Construction Management Agency

As a repeat client, Commonwealth Charter Academy once again selected Shannon Construction to support its continued growth with a third-floor expansion at its Harrisburg campus. The project transformed open office space into a modern administrative workplace designed to enhance collaboration, improve functionality, and accommodate future growth.

Project Highlights

  • Third-floor administrative office expansion
  • Executive offices, private offices, and open workstations
  • Conference rooms, huddle rooms, and collaborative meeting spaces
  • Dedicated workroom, storage areas, and mother's room
  • New architectural finishes, ceilings, flooring, doors, glazing, and custom casework
  • Coordinated mechanical, electrical, plumbing, fire protection, and lighting upgrades
  • Continued partnership with repeat client Commonwealth Charter Academy

CCA – State College

  • Shannon Construction - Construction Management

Client

Commonwealth Charter Academy (CCA)

Location

State College, PA

Square Feet

23,273 SF

Services Provided

Construction Manager as Agent (CMa)

Architect

Strada Architecture

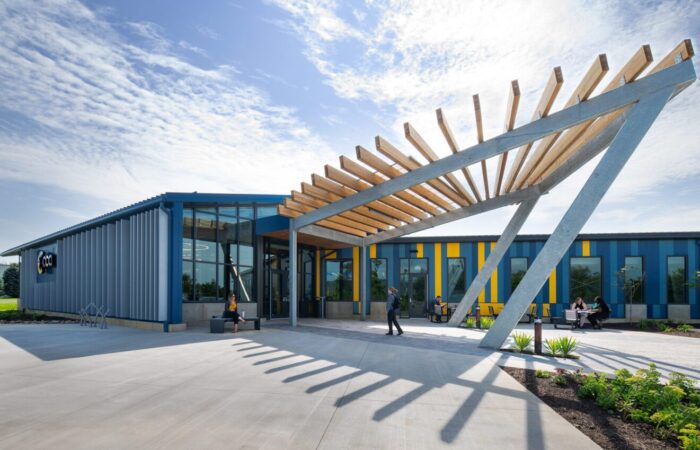
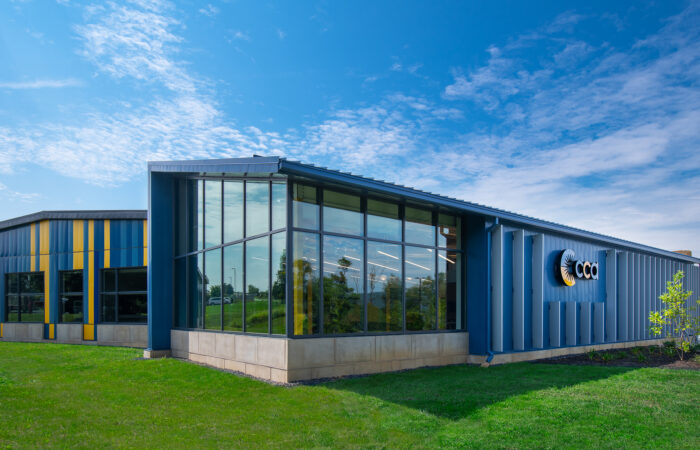
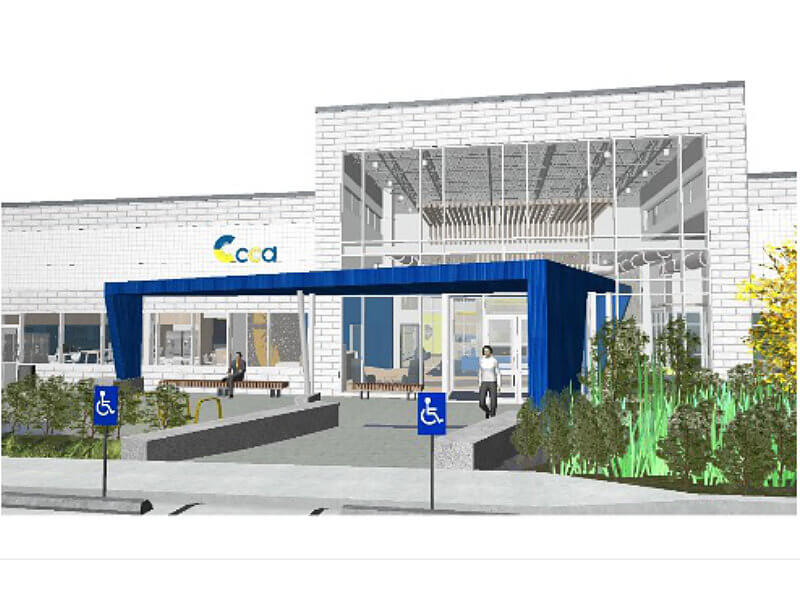
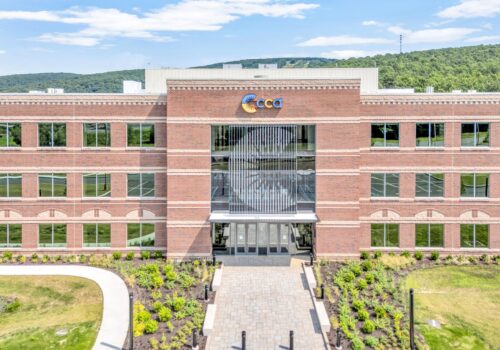
Shannon Construction served as Construction Manager as Agent for Commonwealth Charter Academy’s State College location, managing the renovation of an existing 23,273-square-foot building at 2210 High Tech Road. Designed by Strada Architecture, the project transformed the former rollerskating rink into a modern learning environment supporting CCA’s educational, collaborative and administrative needs. The renovation included extensive interior improvements along with structural modifications, building system upgrades and exterior/site enhancements.
Project Highlights

  • Created a variety of spaces including Live Lesson rooms, open work areas, offices, conference rooms, a multipurpose room, Community Hub, café, game room and reception area
  • Completed demolition, renovation and utility improvements throughout the existing facility
  • Coordinated general construction, HVAC, plumbing and electrical prime contractors as part of the project's multiple-prime delivery structure
  • Managed integration of AV and sound masking, security, low-voltage, signage and specialty lighting systems contracted separately by CCA
  • Coordinated extensive structural work, including new foundations, masonry walls and modifications to the existing building structure
  • Delivered exterior and site improvements, including a new entrance/canopy area, landscaping, site lighting and utility work
  • Integrated new and modified mechanical, electrical, plumbing, fire protection and life-safety systems throughout the facility

CCA – Wyomissing

Client

Commonwealth Charter Academy (CCA)

Location

Wyomissing, PA

Square Feet

28,262 SF

Services Provided

Construction Manager as Agent (CMa)
Architect

Strada Architecture

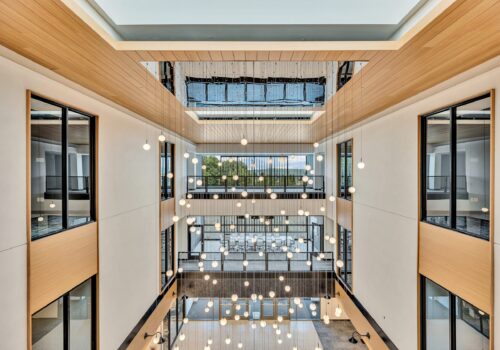
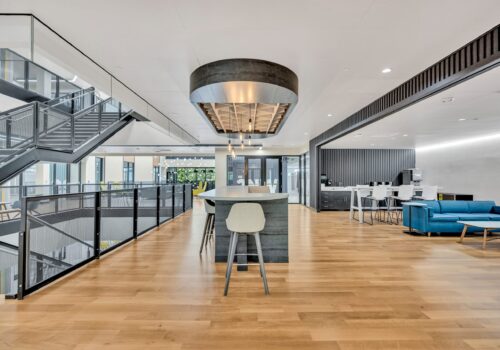
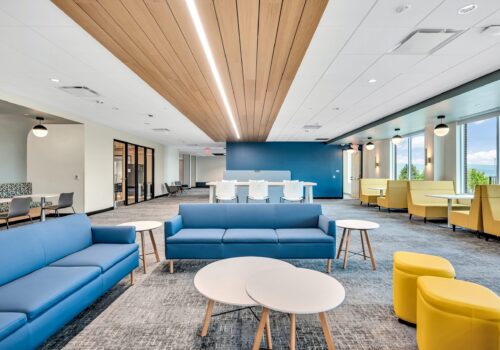
Shannon Construction served as Construction Manager as Agent for Commonwealth Charter Academy’s Wyomissing location, managing the renovation of an existing building at 1015 Penn Avenue. Designed by Strada Architecture, the project transformed the facility to support CCA’s educational and administrative needs. Delivered through a multiple-prime contracting structure, the project required extensive coordination among separate contractors and specialty vendors to keep construction, building systems and technology aligned with the overall design and schedule.
Project Highlights

  • Coordinated multiple prime contracts for general construction, HVAC, plumbing and electrical
  • Managed integration of audiovisual, security, low-voltage, signage and specialty lighting systems
  • Integrated AV technology including monitors, projectors, speakers, touch-screen controls, scheduling panels and sound masking
  • Coordinated security systems including cameras, card readers and intercoms
  • Managed construction sequencing, trade interfaces, RFIs, progress meetings and schedule coordination across the project team

  • Oversaw detailed coordination between architectural, structural, mechanical, plumbing, fire protection, fire alarm and electrical systems

CCA – Blue Bell

Commonwealth Charter Academy (CCA) Blue Bell

Client

Commonwealth Charter Academy (CCA)

Location

Blue Bell, PA

Services Provided

General Contractor
Commercial Renovation
Self-Perform

Architect

Strada Architecture

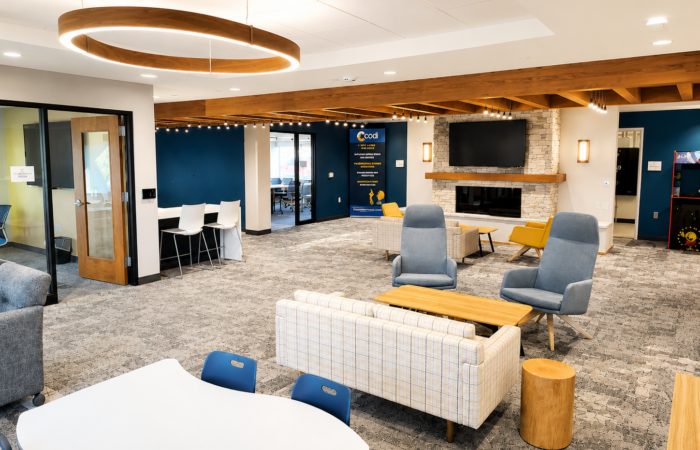
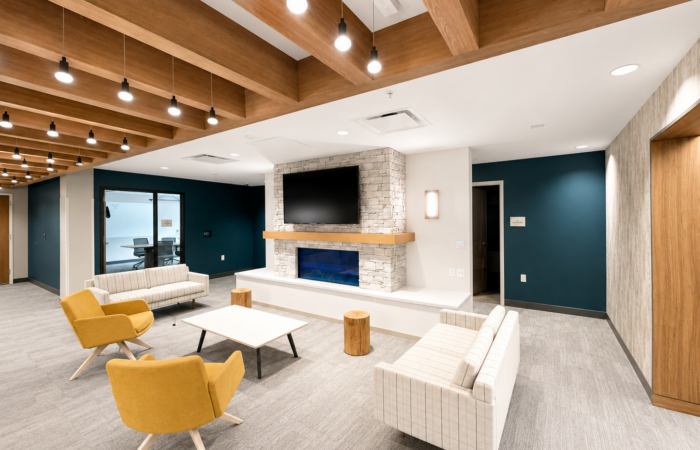
CCA Blue Bell is a top-to-bottom renovation of an existing office building into a high-performance educational and support center. The two-story facility includes a wide variety of spaces—tech-enabled live lesson rooms, collaborative work areas, a reception lounge, café, mother’s room, and executive offices—all designed for flexibility and function.

Notable features include:

  • A custom communicating stair connecting floors with architectural finishes
  • A café and café lounge with detailed ceiling bulkheads and millwork
  • Built-in seating, tiered gathering areas, and fireplace integration
  • Fully upgraded HVAC, electrical, plumbing, and fire protection systems
  • Detailed ceiling systems with acoustic baffles, cove lighting, and metal transitions
  • Accessible restrooms, elevators, and wellness accommodations

A redesigned roof system with drainage improvements, parapet flashings, and equipment access

CCA – Williamsport

Client

Commonwealth Charter Academy (CCA)

Location

Williamsport, PA

Services Provided

General Contractor
Commercial Renovation
Self-Perform

Architect

Strada Architecture

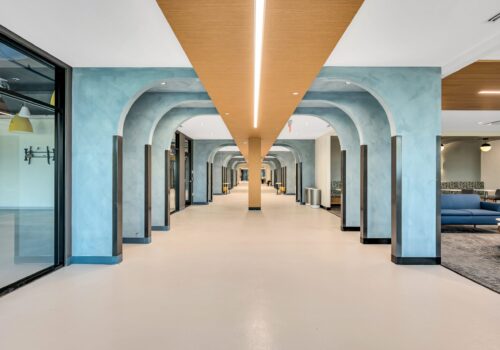
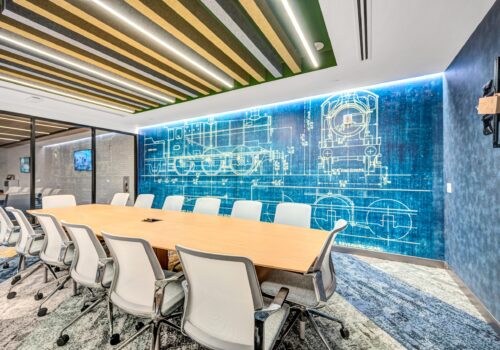
CCA Williamsport is a full renovation of a former office building, transforming it into a modern learning and family support center. Key features include:

  • Snow-melt system in outdoor walkways for year-round safety
  • Tech-enabled classrooms with integrated AV, sound masking, and projection systems
  • A fireplace lounge, café, wellness room, and collaborative work areas
  • Custom casework, tiered seating, and modern finishes throughout
  • Fire curtain integration and layered ceilings with cove lighting
  • All-new HVAC, plumbing, electrical, and fire protection systems

Shannon Construction is managing the project as Construction Manager as Agent, coordinating eight prime contractors to deliver a flexible, high-performance facility.
CCA – Monongahela

Client

Commonwealth Charter Academy (CCA)

Location

Monongahela, PA

Services Provided

General Contractor
Commercial Renovation
Self-Perform

Architect

Strada Architecture

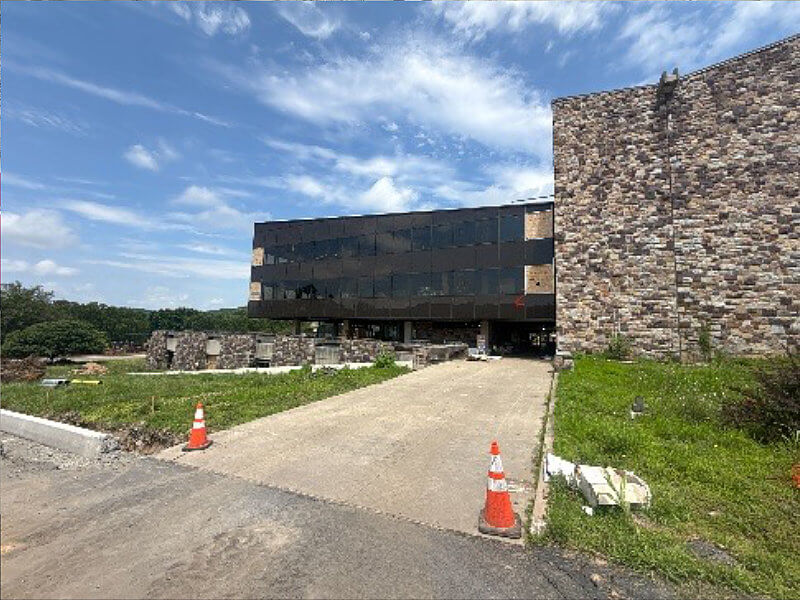
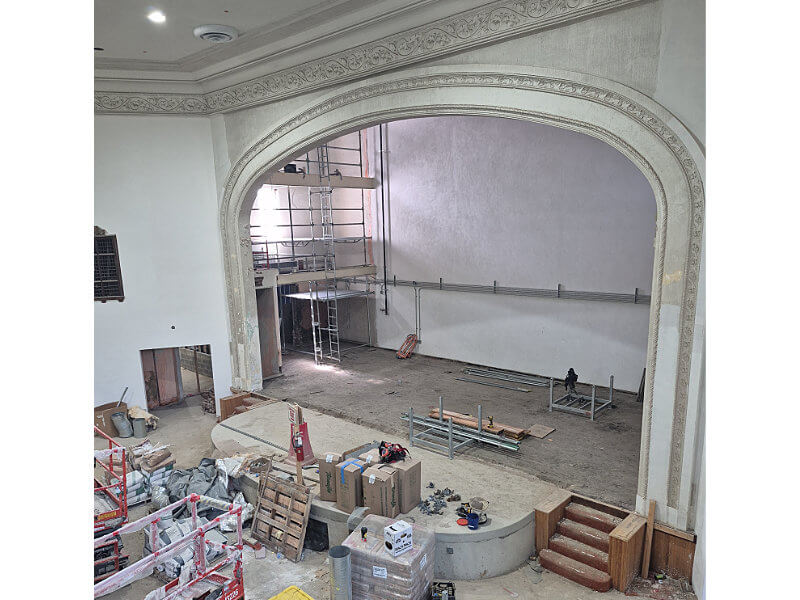
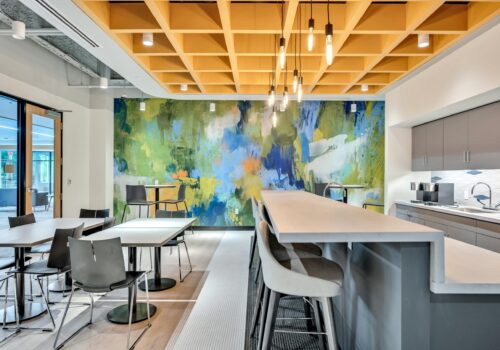
Phase two of construction is underway at CCA’s Monongahela Family Service Center, where Shannon is overseeing the careful transformation of a historic school building into a modern, community-focused facility. With input from local residents and the Monongahela Area Historical Society, the project balances preservation with functionality—bringing updated systems, accessibility, and learning spaces to a structure that once served as both a high school and elementary center.
Key features include:

  • Live lesson rooms, lounges, workspaces, and a café
  • A restored auditorium with updated balcony railings and seating
  • Two new elevators, ramps, and accessible restrooms for ADA compliance
  • Custom casework, tiered seating, and fireplace areas for staff and visitors
  • New mechanical, electrical, plumbing, and fire protection systems
  • Modern finishes and enhanced life safety systems, including fire-rated walls and detailed egress planning

CCA – Montage/Moosic – Family Service Center

Client

Commonwealth Charter Academy (CCA)

Location

Moosic, PA

Square Feet

180,000 SF

Services Provided

Construction Manager as Agent (CMa)
Architect

Strada Architecture

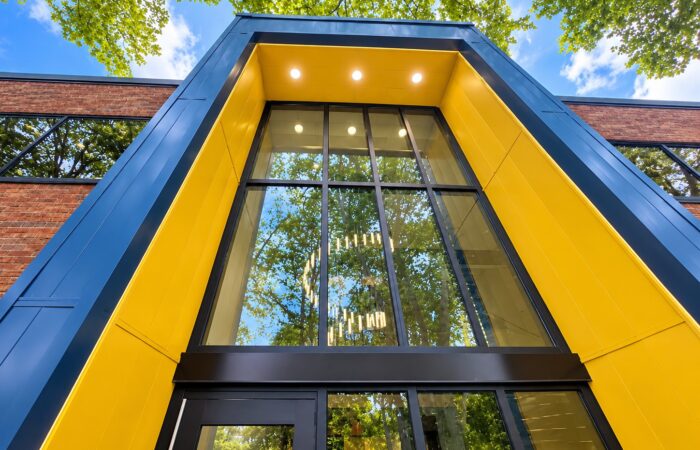
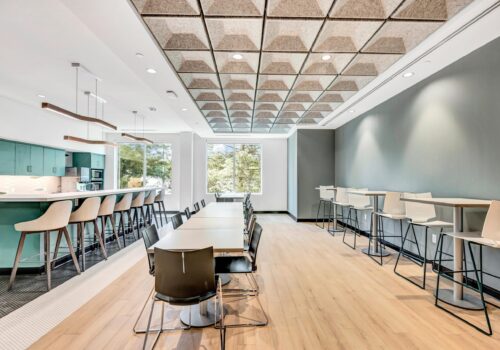
Shannon Construction served as Construction Manager as Agent (CMa) for Commonwealth Charter Academy’s transformation of an existing three-story commercial building in Moosic into a dynamic environment for learning, collaboration, workforce development, and administration. The extensive adaptive reuse brings together hands-on TradeWorks spaces, flexible work and learning environments, conference and collaboration areas, and inviting community spaces. At the heart of the transformation, portions of the existing floor structure were removed to carve out a dramatic multi-story atrium, creating an open, connected gathering space that visually links the building’s three levels. A redesigned main entrance, featuring an expansive glass curtain wall, architectural sunshades, and a new canopy, gives the building a bold new identity.
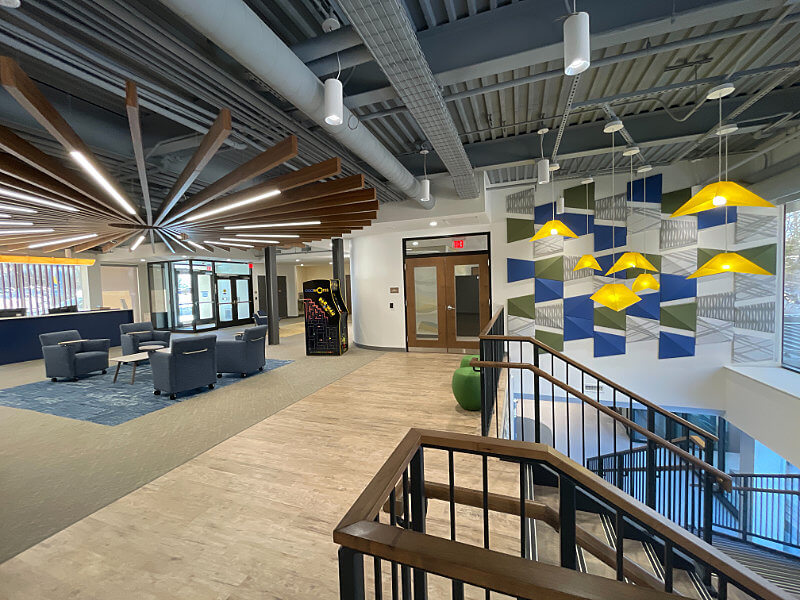
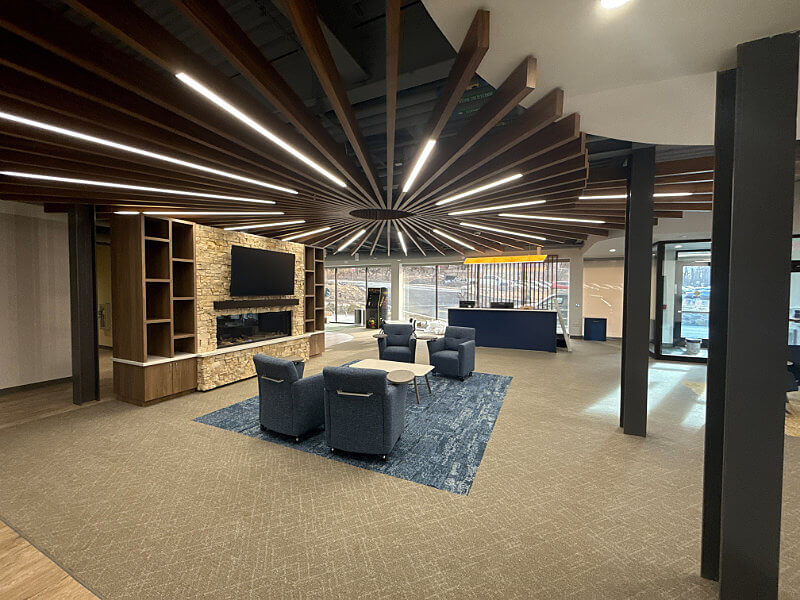
Working on the owner’s behalf, Shannon provided the leadership, coordination, and construction oversight needed to successfully bring this complex renovation and highly customized design to life.

Project Highlights

  • Extensive adaptive reuse of an existing three-story commercial building
  • Construction Manager Agency services provided by Shannon Construction
  • Multi-story atrium and communicating stair connecting the facility
  • TradeWorks and hands-on learning environments
  • Live Lesson rooms and flexible learning spaces
  • Open work areas, offices, conference rooms, huddle rooms, and touchdown spaces
  • Hub Commons, lounges, and collaborative gathering areas
  • New curtain-wall entrance, architectural sunshades, and entrance canopy
  • Landscape, hardscape, and site improvements
  • Complex coordination of architectural, specialty, technology, and owner-driven elements

CCA – Mount Pocono

Client

Commonwealth Charter Academy (CCA)

Location

Mount Pocono, PA

Square Feet

29,786 SF

Services Provided

General Contractor
Commercial Renovation
Self-Perform

Architect

Strada Architecture


This full interior/exterior renovation transformed an existing building into a modern, multi-level Family Service Center featuring natural stone finishes, wood-style panels, a durable metal roof, and a welcoming new entry canopy. Inside, classrooms and common areas were upgraded with new finishes, energy-efficient systems, improved lighting, and backup power—creating a safe, flexible, and high-performing space for today’s learners.