Skip to Content

Currently Viewing Posts in Multi-Family

Holy Family Manor

Client

Sisters of the Holy Family of Nazareth USA, Inc.

Location

Pittsburgh, PA

Square Feet

4,726 sf

Services Provided

Design Build

Architect

Perfido, Weiskopf, Wagstaff & Goettel

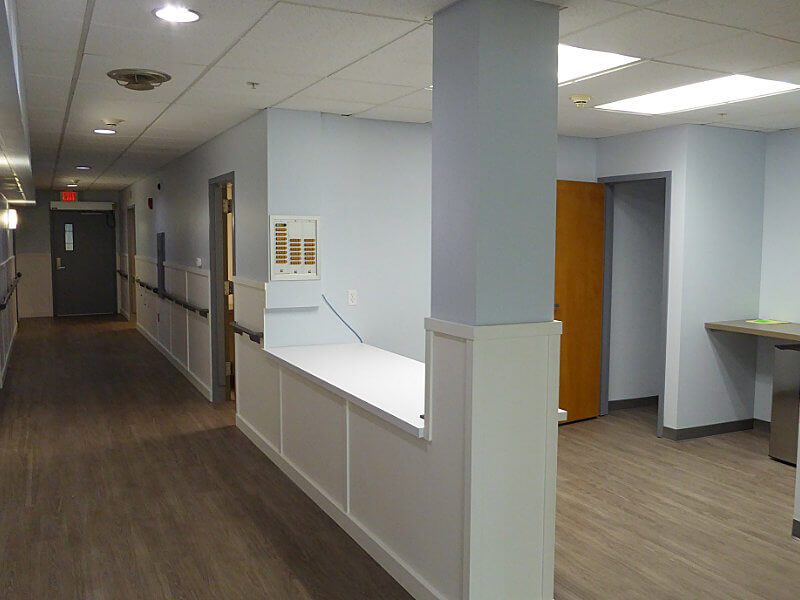
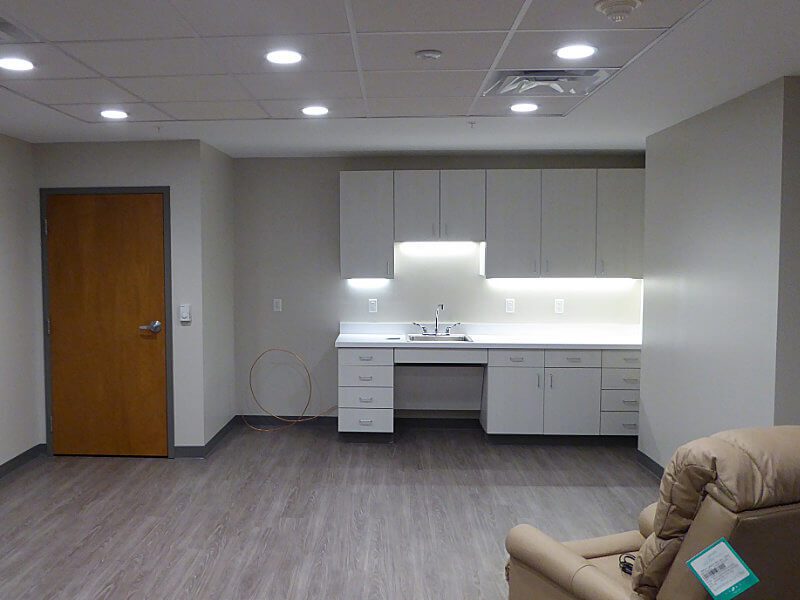
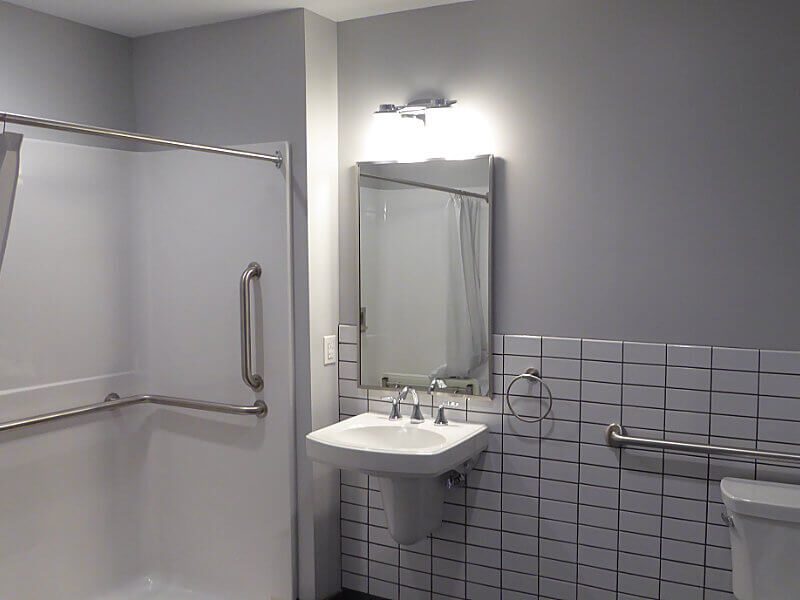
This Design Build project found great success through the strength of a new partnership between Shannon Construction and the Executives of the Pittsburgh Diocese. The Community at Holy Family Manor offers a full range of services to a senior population. The first floor renovation in an occupied building included updating the Long Term Care Suites with private rooms and bathrooms to meet modern ADA standards and a renovated nurses station. This project was so successful that we continue to do work with the Holy Manor Team.

Chapel Point Condominium @ 100 Vista Circle

Client

Shaner Capital

Location

O'Hara Township, PA

Square Feet

48,000 sf

Services Provided

General Contractor
Commercial Renovation
Self-perform
Design Services
Maintenance

Architect

Indovina Associates Architects

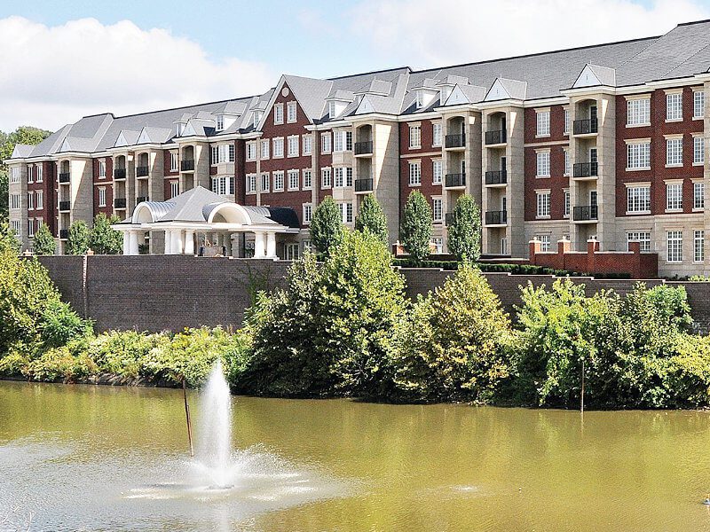
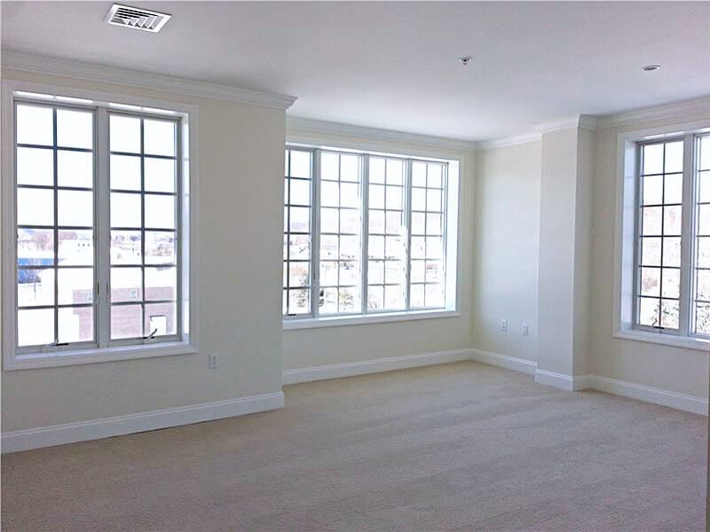
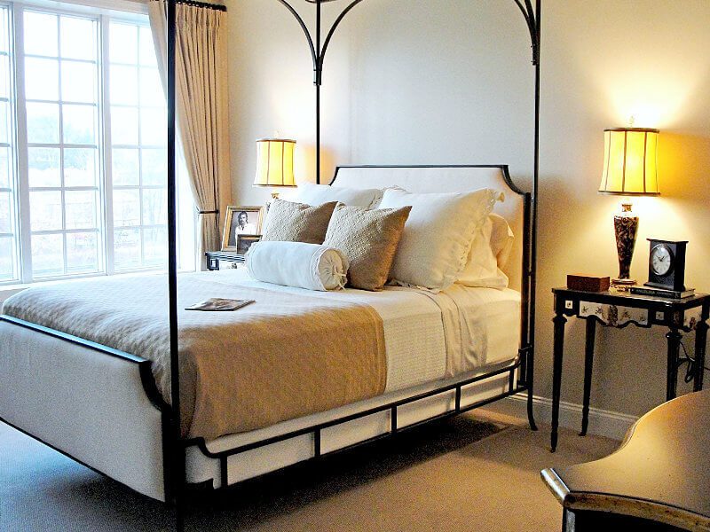
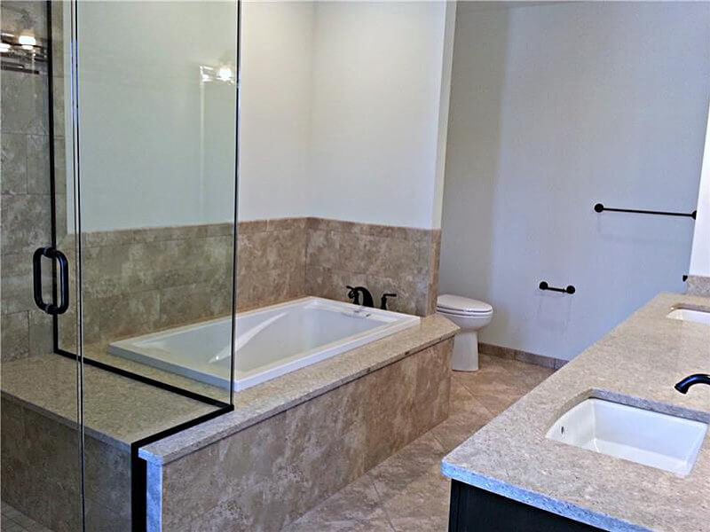
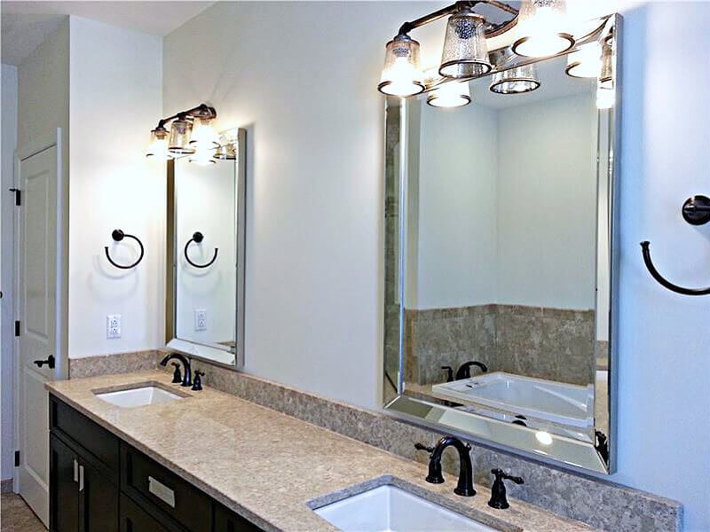
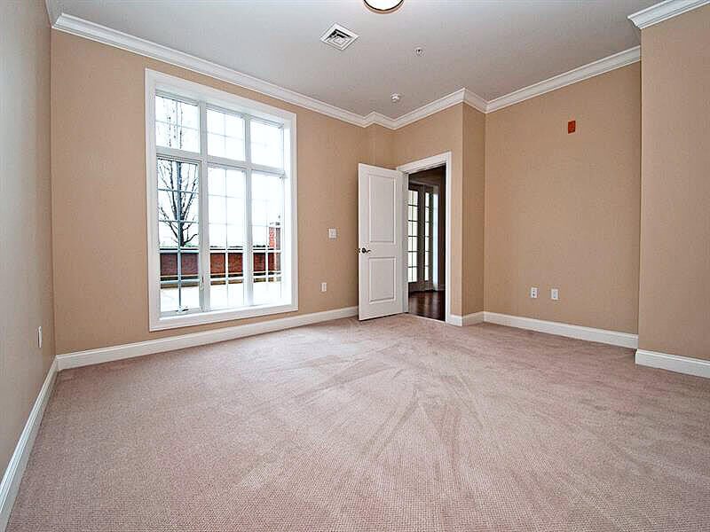
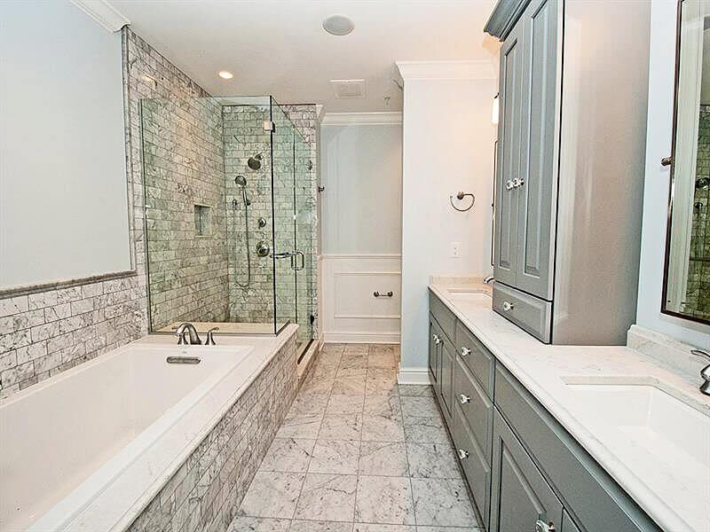
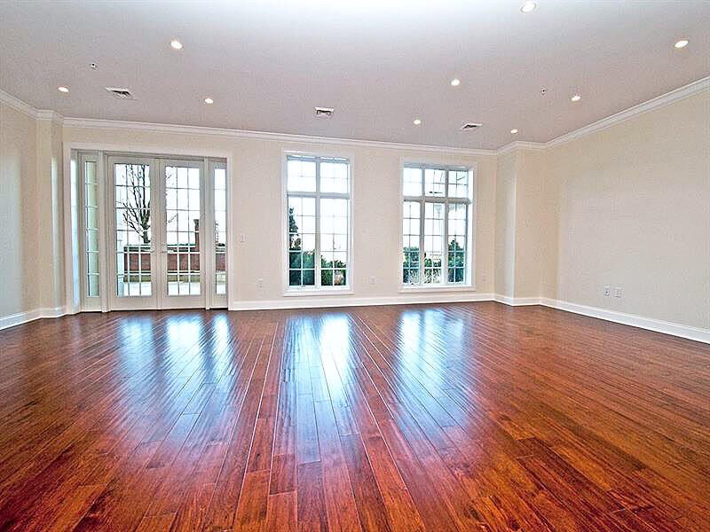
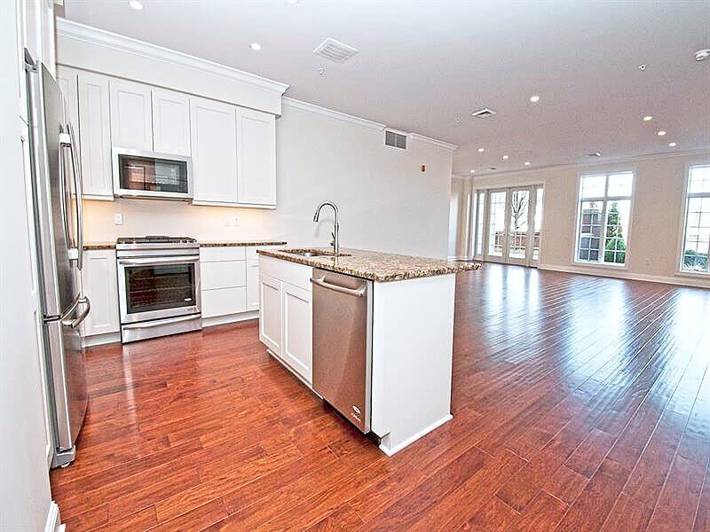
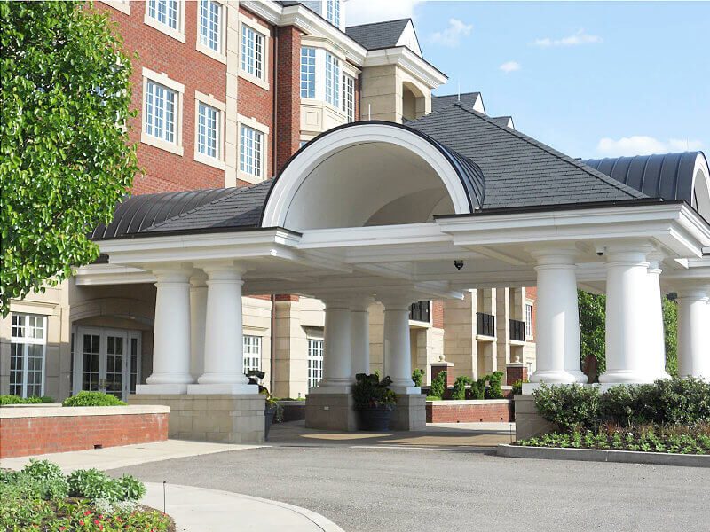
Chapel Pointe Condominiums, initially a 5-story building shell, provided buyers with a unique custom build-out opportunity. The purchase price for each unit included the ability to customize their condominium using a team that included an architect, a designer, and general contractor. Shannon Construction partnered as the General Contractor to coordinate all design team members to customize the build-out 33+ units, including four penthouse suites with elevators.

These luxury condo projects spanned multiple years. The quality building work by Shannon Construction ensured the real estate team was able to sell all units. Shannon's craftsmen installed high-end finishes and provided quality client service to both the building owner, the building management, and the buyer customizing the space.

Cornell Buchanan Apartments @ Cornell Place

Client

Larson Realty

Location

Mt. Lebanon, PA

Square Feet

35,000 sf

Services Provided

General Contractor
Commercial Renovation
Self-perform
Design Services
Maintenance

Architect

Various

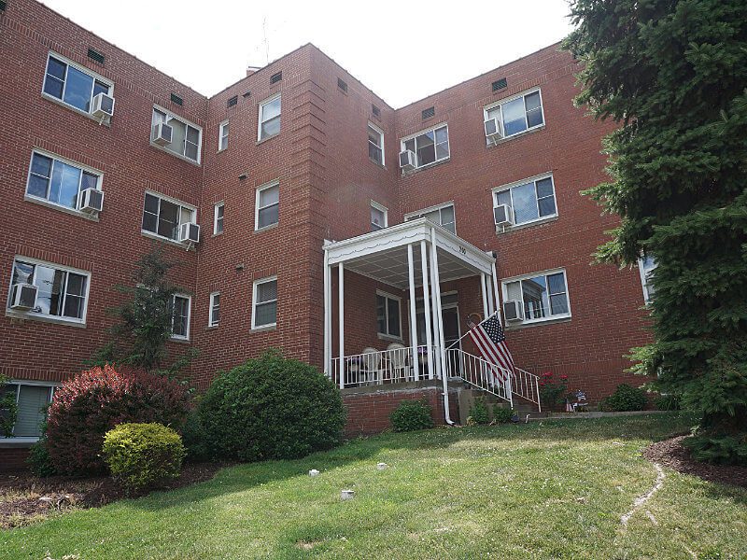
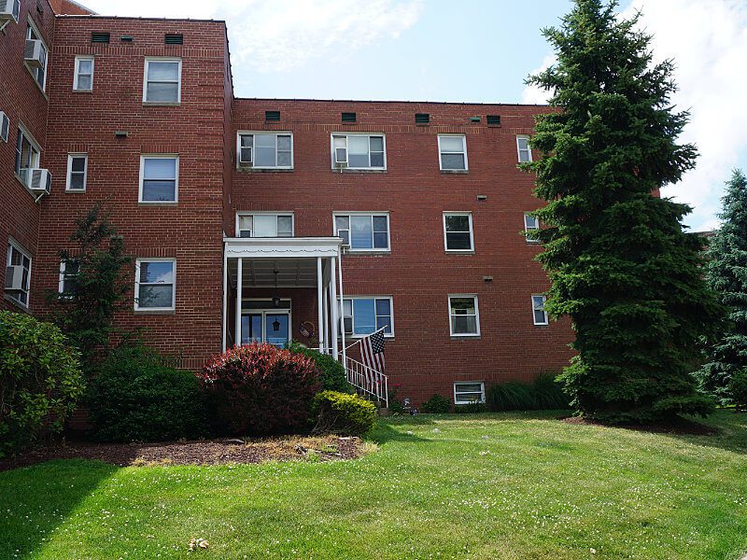
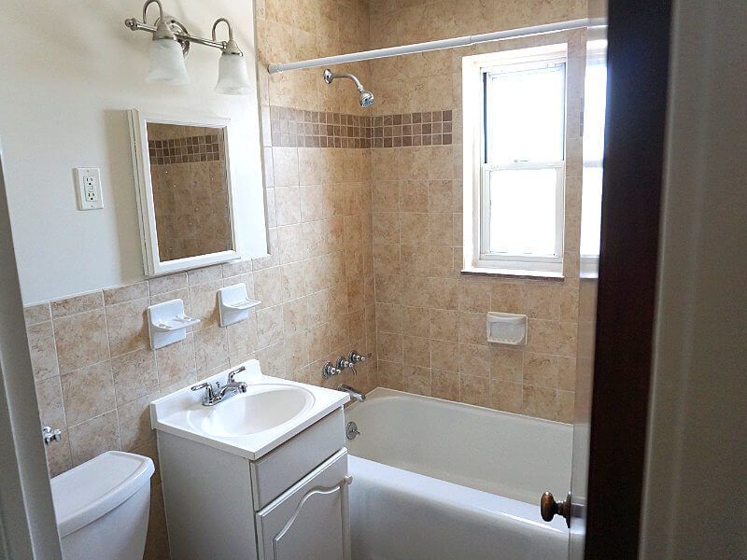
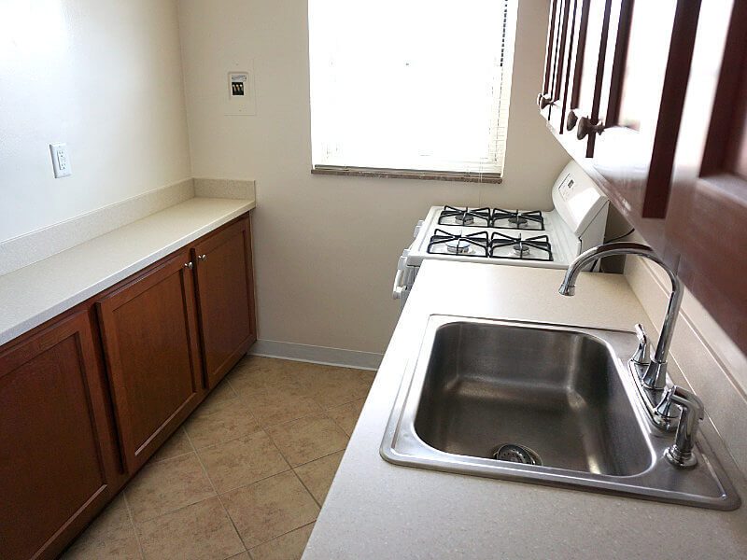
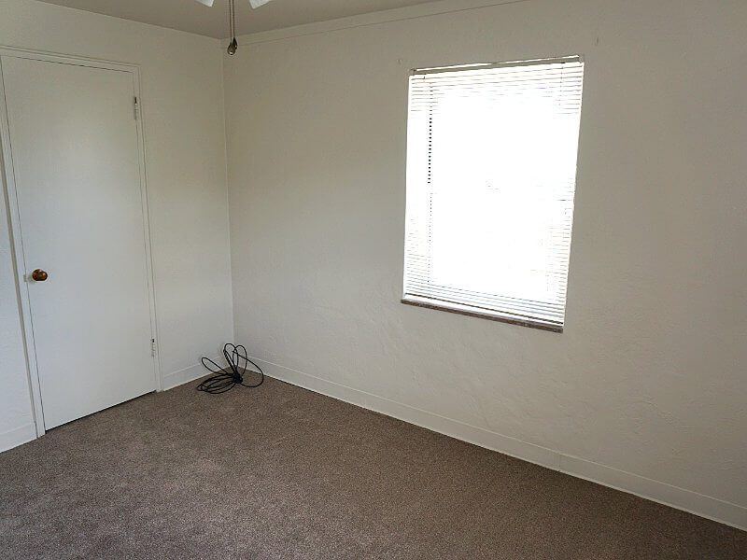
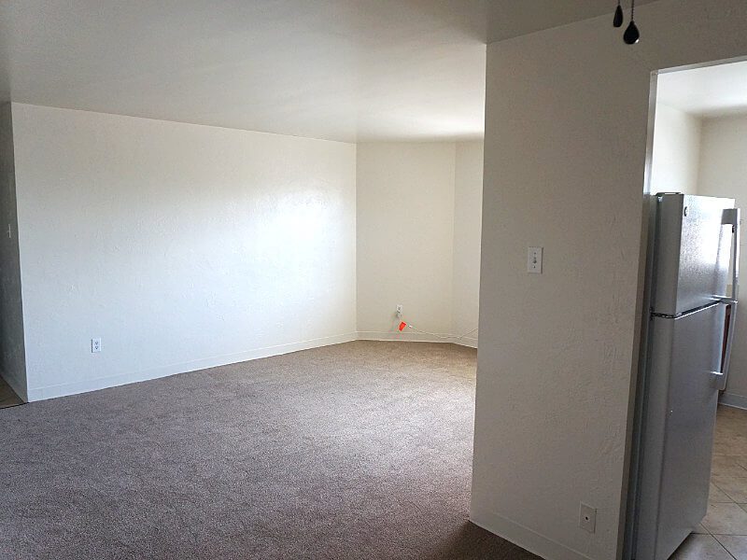
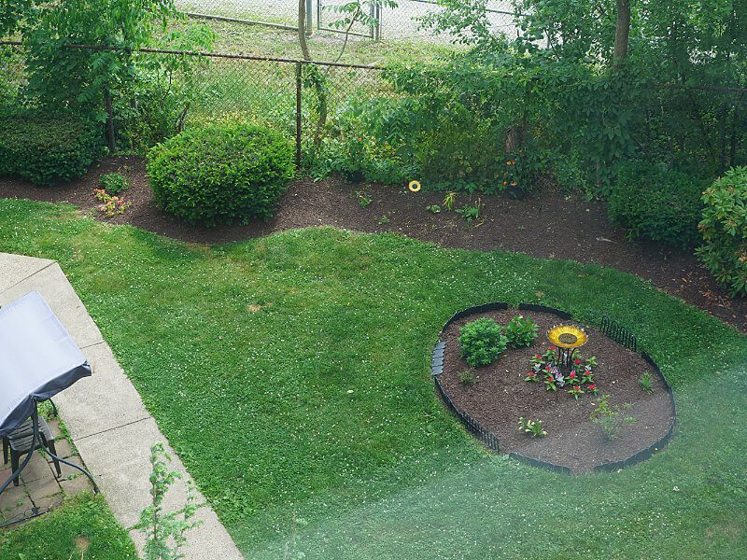
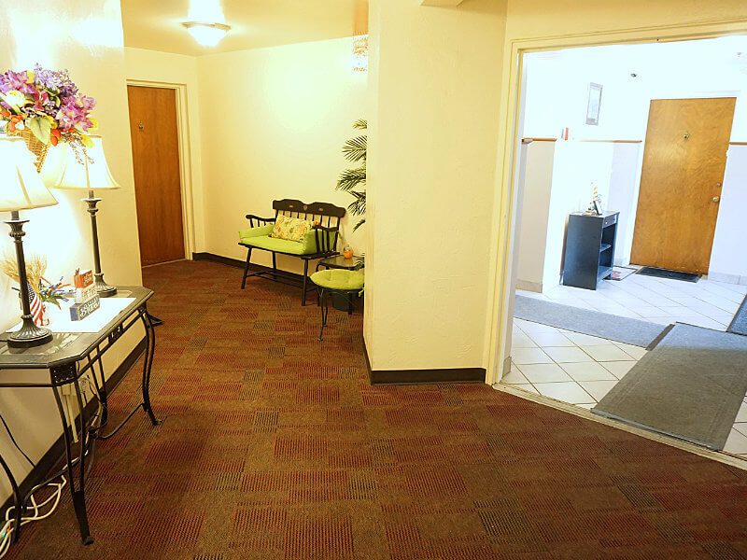
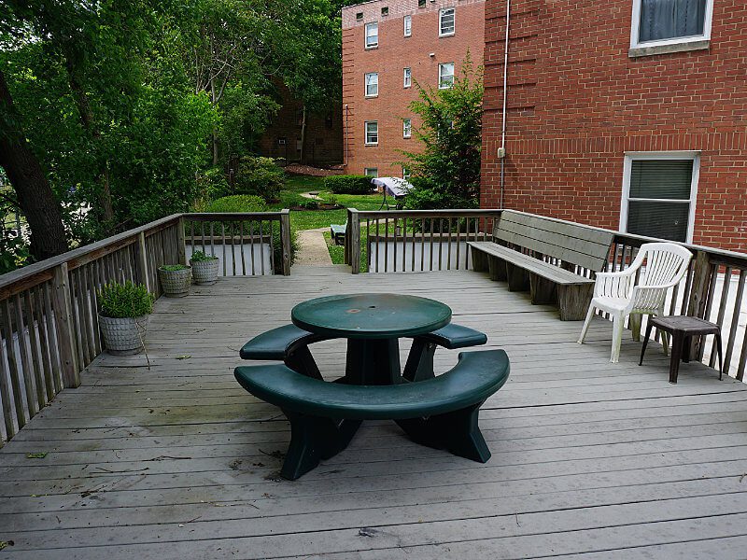
Shannon Construction has been providing ongoing building construction maintenance and commercial renovation services for this 60-year-old apartment building. We have updated the mechanical systems, renovated the units, and maintained the building exterior. Ensuring that an older building is kept in shape to ensure occupancy has been the goal of the Shannon Construction Team in supporting the owners. The building has had a consistent 80% or more occupancy due to the excellent quality of work performed by Shannon Construction.

Jewish Association on Aging Dinning/Kitchen

Client

Jewish Association on Aging

Location

Pittsburgh, PA

Square Feet

3,498 sf

Services Provided

General Contractor
Commercial Renovation
Self-perform

Architect

Perkins Eastman

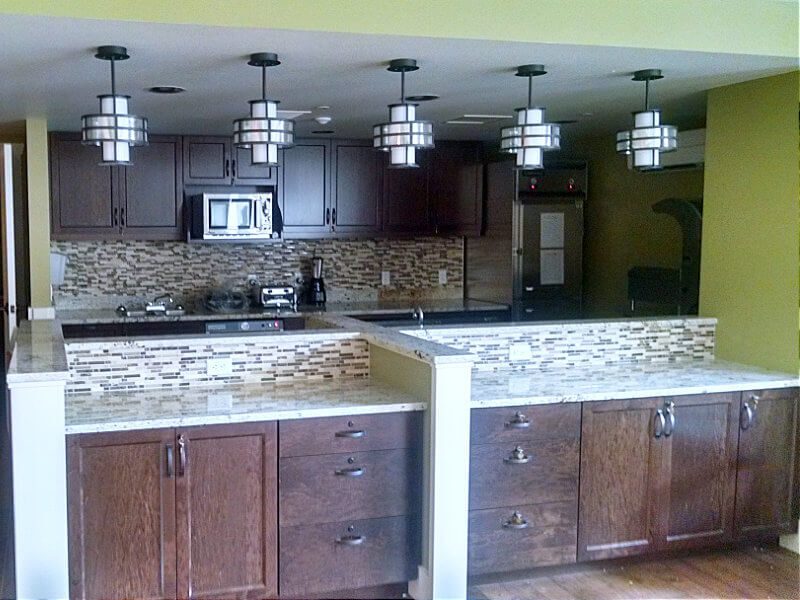
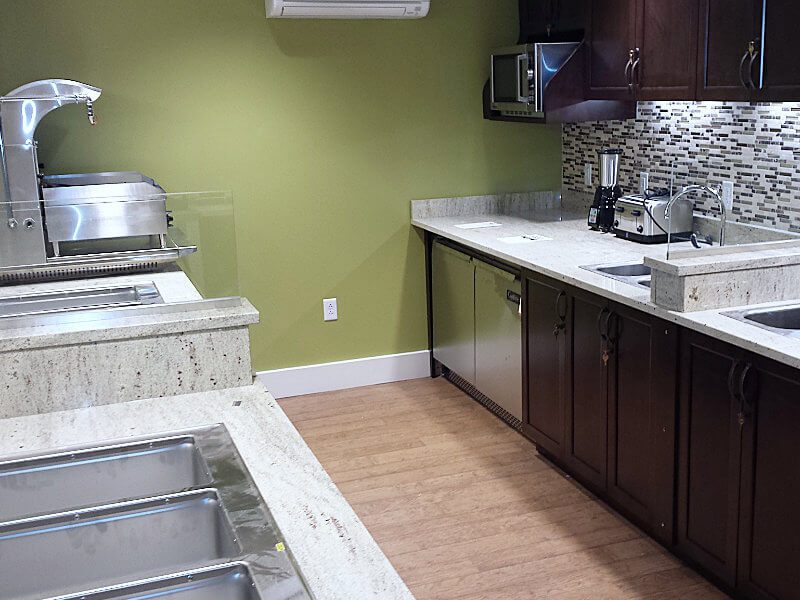
The Jewish Association on Aging converted three dining spaces on resident floors to patient-centered dining that included a kosher kitchen, with updated dining finishes to reflect more of a home-like environment. The conversion meant that the Shannon Team had to perform the renovations while the long term care space was occupied.

The update to the dining area included adding two kosher kitchens with new equipment, new mechanicals, and drain lines to an old activity space. The former dining space was renovated with new wood floors, wood trim, beverage area, updated paint, and new lighting. To limit the inconvenience for the long term care clients, Shannon only took a few weeks to complete the entire renovation.

Duquesne Club | Private Suites

Client

Duquense Club

Location

Pittsburgh, PA

Square Feet

500 sf per suite

Services Provided

General Contractor
Commercial Renovation
Self-perform

Architect

Multiple

This private business club provides exclusive spaces for corporate tenants to meet and entertain key clients and staff.

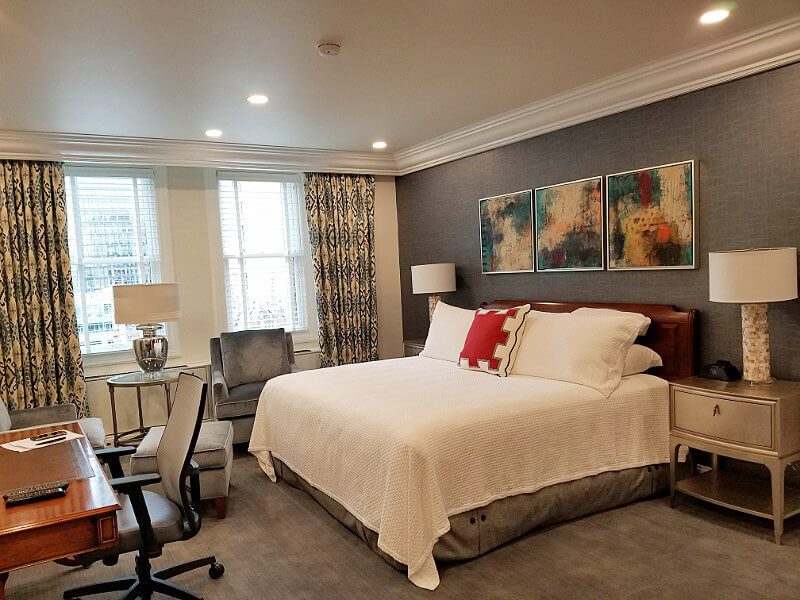
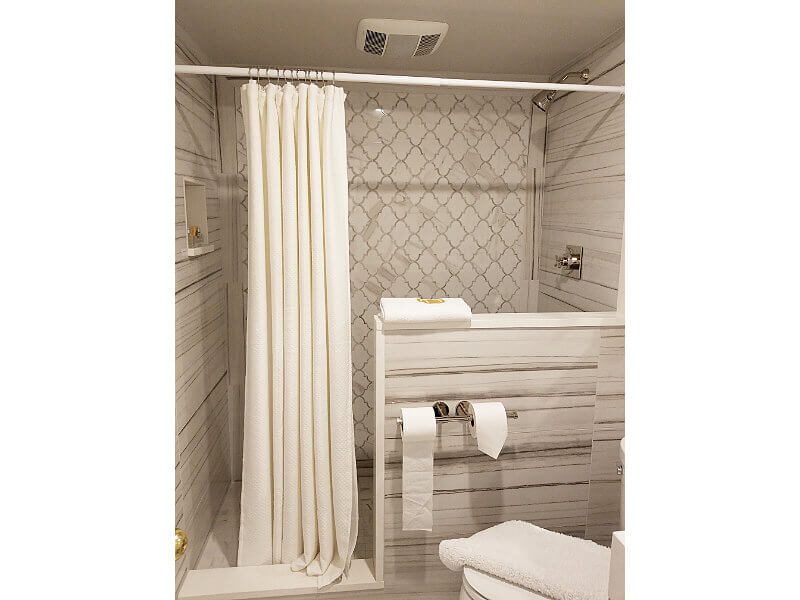
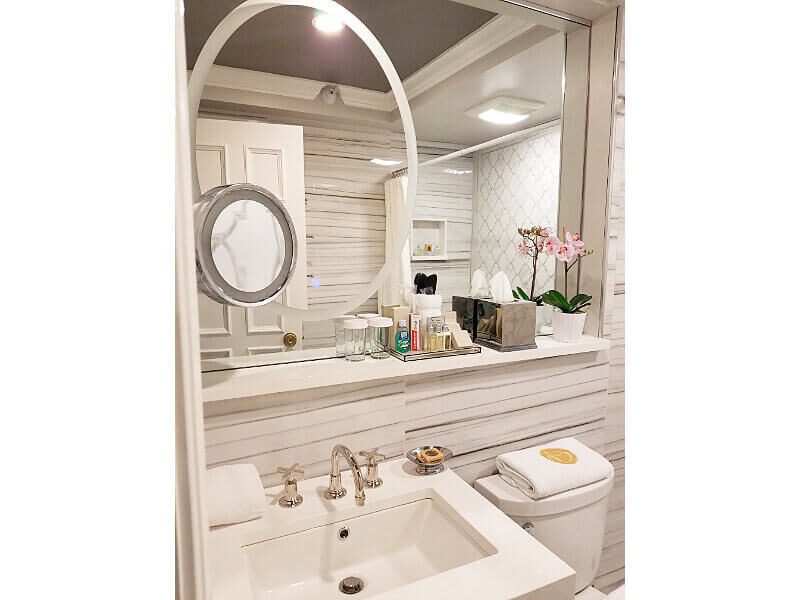
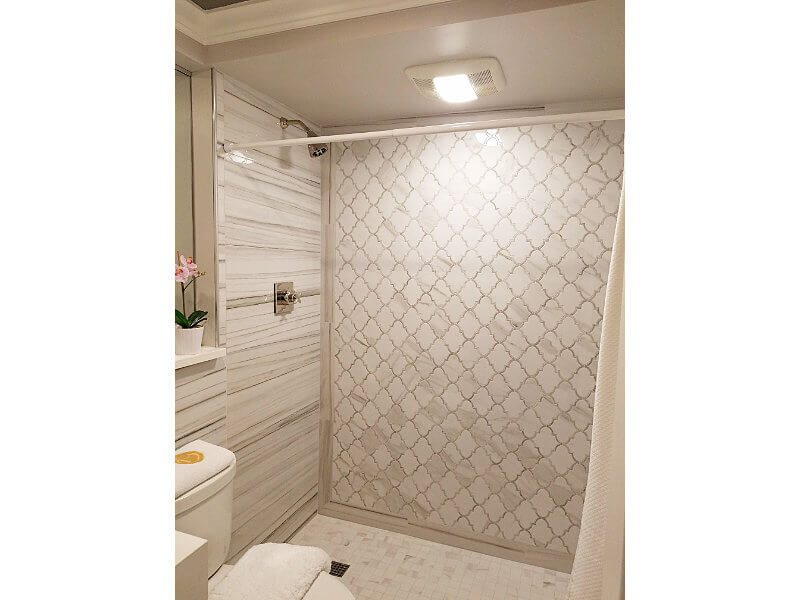
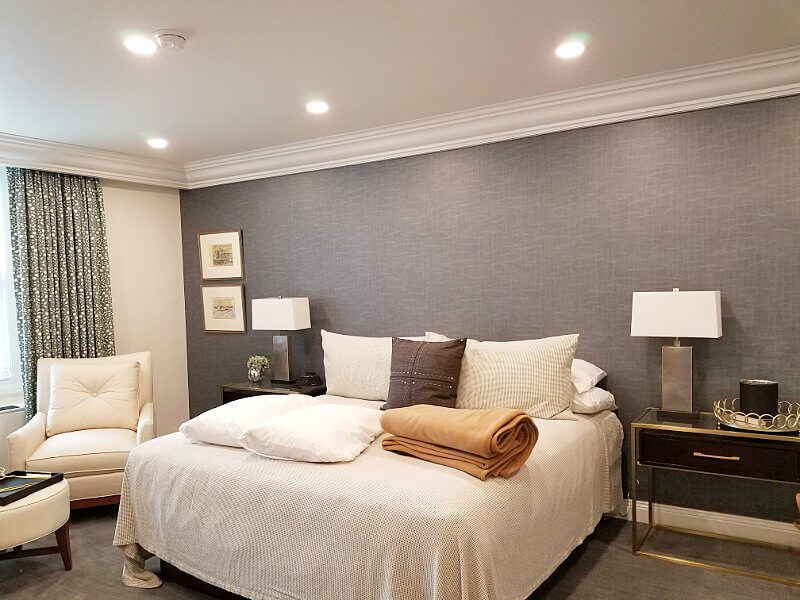
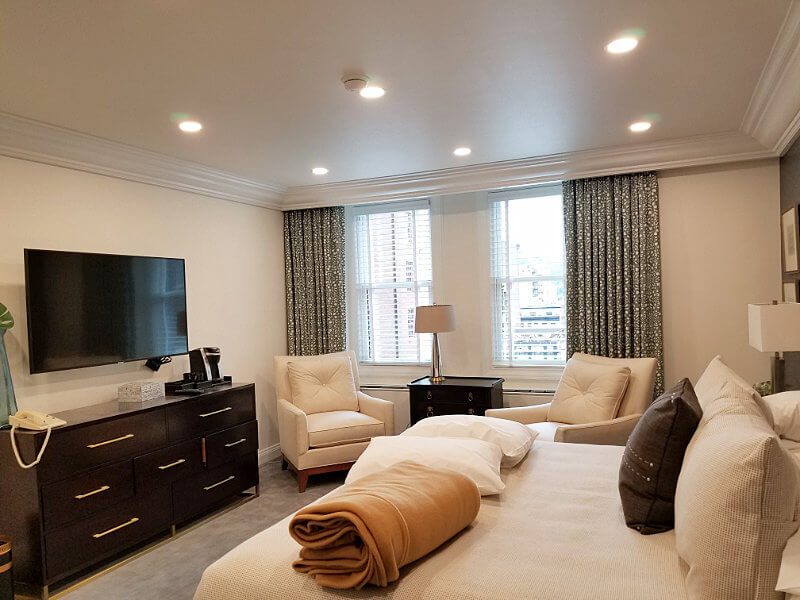
Shannon Construction completed renovations to two private guest suites at the historic Duquesne Club in downtown Pittsburgh. This private business club provides private spaces for corporate tenants to meet and entertain key clients and staff.  The project included interior reconfigurations, upgraded bathrooms, custom architectural details, and improvements to building systems. The renovations were designed to modernize the accommodations while preserving the traditional elegance and distinctive character of the club.

Project Highlights

  • Renovation of two private guest suites, Rooms 1108 and 1109
  • Interior framing, drywall, and ceiling modifications
  • Decorative wall moldings and architectural finish improvements
  • Bathroom upgrades, including plumbing fixtures, glass shower enclosures, and accessories
  • Updated lighting and electrical systems
  • HVAC, plumbing, and fire protection coordination
  • Construction within an operating private club

Terminal 21 Apartments

Client

The Davis Companies

Location

Pittsburgh, PA

Square Feet

250,000 sf

Services Provided

General Contractor
Value Engineering
Self-Perform

Architect

Strada

Historic Adaptive Reuse | Pittsburgh, PA

Shannon Construction transformed a historic ten-story warehouse in downtown Pittsburgh into Terminal 21, a 207-unit loft-style apartment community for The Davis Companies, in collaboration with Strada Architecture. Originally constructed in 1921, the building underwent an extensive adaptive reuse renovation that preserved its industrial character while introducing modern residential spaces and amenities.

The redevelopment features exposed steel beams, polished concrete floors, and industrial-style windows, complemented by approximately 30,000 square feet of resident amenities. Highlights include a dramatic two-story entrance, a 5,000-square-foot fitness center, duckpin bowling lanes, music practice rooms, a makerspace, and collaborative gathering spaces.

Throughout preconstruction and construction, Shannon identified more than $3 million in value engineering savings through the strategic reuse of existing building systems, materials, and infrastructure. The project also required significant structural modifications, careful integration of new construction with existing conditions, and phased coordination within a constrained downtown site.

The completed transformation demonstrates Shannon's expertise in complex adaptive reuse, multifamily construction, and delivering exceptional value while preserving a building's architectural character.

Project Highlights

  • Historic warehouse conversion into 207 loft-style apartments
  • Approximately 30,000 SF of resident amenities
  • Major structural modifications for a two-story entrance
  • More than $3 million in preconstruction value engineering savings
  • Extensive reuse of existing building systems and materials
  • Phased construction within a constrained downtown site