Historic Adaptive Reuse | Pittsburgh, PA
Shannon Construction transformed a historic ten-story warehouse in downtown Pittsburgh into Terminal 21, a 207-unit loft-style apartment community for The Davis Companies, in collaboration with Strada Architecture. Originally constructed in 1921, the building underwent an extensive adaptive reuse renovation that preserved its industrial character while introducing modern residential spaces and amenities.
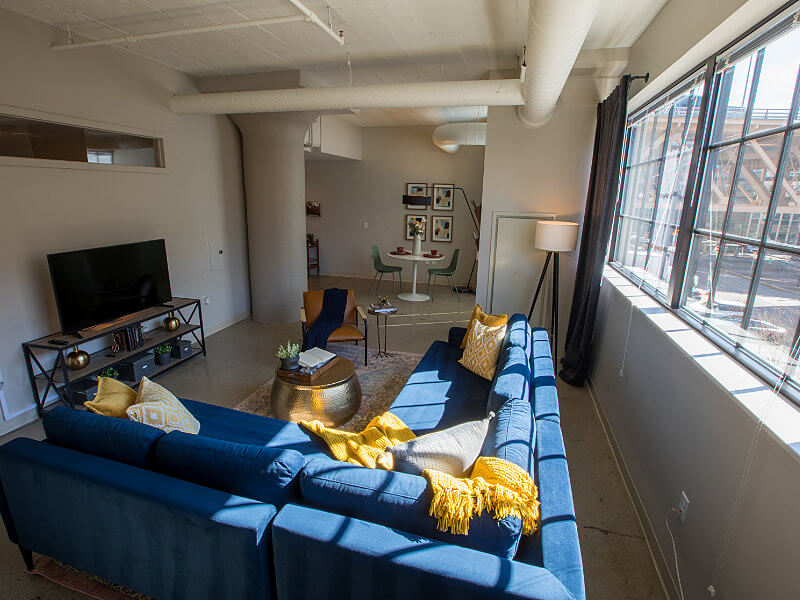
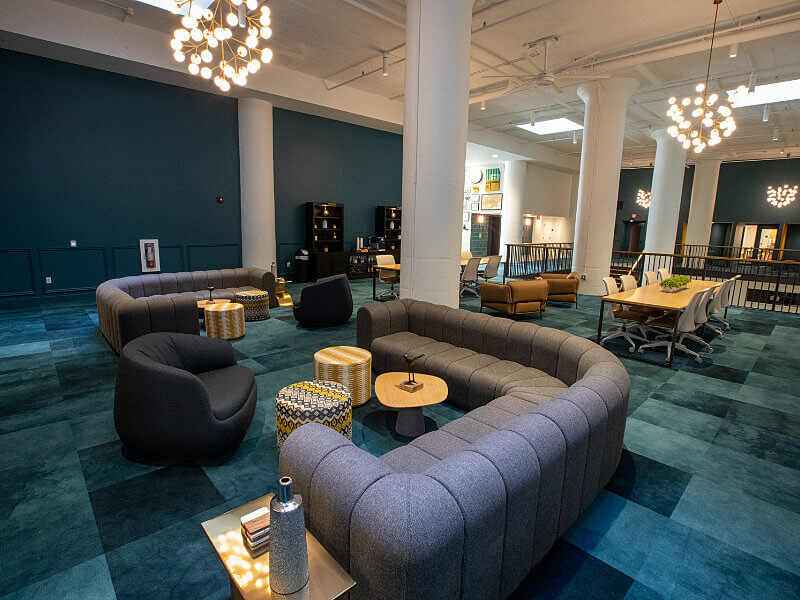
The redevelopment features exposed steel beams, polished concrete floors, and industrial-style windows, complemented by approximately 30,000 square feet of resident amenities. Highlights include a dramatic two-story entrance, a 5,000-square-foot fitness center, duckpin bowling lanes, music practice rooms, a makerspace, and collaborative gathering spaces.
Throughout preconstruction and construction, Shannon identified more than $3 million in value engineering savings through the strategic reuse of existing building systems, materials, and infrastructure. The project also required significant structural modifications, careful integration of new construction with existing conditions, and phased coordination within a constrained downtown site.
The completed transformation demonstrates Shannon's expertise in complex adaptive reuse, multifamily construction, and delivering exceptional value while preserving a building's architectural character.
Project Highlights
- Historic warehouse conversion into 207 loft-style apartments
- Approximately 30,000 SF of resident amenities
- Major structural modifications for a two-story entrance
- More than $3 million in preconstruction value engineering savings
- Extensive reuse of existing building systems and materials
- Phased construction within a constrained downtown site