
Client
Federal Emergency Management Agency (FEMA)
Location
Emmitsburg, Maryland
Services Provided
Historic Restoration, Specialty Construction, Self Perform
Engineer
Cenkner Engineering Associates
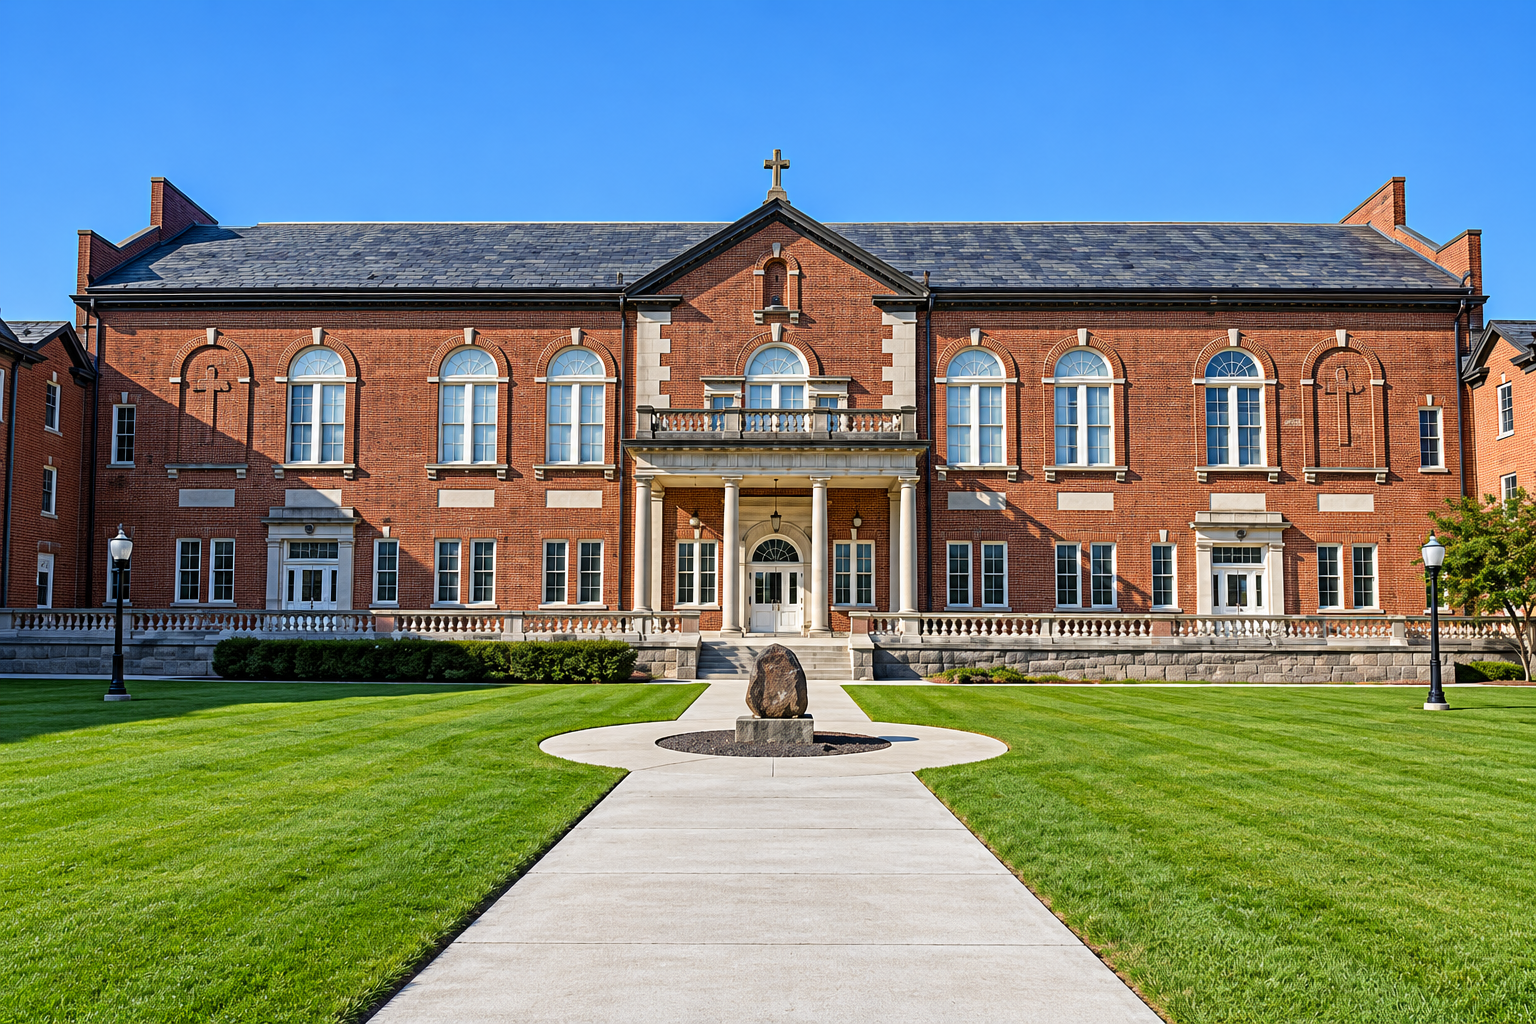
Shannon Construction completed historic restoration work at FEMA’s National Emergency Training Center (NETC) in Emmitsburg, Maryland, helping preserve the North Portico of this historic federal facility while improving its long-term performance.
The National Emergency Training Center campus was originally part of St. Joseph’s College, founded in 1809 by Saint Elizabeth Ann Seton. Today, the campus serves as a Federal Emergency Management Agency (FEMA) training facility, supporting the education and preparation of emergency management professionals and first responders from across the country.
Preserving a Historic Federal Facility
Working alongside Cenkner Engineering Associates and Kian International, Inc., with restoration support from Caretti Restoration and Preservation Services, Shannon’s work required careful coordination between historic preservation and modern building improvements.
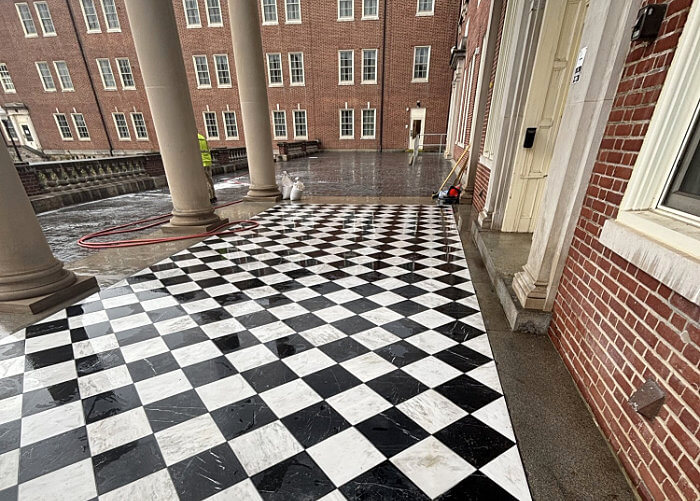
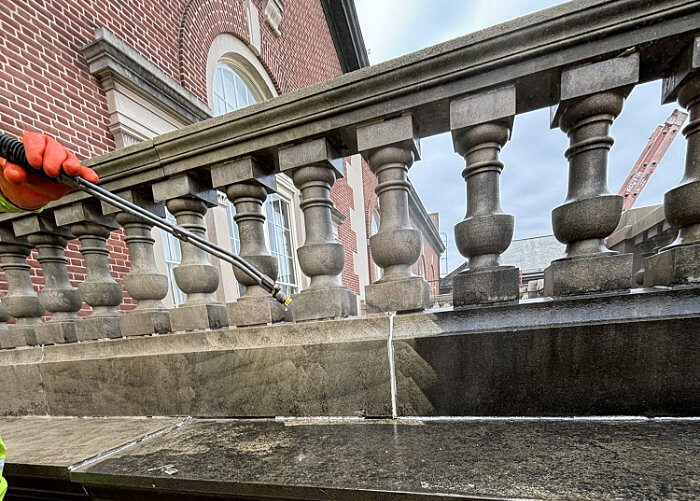
Existing cornice masonry was carefully disassembled, cleaned and reinstalled to maintain the original alignment and architectural character of the North Portico. Entrance tile was replaced with historically appropriate materials to complement the existing structure.
The project also addressed infrastructure and performance improvements throughout the portico and patio areas. New radiant heat was installed beneath granite patio pavers, along with a new portico roof and improvements to the patio drainage system.
Shannon Construction’s work included:
- Disassembly, cleaning and precise reassembly of existing cornice masonry
- Replacement of entrance tile with historically accurate materials
- Installation of a radiant heating system at the exterior patio
- Installation of new granite patio pavers
- New portico roofing
- Patio drainage improvements
The completed restoration preserves the architectural character of the North Portico while incorporating upgrades designed to support the continued use and longevity of the historic structure.


