Skip to Content

Currently Viewing Posts in Retail

Gameway

Client

Gameway

Location

Pittsburgh International Airport

Square Feet

719 sf

Services Provided

General Contractor
Commercial Renovation
Self-perform
Design Services

Architect

Camber and True Collective

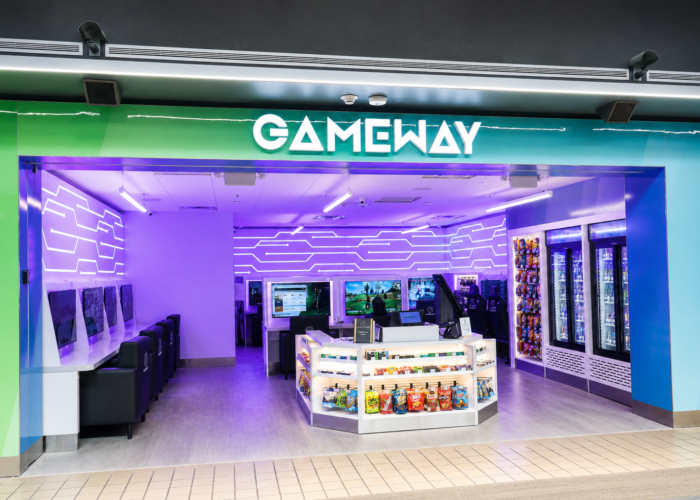
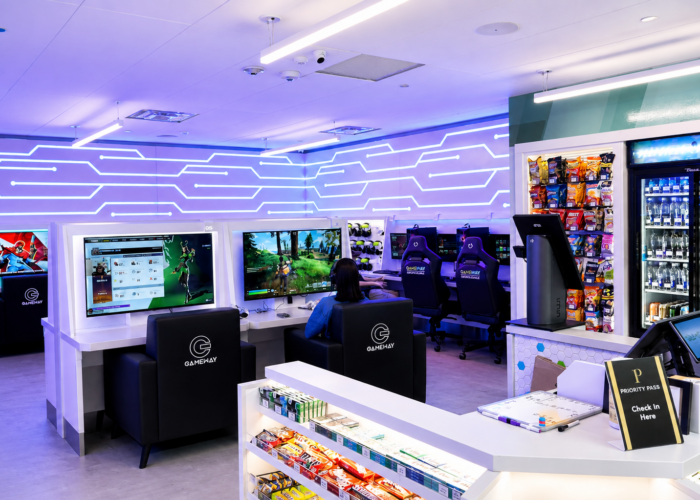
Shannon Construction recently transformed an existing 719-square-foot tenant space in Terminal A at Pittsburgh International Airport into a new Gameway gaming lounge location. The interior renovation created a modern, technology-focused space where travelers can relax and enjoy gaming while moving through the airport.

The project included selective demolition and a complete interior build-out, featuring a relocated storefront and security gate, new partitions and ceilings, rubber flooring, stainless steel base, finishes, lighting, electrical upgrades, and mechanical modifications. Infrastructure improvements also included power and data connections for gaming and point-of-sale equipment, low-voltage cabling, cameras, speakers, and modifications to existing fire protection systems.

Completed within the active airport environment, the project required careful coordination to minimize disruption to travelers and ongoing airport operations. The new Gameway lounge is part of Pittsburgh International Airport’s broader effort to enhance its dining, shopping, and passenger amenities and improve the overall travel experience.

Johnston & Murphy

Client

Pittsburgh International Airport

Location

Pittsburgh, PA

Square Feet

1,867 sf

Services Provided

General Contractor
Commercial Renovation
Self-Perform

Architect

Verdant Studio


Johnston & Murphy is a clothing and footwear store for men and women. The existing space received interior renovations, including new finishes, retail fixtures, millwork, low-voltage, and storefront signage.

InMotion

Client

Pittsburgh International Airport

Location

Pittsburgh, PA

Square Feet

InMotion stores combined 2,012 sf (975 + 1,037)

Services Provided

General Contractor
Commercial Renovation
Self-Perform

Architect

LGA Partners



InMotion is a retail store providing headphones, speakers, cameras, tablets, and other travel gear. The first InMotion store received a refresh, while the other store required a new build-out. Both spaces received new finishes, retail fixtures, lighting, low voltage, and storefront signage.

Fine Wine & Good Spirits – The Waterworks Shopping Center

Client

JJ Gumberg Co

Location

Pittsburgh, PA

Architect

LGA Partners





Previously a Party City location, Shannon Construction completely transformed the space into a refreshing new Fine Wine & Good Spirits – Premium Collection.

A newer concept, the premium collection, offers a larger selection of specialty and limited-time wines and spirits. Additionally, the new locations include a tasting bar to sample any featured products.

The store has two areas: the front area where all the merchandise is sold and the large backroom with a training classroom. The work on the space included demolition, exterior storefront glass and signage, interior signage, exterior and interior doors, custom millwork, flooring, painting, window film, MEP updates, and a delivery/receiving bay.

Target

Client

M&J Wilkow

Location

Port Chester, NY

Square Feet

85,000 sf

Services Provided

General Contractor
Commercial Renovation
Self-perform

Architect

Strada


The Port Chester multi-tenant, two-floors (85,000 sf), was demolished and renovated to accommodate a new Target super-store.



Base building work included three new elevators; cut opening between floors to accommodate two escalators and two cart conveyors; new exterior, metal panel façade; new MEPs; new roof; and all new structural support for improved interior and exterior renovations.

Dunham’s Sports at Clear View Mall

Client

JJ Gumberg Co.

Location

Butler, PA

Square Feet

49,000 sf

Services Provided

General Contractor
Commercial Renovation
Self-perform

Architect

Herschman Architects



Shannon Construction Company converted an old Dick’s Sporting Goods store (part of a mall) into a Dunham’s Sporting Goods. We removed the front of the store and converted the space to resemble the Dunham’s brand.

Citizen’s Bank @ William Penn Place

Client

Citizen's Bank

Location

Pittsburgh, PA

Square Feet

2,012 sf

Services Provided

General Contractor
Commercial Renovation
Self-perform

Architect

Bisbano & Associates, Inc




Citizen's Bank, which is one of the oldest banks in the US, has worked with Shannon Construction on multiple retail projects. This new branch in downtown Pittsburgh features an updated open concept approach with modern finishes.

Shannon Construction has provided a broad range of services for Citizens, beginning with the premise demolition through to the finishing touches. We quickly build out their spaces with quality and attention to detail to ensure repeat business.

Louis Anthony Addition @ Norman Center

Client

Louis Guarimo

Location

Bethel Park, PA

Square Feet

2,500 sf

Services Provided

General Contractor
Commercial Renovation
Self-perform

Architect

JSA Architecture Planning Interior Design


Incorporating 2,500 square feet of additional space in this commercial addition to the occupied store and expanding the footprint to 6,500 square feet, Shannon Construction almost doubled the size of the store while ensuring customers were not disturbed and that a multi-million dollar inventory was safe. Our skilled craftsmen were able to add a detailed coffered ceiling and many decorative finishes. Also, our team managed every detail, from high-end finishes to mechanical equipment. The project required close coordination with audiovisual and security vendors to blend these elements into an optimal customer experience.

Dunham’s Sports at North Towne Mall

Client

JJ Gumberg Co.

Location

Defiance, OH

Square Feet

49,097 sf

Services Provided

General Contractor
Commercial Renovation
Self-perform

Architect

Herschman Architects

Dunham’s Sports was expanding and chose North Towne Mall in Defiance, Ohio, for a new location. The retail commercial build-out consisted of the alteration of existing mercantile space within the current North Towne Mall. The extensive project included a myriad of new features including interior walls, exterior façade, interior mall façade, a service area screen wall, reconfiguration of exterior walks and drives, as well as installation of rooftop HVAC units.

Cranberry Mall Facade @ Cranberry Mall

Client

JJ Gumberg Co.

Location

Cranberry, PA

Square Feet

2,300 Linear Feet of Mall Front

Services Provided

General Contractor
Commercial Renovation
Self-perform

Architect

Ceilli-Flynn Brennan Turkall



Communication proved a vital factor of this successful exterior renovation of the half-mile strip mall in Cranberry Township, PA. The project consisted of a ten-month removal of the existing facade and installation of a new E.I.F.S.(Exterior Insulation Finishing System) facade, updated brickwork, concrete sidewalks, and pavers. New steel towers were erected, and new light fixtures installed to illuminate the towers and the facade canopies. The well-liked tenant strip mall remained open with constant traffic. Before the start of each commercial construction phase, traffic patterns were carefully designed to relieve any stress the consumers would encounter shopping at the mall.