Skip to Content

Rec 333 Amenities Center and Office @ Penn Center East

Client

PCE Partners, LLC c/o M&J Wilkow

Location

Monroeville, PA

Square Feet

97,650 sf

Services Provided

General Contractor
Commercial Renovation
Self-perform

Architect

Strada Architecture LLC

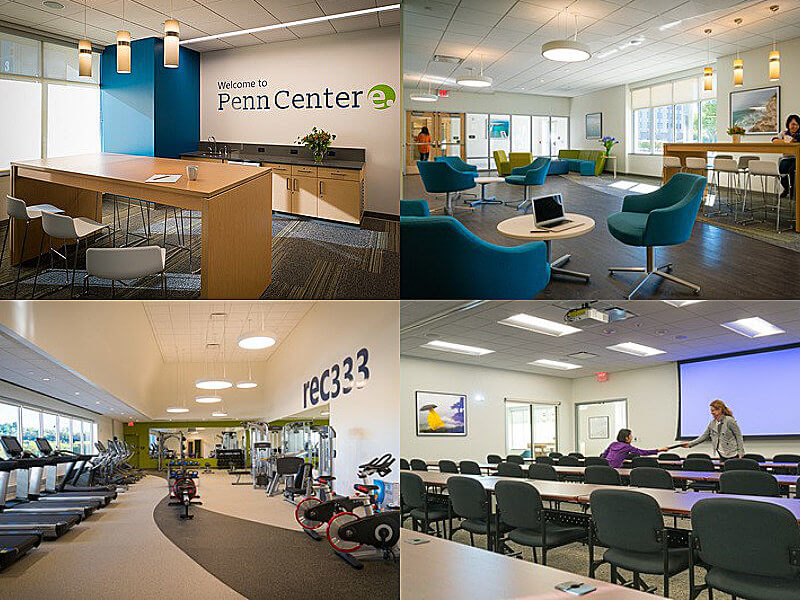
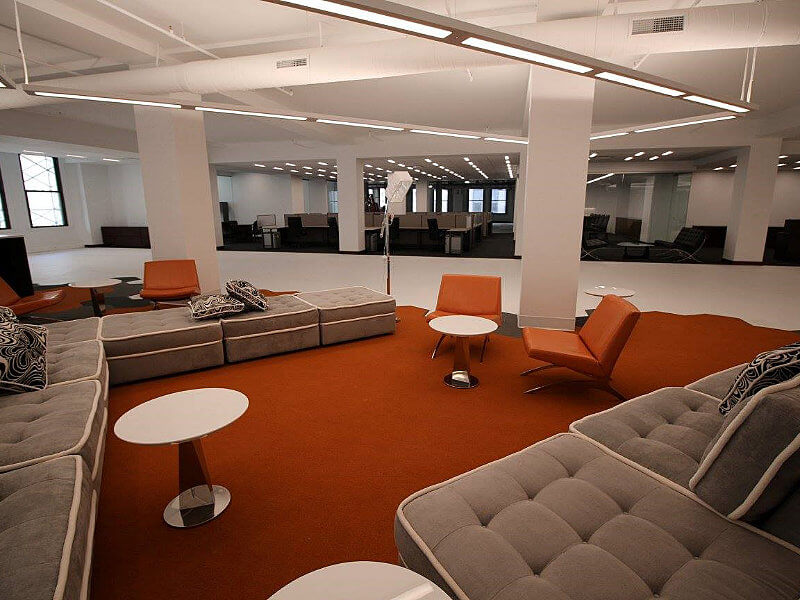
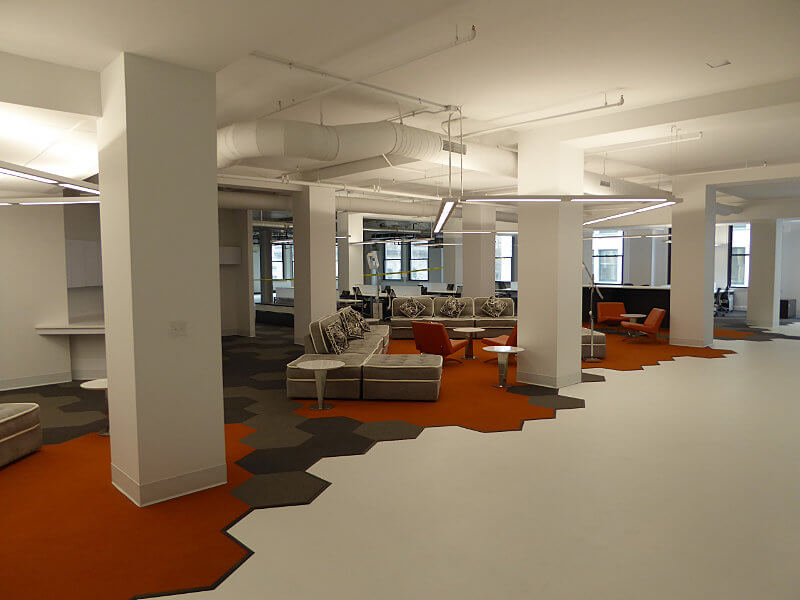
Penn Center East Owners wanted to upgrade the attractiveness of the site and decided to renovate an entire building into an Amenities Center on the Office Campus. REC 333 space included a Management Office, Fitness Center, and Conferencing Area. The work included exterior upgrades along with an outer patio area.

Speculative Suites @ Union Trust Building

Client

The Davis Companies

Location

Pittsburgh, PA

Square Feet

6,430 sf

Services Provided

General Contractor
Commercial Renovation
Self-perform

Architect

Strada Architecture, LLC, 7th Floor
NEXT Architecture, 11th Floor

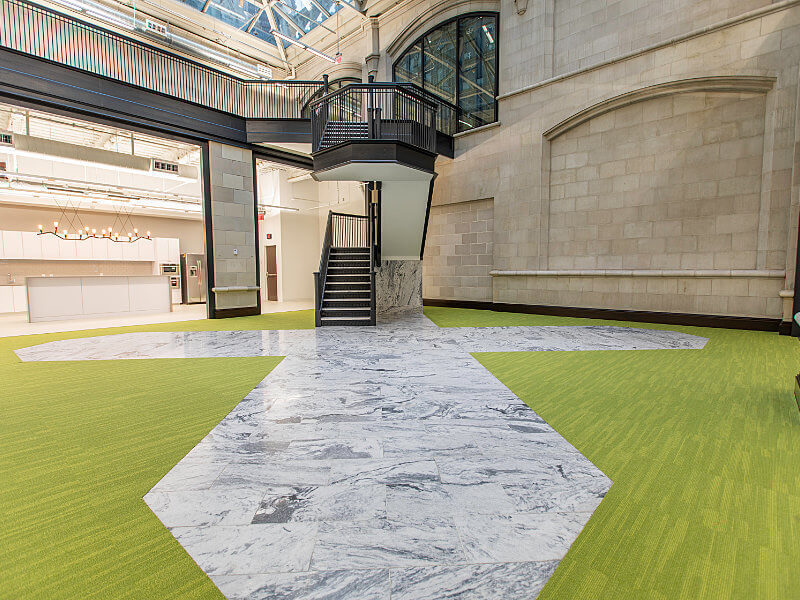
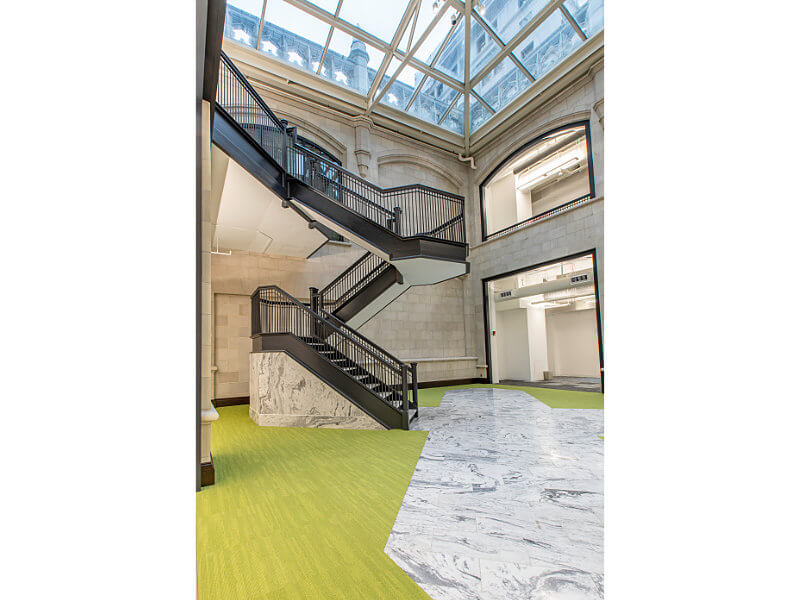
Davis Companies invested in a marketing suite and two speculative suites in the newly renovated Union Trust Building in Pittsburgh to support leasing the new offices within the building. Shannon Construction provided flexible construction support on updating the areas with multiple architects to assist the owner in leasing the offices.

Marshall, Dennehey, Warner, Coleman & Goggin Office @ The Union Trust Building

Client

The Davis Companies

Location

Pittsburgh, PA

Square Feet

46,090 sf

Services Provided

General Contractor
Commercial Renovation
Self-perform

Architect

D2 Interiors

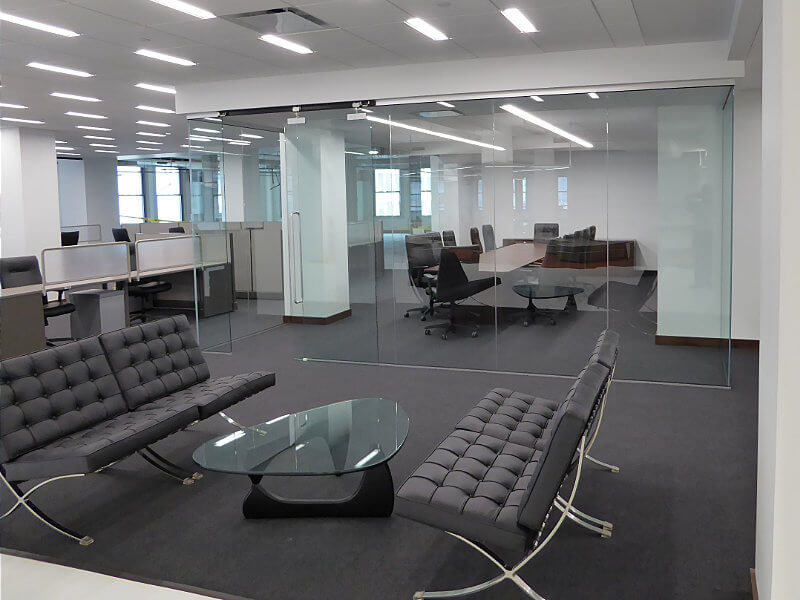
Marshall, Dennehey, Warner, Coleman & Goggin Law upgraded offices by moving to the 7th Floor of the Union Trust Building in Pittsburgh. Our client felt the level of communication and professionalism was excellent, and supplied us with a letter of recommendation. The project was completed a month early, which enabled the client time to prepare the space for move-in. View their recommendation.

Evoqua Water Technology Office at K&L Gates Building

Client

Evoqua Water Technologies

Location

Pittsburgh, PA

Square Feet

52,000 sf

Services Provided

General Contractor
Commercial Renovation
Self-perform

Architect

Design Alliance Architects

Evoqua Water Technologies moved its global headquarters to downtown Pittsburgh. Within a tight eight-week time frame, the Shannon Team successfully renovated three floors (32-34) of the K&L Gates building for Evoqua. Although a tight time frame, a focus toward quality and a cost-effective product was maintained. The employees of Evoqua moved into their fresh, new space in a staged release. View their recommendation.

US Immigration and Naturalization Services office @ Penn Center East

Client

LG Realty Advisors

Location

Monroeville, PA

Square Feet

17,914 sf

Services Provided

General Contractor
Commercial Renovation
Self-perform
LEED

Architect

Desmond

Moving to Penn Center East enabled the US Immigration and Naturalization Services to expand their capabilities and upgrade the service environment. Working with the owner and the USCIS construction team, Shannon Construction created a collaborative working team on this LEED green building interior project. The outcome was a safe, secure, and functional environment.

Pediatric Alliance @ 9795 Perry Highway

Client

G & E Real Estate Management Services

Location

Wexford, PA

Square Feet

10,515 sf

Services Provided

General Contractor
Commercial Renovation
Self-perform

Architect

NEXT Architects

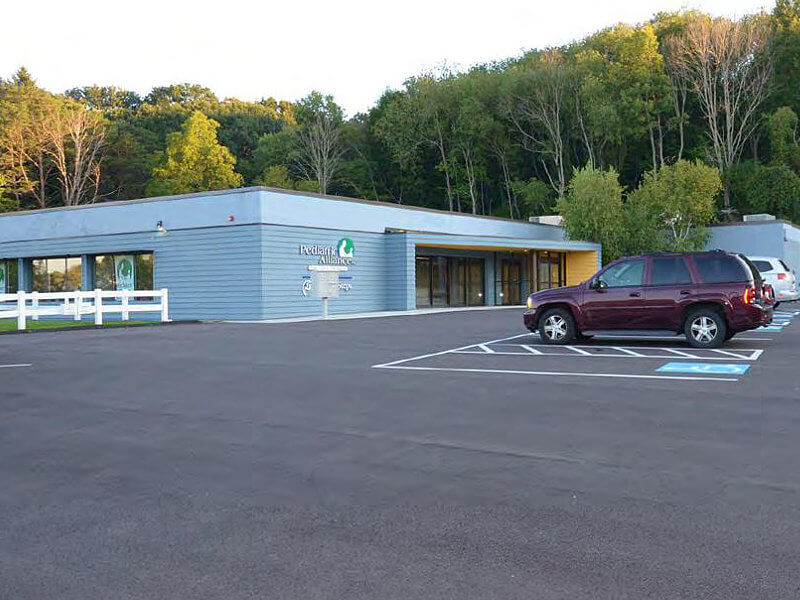
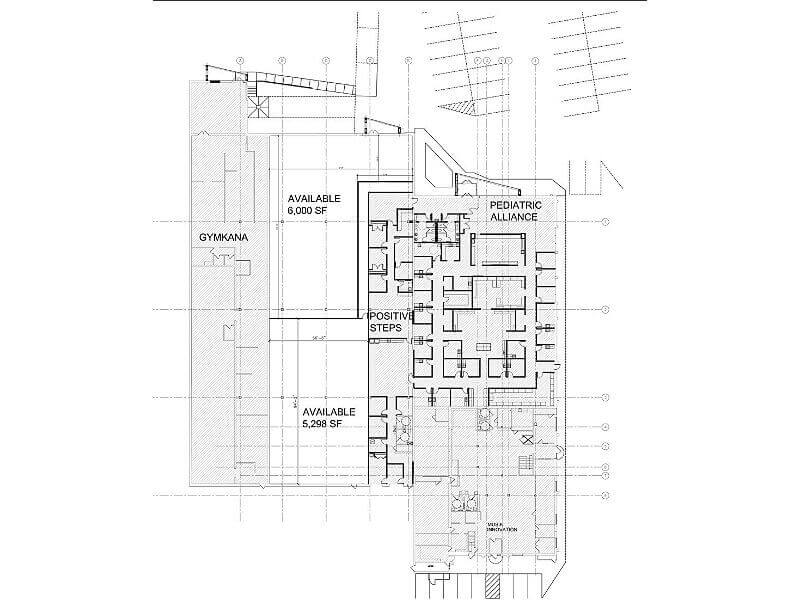
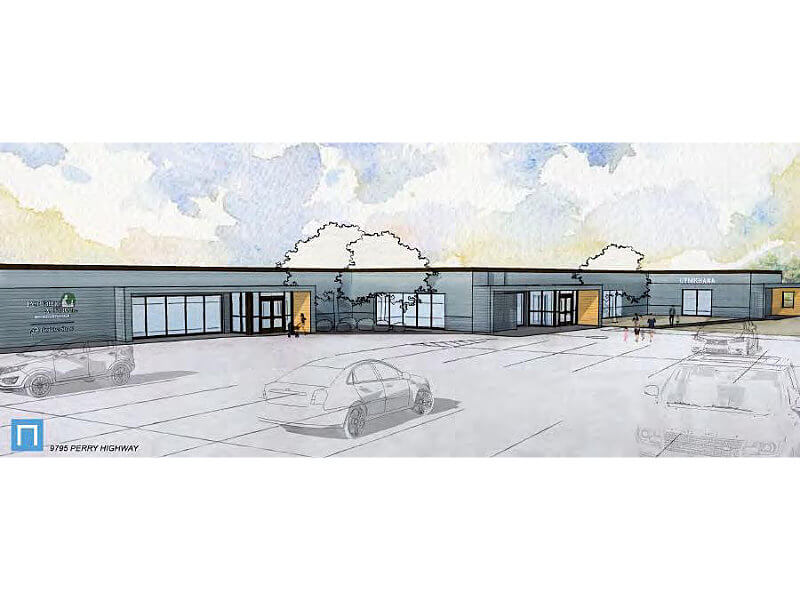
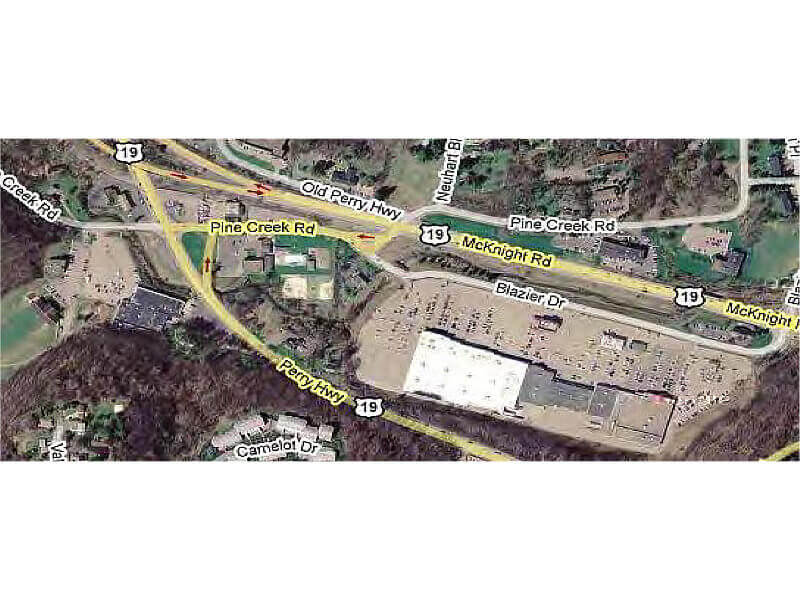
G&E Real Estate asked Shannon Construction to renovate a multi-tenant site into one office for Pediatric Alliance. It included both interior and exterior modifications, including new sidewalks, parking lot, facade, and landscaping. Interiors included multiple pediatric offices, including exam rooms.

Association of Theological Schools Building

Client

Association of Theological Schools

Location

Pittsburgh, PA

Square Feet

10,515 sf

Services Provided

General Contractor
Commercial Renovation
Self-perform

Architect

Allied ASID, Becky Jarold & Company

The organization that provides programs, services, research, and accreditation to graduate schools of theology engaged Shannon Construction as their general contractor to complete a renovation of their headquarters in RIDC Industrial Park.

This space consisted of 60% private offices and 40% common space, including kitchens, boardroom, meeting rooms, storage rooms, library, and new entry/vestibule. The occupied renovation consisted of 3 phases of construction where Shannon Construction ensured the Theological team could maintain a high level of productivity.

“Shannon not only offered the best value for our budget; they also were a delight to work with. Throughout the project, we were impressed with their positive can-do attitude in the face of the inevitable unforeseen challenges that arise in a major renovation and with their commitment to getting every detail completed to our satisfaction. The finished product was delivered on time and under budget. We love it!…"
Chris Meinzer
Sr. Dir. Adm. and CEO
Association of Theological Schools

Towncenter@Penn Center East

Client

PCE Partners with M&J Wilkow

Location

Pittsburgh, PA

Square Feet

152,150 sf

Services Provided

General Contractor
Commercial Renovation
Self-perform

Architect

SAA Architects and Strada Architects

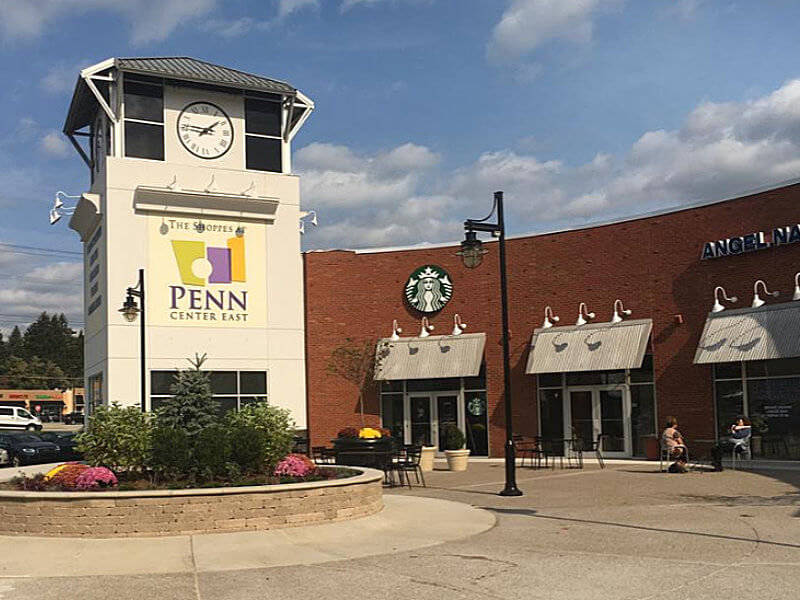
The old Sears building at Penn Center East had been unused and damaged for many years. To revitalize the retail area, the owners decided to convert the building to a retail walk-up strip center with a two-level self-storage business as the anchor tenant.

Shannon Construction had to remediate the building before demolition due to extreme water damage from years of neglect. Commercial renovations included the construction of the shell building and two retail spaces -- two-story self-storage business Cubesmart and G&G Fitness studio.

Terminal 21 Apartments

Client

The Davis Companies

Location

Pittsburgh, PA

Square Feet

250,000 sf

Services Provided

General Contractor
Value Engineering
Self-Perform

Architect

Strada

Historic Adaptive Reuse | Pittsburgh, PA

Shannon Construction transformed a historic ten-story warehouse in downtown Pittsburgh into Terminal 21, a 207-unit loft-style apartment community for The Davis Companies, in collaboration with Strada Architecture. Originally constructed in 1921, the building underwent an extensive adaptive reuse renovation that preserved its industrial character while introducing modern residential spaces and amenities.

The redevelopment features exposed steel beams, polished concrete floors, and industrial-style windows, complemented by approximately 30,000 square feet of resident amenities. Highlights include a dramatic two-story entrance, a 5,000-square-foot fitness center, duckpin bowling lanes, music practice rooms, a makerspace, and collaborative gathering spaces.

Throughout preconstruction and construction, Shannon identified more than $3 million in value engineering savings through the strategic reuse of existing building systems, materials, and infrastructure. The project also required significant structural modifications, careful integration of new construction with existing conditions, and phased coordination within a constrained downtown site.

The completed transformation demonstrates Shannon's expertise in complex adaptive reuse, multifamily construction, and delivering exceptional value while preserving a building's architectural character.

Project Highlights

  • Historic warehouse conversion into 207 loft-style apartments
  • Approximately 30,000 SF of resident amenities
  • Major structural modifications for a two-story entrance
  • More than $3 million in preconstruction value engineering savings
  • Extensive reuse of existing building systems and materials
  • Phased construction within a constrained downtown site

Amenties Suite @ 20 Stanwix Street Building

Client

MJ Wilkow

Location

Pittsburgh, PA

Square Feet

7,234 sf

Services Provided

General Contractor
Commercial Renovation
Self-perform

Architect

NEXT Architecture

Providing amenities for building tenant employees is a hallmark of a building owner’s approach to updating community office space in this commercial building renovation. For both 11 and 20 Stanwix Street, the buildings’ amenities spaces now provide modern communal areas that include a relaxing fireplace, gym, inviting meeting space, and alternate workspace.