Skip to Content

Alexis McCormick

Seubert & Associates Office Renovation

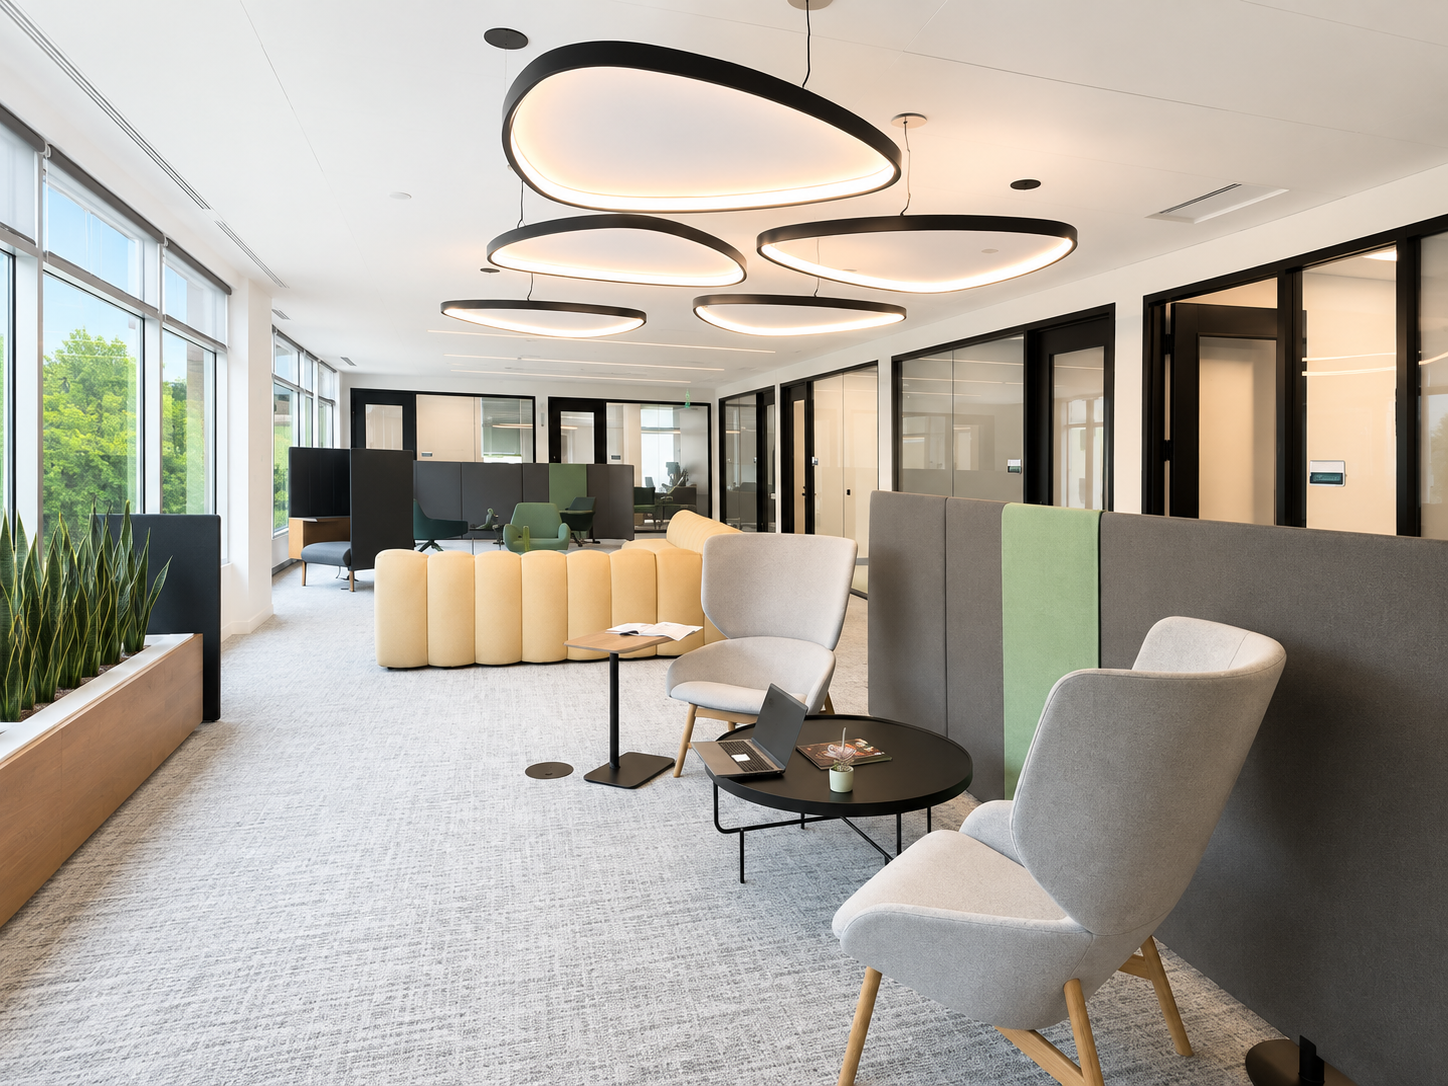
  • Seubert & Associates office renovation by Shannon Construction in Pittsburgh

Client

Seubert & Associates

Location

225 N. Shore Drive

Square Feet

26,500 SF

Services Provided

General Contractor
Commercial Renovation
Self-Perform

Architect

NEXT Architecture

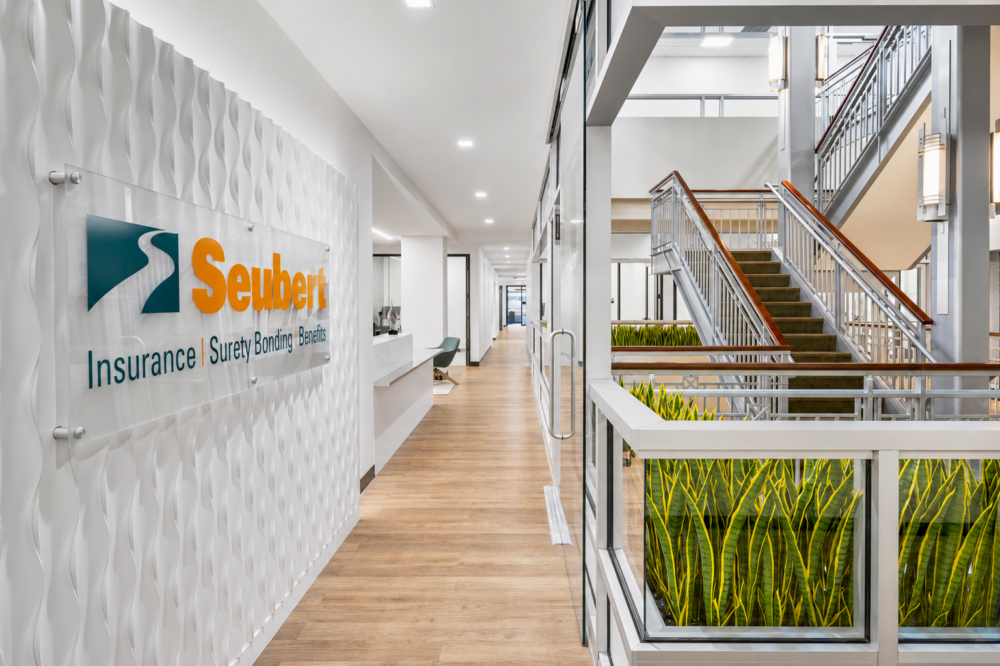
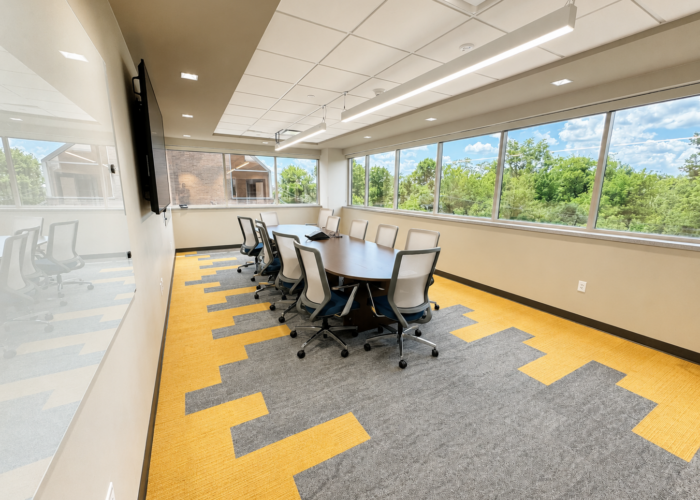
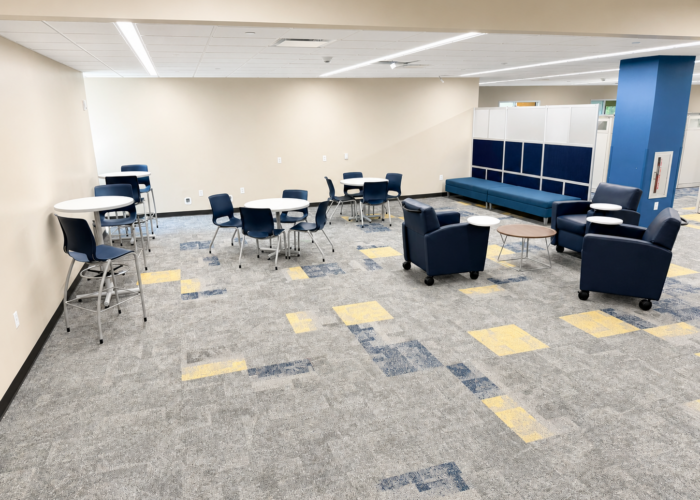
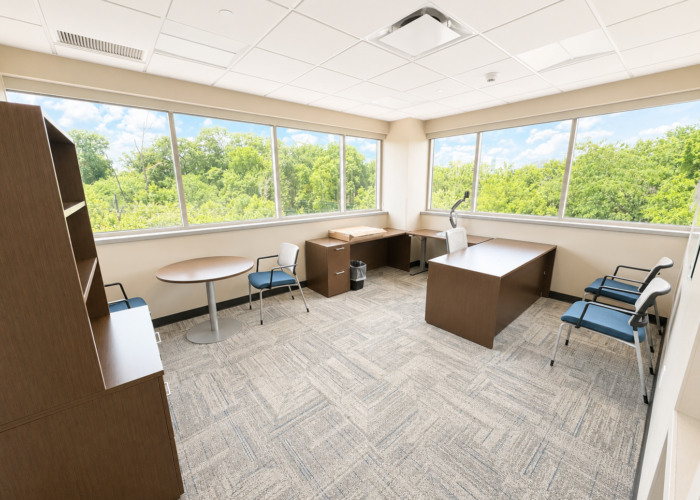
Shannon Construction recently completed a 26,500-square-foot office renovation at 225 North Shore Drive in Pittsburgh, transforming the third floor into a modern workplace designed to support a variety of work styles and employee needs. Delivered in partnership with NEXT Architecture, the project involved a comprehensive reconfiguration of the existing space with new architectural finishes and coordinated building system improvements.

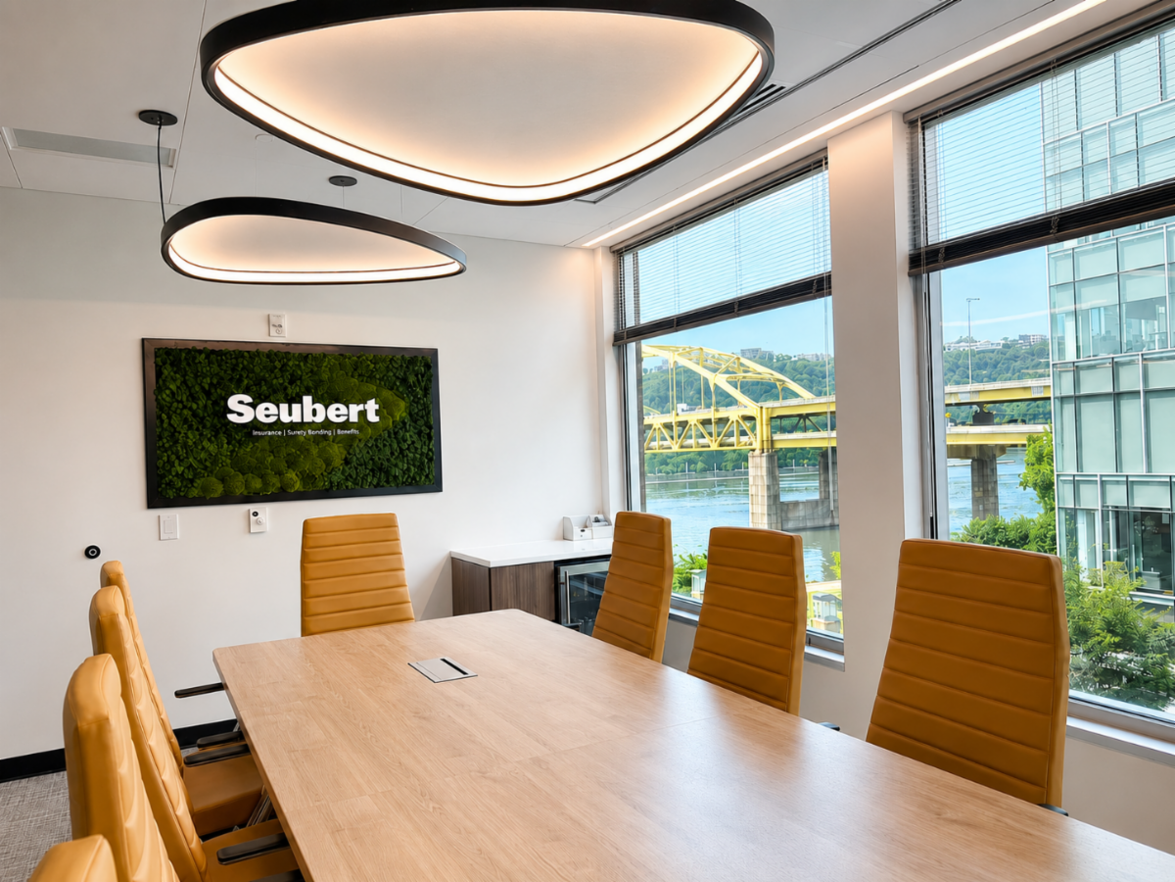
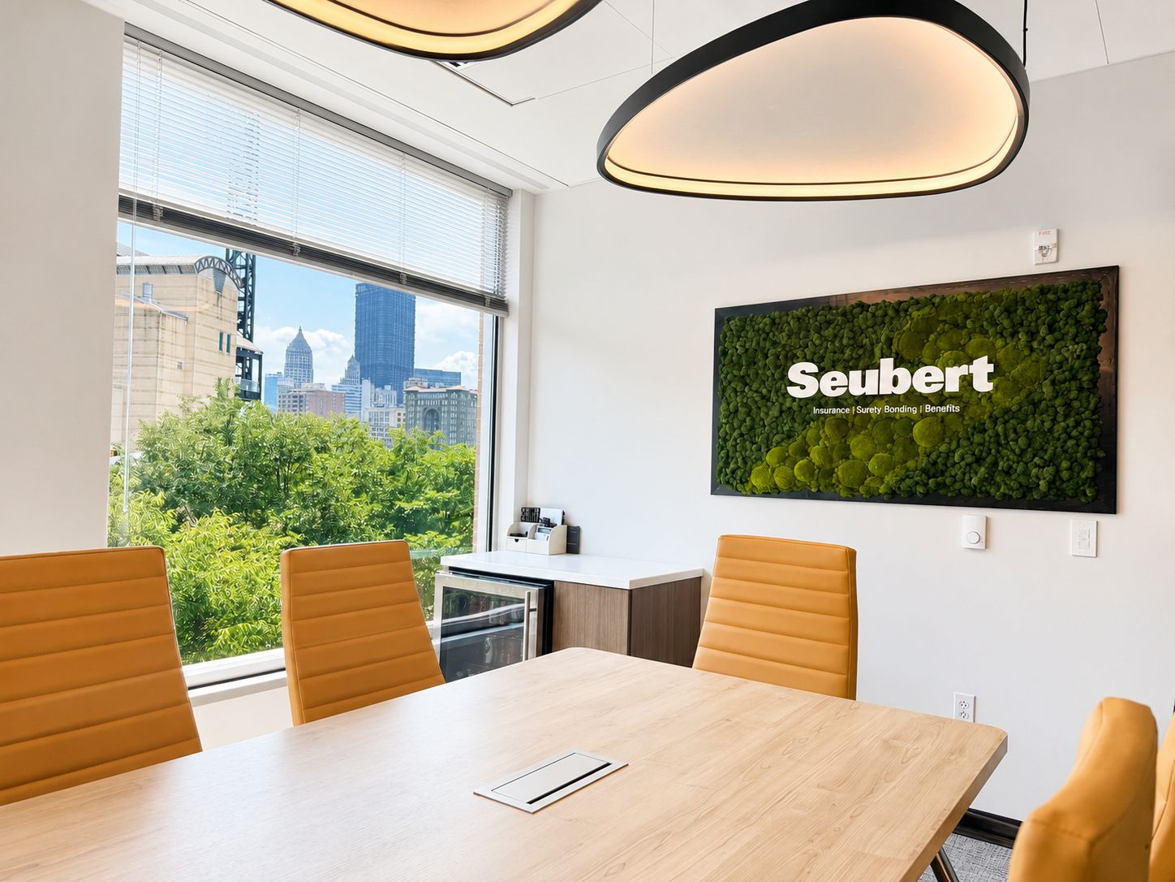
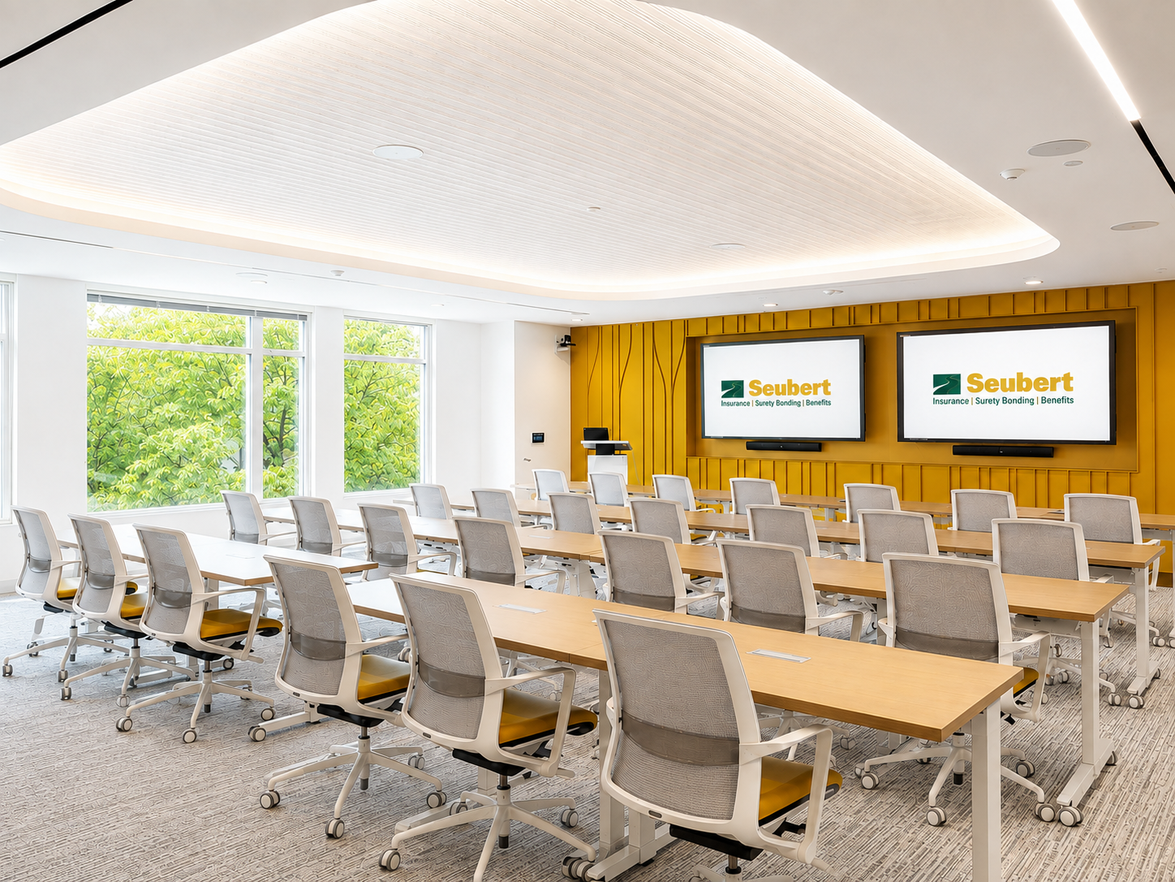
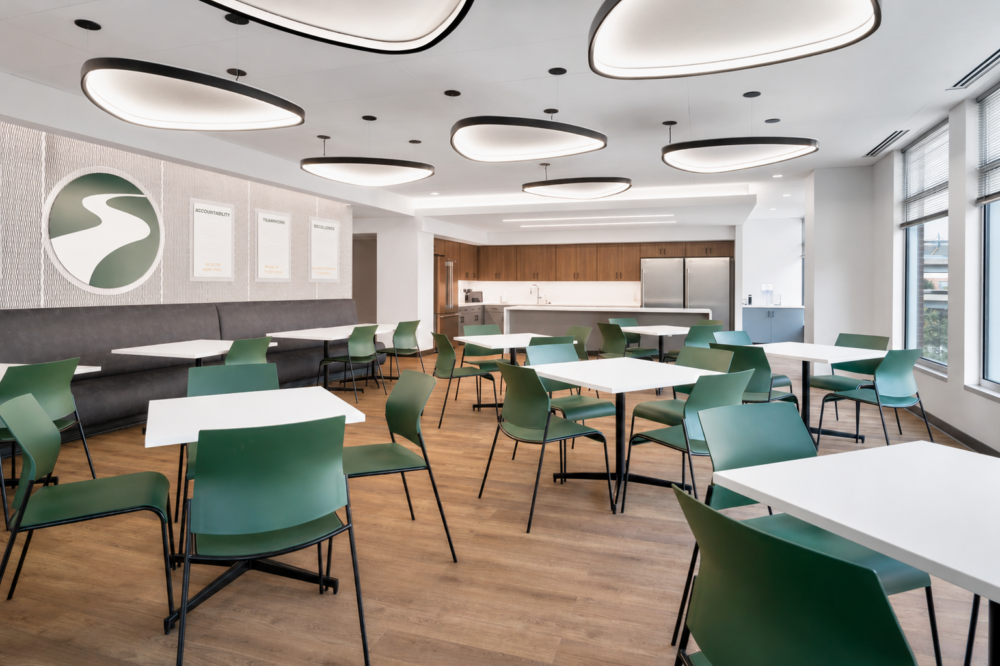
The renovated office brings together private and shared offices, open work areas, conference rooms, training classrooms, and meeting spaces. A new reception area establishes a welcoming front-of-house experience, while a café, kitchenette, wellness center, and dedicated green screen room provide additional spaces for employees. Extensive glass-front offices and meeting rooms help carry natural light throughout the floor and contribute to the open, contemporary design.

Project Highlights

  • 26,500-square-foot third-floor office renovation
  • Private and shared offices, open work areas, and conference rooms
  • Dedicated classrooms and training spaces
  • Café, kitchenette, and employee wellness center
  • Specialized green screen room
  • Extensive glass-front office and meeting spaces
  • Coordinated MEP, fire protection, lighting, and architectural improvements
  • Phased construction sequencing to maintain required egress during construction

Construction was carefully sequenced in two phases while maintaining required egress through the floor, requiring close coordination with the project team and existing building operations. The completed space balances individual work areas, collaborative environments, and employee amenities within a cohesive, polished office setting.

View all commercial/office projects.  

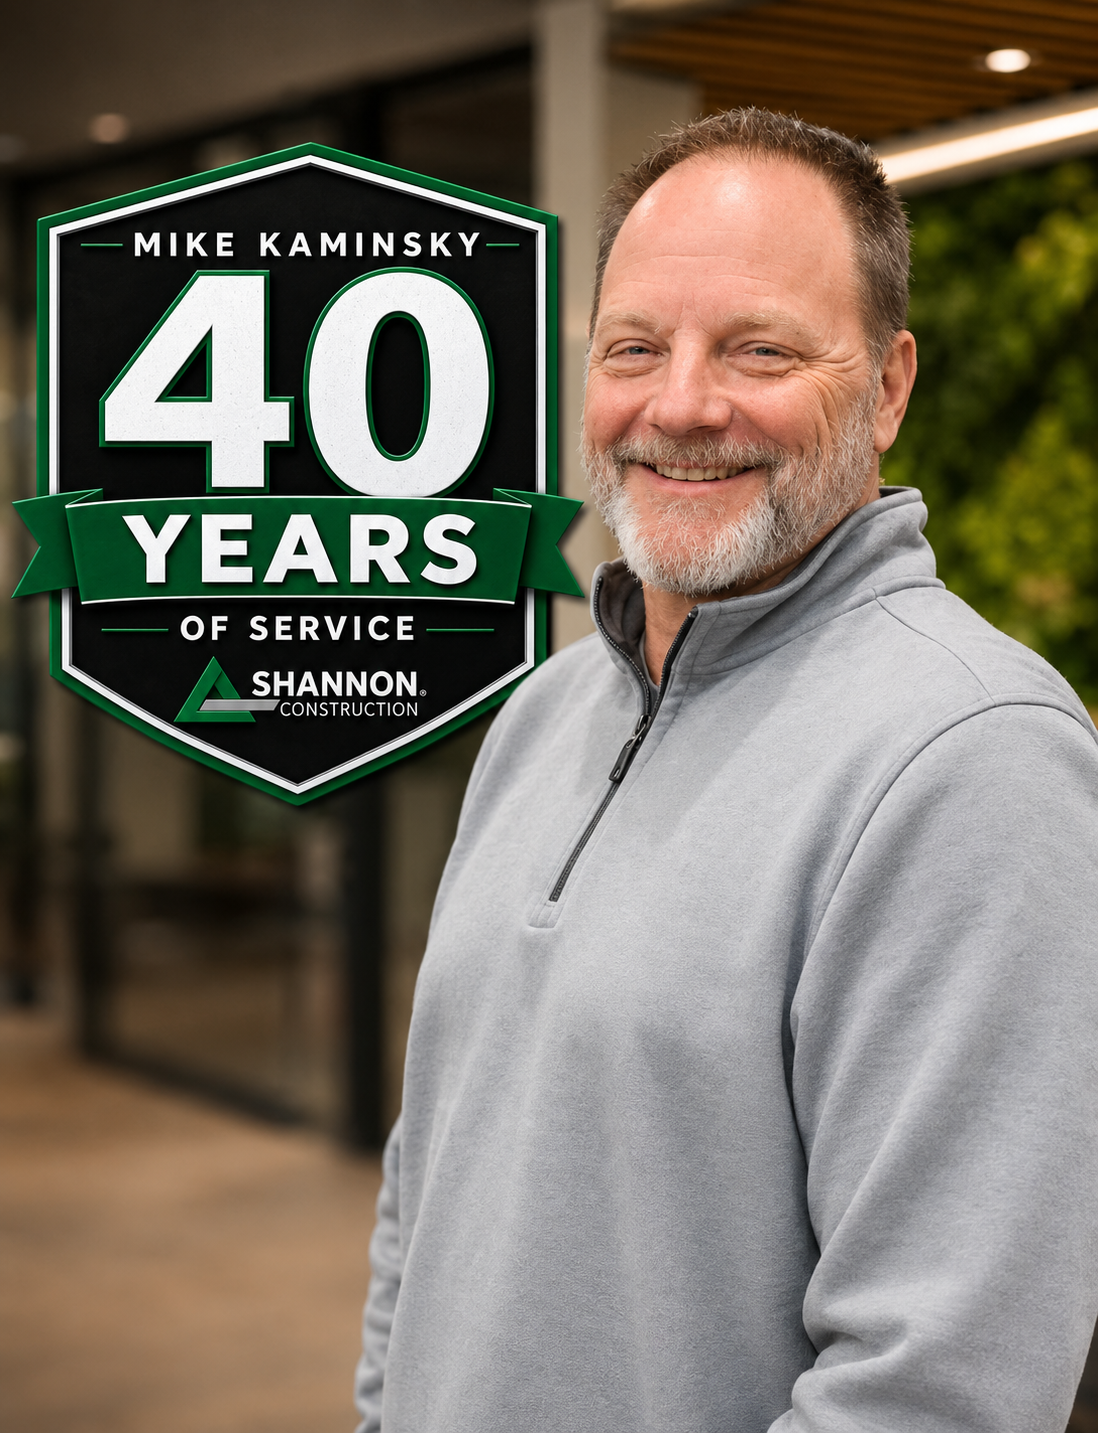
Employee Spotlight – Celebrating Mike Kaminsky’s 40 Years with Shannon

Tony Kozak shares his thoughts on stepping into the Controller position, supporting our project and operations teams, and a few personal insights as well.

This year, General Superintendent Mike Kaminsky celebrates 40 years with Shannon Construction, a career that has taken him from laborer and carpenter apprentice to leading projects and helping develop the next generation of Shannon’s field team.

Mike’s connection to Shannon Construction actually started before his own career. His father worked for Larson Builders and later Shannon for 40 years. Mike spent summers during high school working in the warehouse, stocking and organizing tools and materials. Larson Builders was founded by the grandfather of Shannon President Ken Schultz, beginning a family construction legacy that now spans four generations.

After high school, he tried a few other things before returning to Shannon in 1986. “My first job as a laborer was at the Grant Building, where we were working on multiple floors,” Mike recalled. A year later, he joined the carpenters union, beginning his apprenticeship at Two Chatham Center on a nine-floor renovation.

From Pagers and Paper to Today’s Jobsites

When Mike started, nearly all of Shannon’s work was in Downtown Pittsburgh. “There were days you would carry your tools through town and visit multiple jobs,” he said. The technology was a little different, too. “The only thing we had when I started were pagers and paper. If somebody wanted you, they would page you, and you had to go find a phone to call them back.”

Today, Shannon’s work extends throughout Western Pennsylvania and beyond, and cell phones, computers and tablets have transformed how projects are managed. But for Mike, the fundamentals of running a good job haven’t changed. “Strong communication skills, the ability to plan ahead, treating people with respect, being able to handle pressure, and having the drive to get jobs done on time and under budget.”

Projects That Stand Out

After four decades, two projects immediately come to mind for Mike. At Cranberry Mall, Shannon replaced approximately half a mile of storefront and sidewalks while keeping every store accessible and working around heavy traffic. Another was the renovation of the center core at Pittsburgh International Airport, which included demolition and the construction of nine new high-end retail stores.

Both required extensive coordination and planning, skills Mike developed by learning from many experienced foremen and superintendents throughout his career. “I took different things from each of them to develop the way I run jobs,” he said. “I also learned a lot about construction and work ethic from my dad.”

Passing It On

Today, Mike is helping the next generation of Shannon’s field team learn the same way he did. His advice is straightforward: communicate with your crew and project manager, plan ahead, keep a good daily log, continue learning and don’t be afraid to ask questions. Most importantly, he believes experienced tradespeople have a responsibility to teach those coming up behind them.

“Teach the apprentices and younger carpenters. They are our future,” Mike said. “I hope a lot of our younger guys are doing this same 40-year interview in the future.”

What Hasn’t Changed

A lot has changed at Shannon since 1986, but Mike says one thing hasn’t. “The way Shannon and the Schultz family treat their employees. I’m now working with the fourth generation, and they have all treated the employees and coworkers very well.”

That is also a big part of what has kept him here for 40 years. “You couldn’t ask for a better place to work or a better family to work for. I’ve been lucky to work with a lot of great people over the years.”

Of course, not every Shannon tradition survived four decades. Mike remembers when employees received a 20-pound frozen turkey and a box of candy for Christmas. George Schultz, Ken Schultz’s father, and Ken would load the turkeys into George’s station wagon and personally deliver them to Shannon jobsites. “It was always fun carrying a 20-pound frozen turkey up the hill from the job to the parking lot at the Civic Arena, or carrying it home on the T.” Some parts of working in construction really have gotten easier.

Congratulations to Mike on an incredible 40 years with Shannon Construction. Thank you for four decades of hard work, leadership and for helping pass that experience on to the next generation.  We look forward to the positive impact you will continue to have on the organization.  

Center for Metal Arts

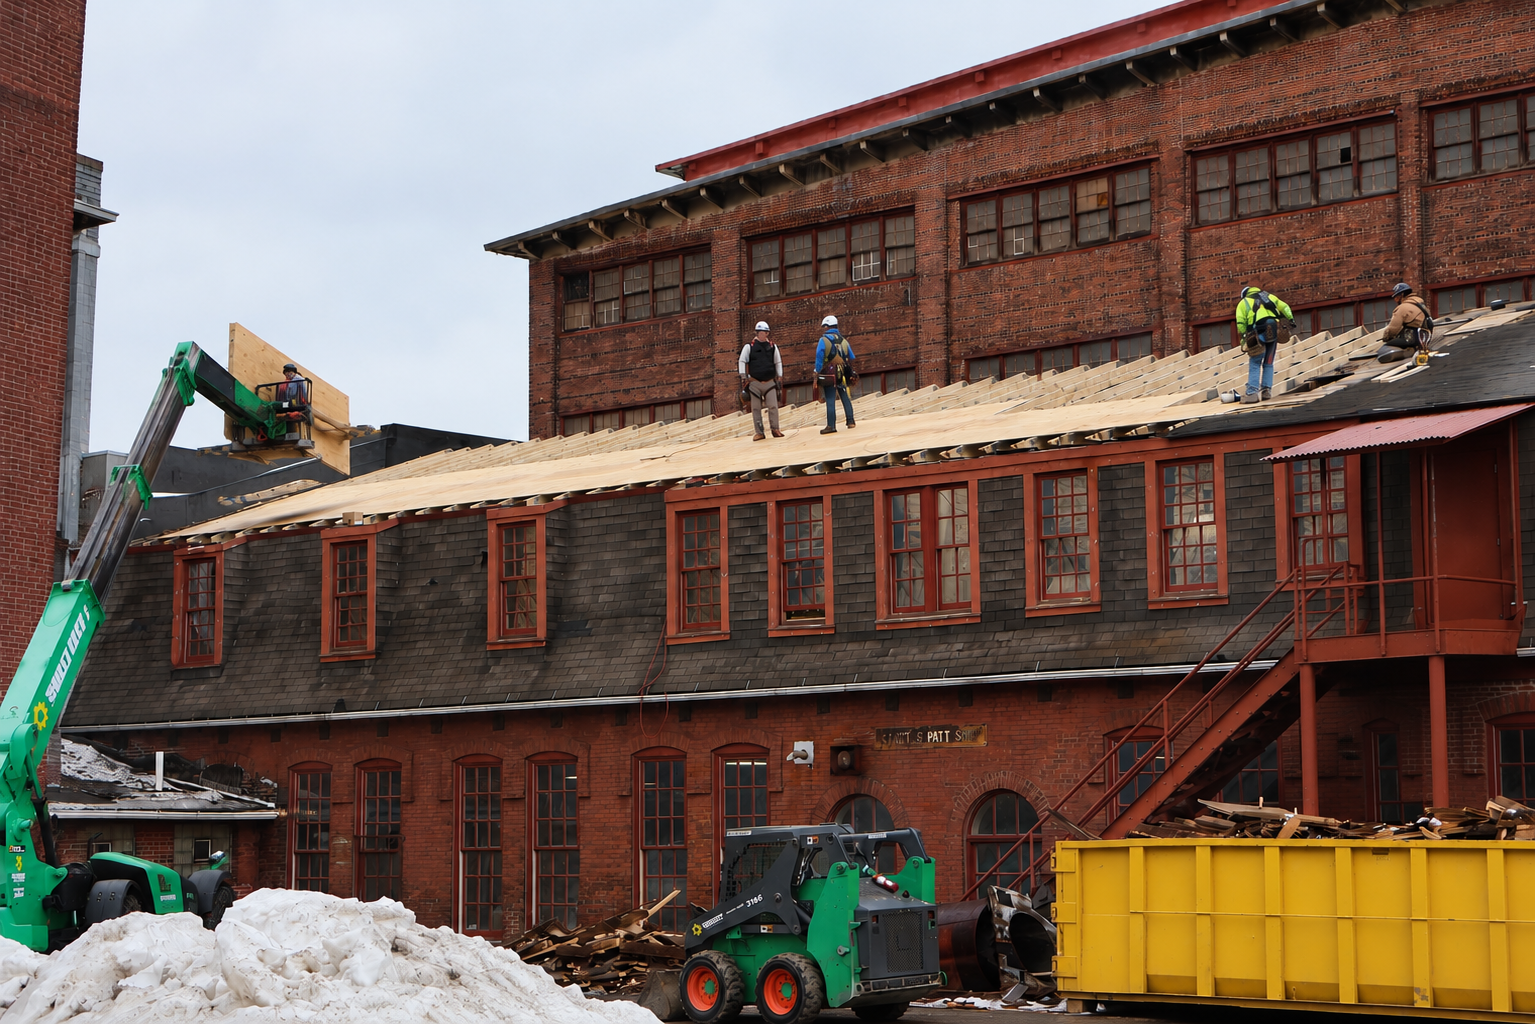
Shannon Construction crew installing a new roof on a historic industrial building using a telehandler during an active commercial renovation.
CASE STUDY | HISTORIC PRESERVATION

Center for Metal Arts

Preserving the Past. Building the Future of American Craft.

Pattern Shop Rehabilitation | Johnstown, Pennsylvania

Center for Metal Arts Pattern Shop rehabilitation in Johnstown Pennsylvania

155 Years
Historic Structure
Historic
Rehabilitation
Johnstown
Pennsylvania
Zero
Lost-Time Injuries

Preserving an industrial landmark while preparing it for a new generation.
The rehabilitation of the Center for Metal Arts Pattern Shop was more
than the renovation of an aging industrial building. It was an effort
to preserve a piece of American industrial history while creating a
safe, functional environment where the traditions of forging,
blacksmithing and metalworking can continue for generations.

Located within the Cambria Iron & Steel National Historic Landmark
in Johnstown, Pennsylvania, the Center for Metal Arts is a nonprofit
blacksmithing school and metalworking facility dedicated to education,
craftsmanship and the tradition of forging.

Shannon Construction’s work on the Pattern Shop required the team to
balance two objectives that became increasingly intertwined as
construction progressed: stabilize and modernize a severely
deteriorated 155-year-old structure while preserving the historic
materials and industrial character that make the building significant.

Historic structural framing inside the Center for Metal Arts Pattern Shop

You Cannot See 155 Years of Deterioration on a Set of Drawings.

Historic rehabilitation always carries uncertainty. At the Pattern Shop,
that uncertainty became one of the defining characteristics of
construction.
As demolition progressed and concealed portions of the building became
accessible, the team discovered conditions substantially more severe than
anticipated. Extensive termite damage, decades of water infiltration,
mold contamination, deteriorated floor and roof framing and hidden
subfloor deterioration affected structural systems throughout the
building.

Several existing structural columns were even discovered bearing directly
on limestone boulders rather than conventional engineered foundations.
What began as a historic rehabilitation ultimately became an extensive
structural rescue.

01

Stabilizing the Building Before Rebuilding It

Challenge

Concealed deterioration affected columns, girders, joists and roof
framing throughout the Pattern Shop. Before damaged structural members
could be removed, the remaining historic structure first had to be
safely supported.

Solution

Shannon coordinated engineered temporary shoring systems throughout
affected areas, creating a controlled sequence in which existing
loads could be supported while deteriorated structural components
were selectively removed and reconstructed.

Result

Severely deteriorated portions of the Pattern Shop were stabilized
and reconstructed while viable portions of the original historic
structure were retained.

02

Replace Only What Could Not Be Saved

Challenge

The objective was not simply to make the building new. Historic wood
framing, masonry, windows and other character-defining elements were
essential to the identity of the Pattern Shop and needed to be
retained wherever possible.

Solution

Existing materials were evaluated and repaired wherever feasible.
Where replacement was unavoidable, new structural wood elements were
finished with a semi-transparent age stain selected to complement
adjacent original timber framing.

Result

The completed rehabilitation preserves the Pattern Shop’s authentic
industrial character while providing the structural integrity needed
for continued use.

Historic timber framing at the Center for Metal Arts

Structural rehabilitation work at the Center for Metal Arts

03

Reconstructing the Roof in Temperatures Below -8°F

Challenge

Major roof reconstruction took place during extreme winter
conditions. Crews were working at elevation on a partially
reconstructed historic roof while coordinating demolition, structural
framing, crane operations and temporary weather protection.
Solution

Shannon adjusted sequencing and daily operations around changing
weather conditions, maintained temporary protection for the exposed
structure and coordinated lifting activities carefully as major
structural members were maneuvered into place.

Result

Complex roof and structural reconstruction continued through severe
winter conditions while maintaining rigorous safety standards and
protecting the historic structure.

Planning for a structure that changed as it was uncovered.

Safety planning extended well beyond conventional renovation
procedures. Crews worked within a historic structure containing
concealed deterioration, temporary structural conditions, active
demolition zones, extensive shoring and changing load paths.

Shannon utilized daily planning, controlled access zones, engineered
demolition and stabilization sequencing, continuous structural
monitoring, third-party safety inspections and close coordination with
the project’s structural engineer.

During roof reconstruction, workers remained 100% tied off while
temporary weather protection, fencing, signage and pedestrian controls
helped protect workers, students, educators and visitors around the
active construction area.

Discovering the building together.

The Pattern Shop could not be rehabilitated through a conventional
build-from-the-drawings approach.

As demolition revealed new conditions, Shannon Construction,
Pittsburgh Gateways, the Center for Metal Arts, Pfaffmann + Associates
and the structural engineer worked together to evaluate the building
and develop practical solutions.

Decisions about structural stabilization, temporary shoring, demolition
and reconstruction often had to be made in sequence as conditions
became visible. Shannon’s role extended beyond executing a predetermined
construction plan. The team became an active participant in discovering
the building, protecting it and determining how to preserve it safely.

Keeping the building’s purpose alive.

The Center for Metal Arts is not simply occupying a historic building.
Its mission continues the tradition of making things by hand in a place
built during one of the most important periods of American iron and
steel production.

Even while major rehabilitation work occurred, the Center for Metal
Arts continued its educational mission. Shannon coordinated
construction activities to maintain a safe environment around ongoing
programming while transforming the Pattern Shop around it.

The building that once supported Johnstown’s industrial economy will
now help teach the skills and craftsmanship rooted in that same history.

A Building Worth Saving.

The completed Pattern Shop rehabilitation demonstrates what successful
historic construction looks like when preservation and problem solving
are treated as equal priorities.

Behind the finished building are structural conditions that could not
have been fully anticipated before demolition, extensive temporary
stabilization, continuous engineering coordination, difficult winter
construction and countless decisions about what could be repaired,
reinforced, replicated or replaced.

The result is a structurally stabilized and thoughtfully rehabilitated
piece of Johnstown’s industrial heritage that retains the character of
its original construction while supporting the Center for Metal Arts’
future.

A 155-year-old building was not made new. It was given the strength to
continue its story.

At a Glance

155-Year-Old Historic Industrial Structure
Cambria Iron & Steel National Historic Landmark
Extensive Structural Stabilization
Engineered Temporary Shoring
Historic Material Preservation
Roof Reconstruction Below -8°F
Ongoing Educational Programming Maintained
Zero Lost-Time Injuries

Explore the project photography and complete project details.


View Center for Metal Arts Project

Sisterson

CASE STUDY | CORPORATE INTERIORS

Sisterson

A Modern Workplace Within a Pittsburgh Landmark.

Union Trust Building | Pittsburgh, Pennsylvania

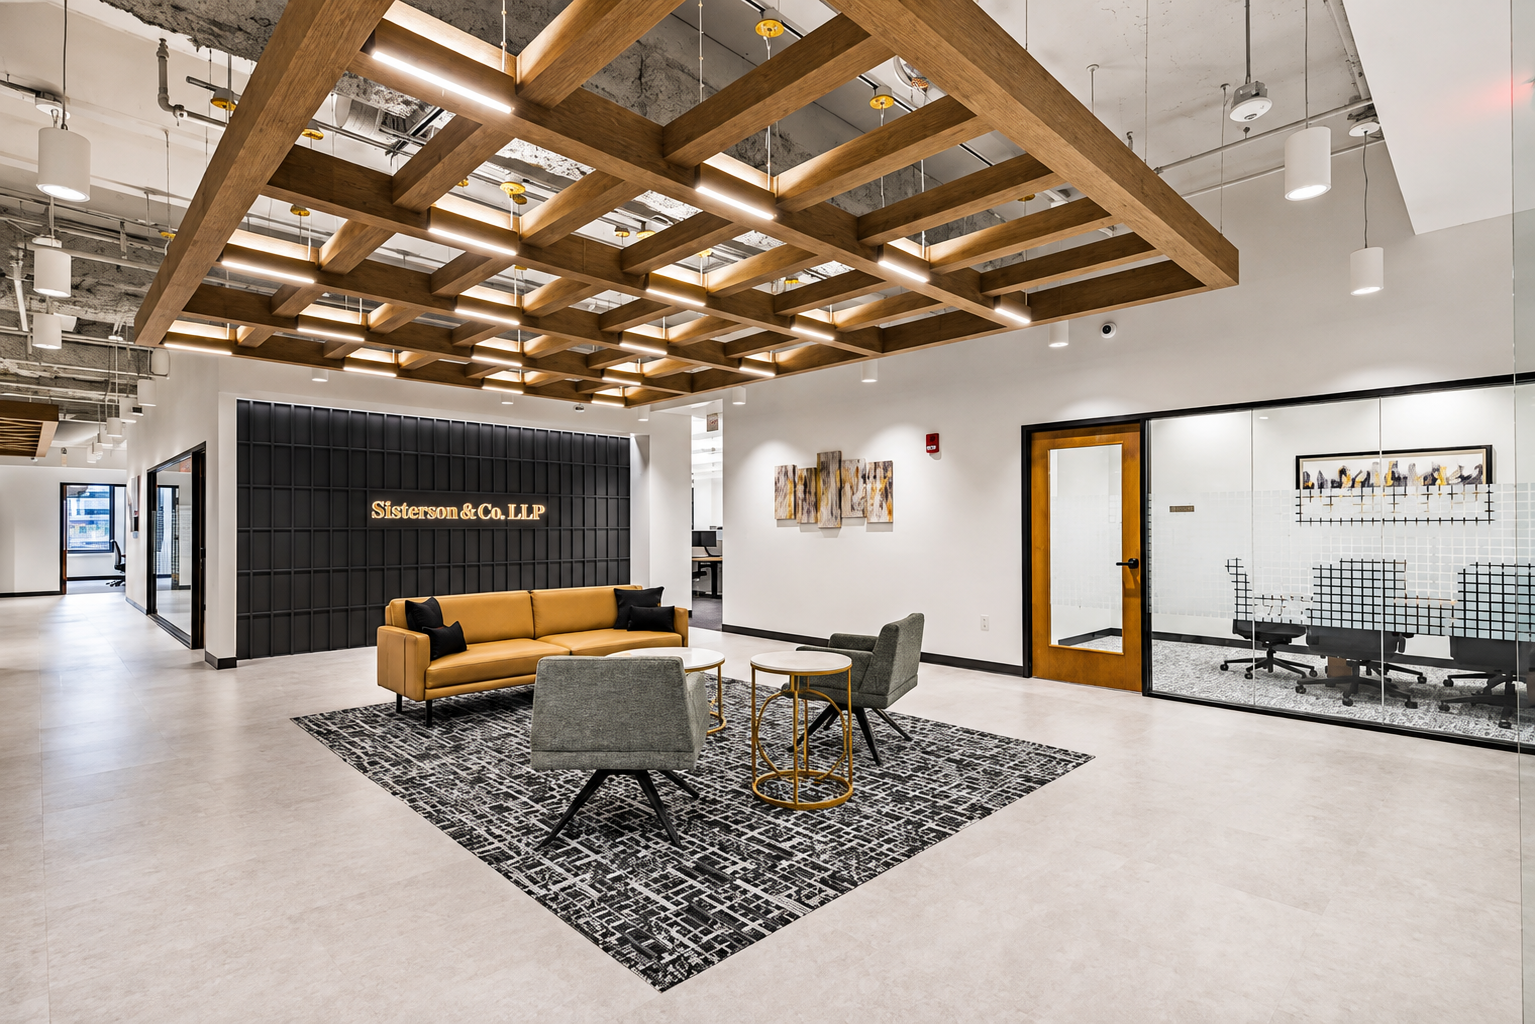

Sisterson corporate office renovation inside the Union Trust Building in Pittsburgh

13,077
Square Feet
Corporate
Interior Renovation
NEXT
Architecture
Shannon
General Contractor

Creating a contemporary workplace inside a historic downtown property.

Shannon Construction completed a 13,077-square-foot corporate office
renovation for Sisterson within the historic Union Trust Building in
downtown Pittsburgh.

Located on the fourth floor, the project transformed the existing
office into a contemporary workplace designed around collaboration,
flexibility, employee wellness and client experience.

Delivering that transformation within an occupied historic high-rise
required modern workplace systems, specialty architectural finishes,
and upgraded infrastructure to be carefully coordinated with the
conditions and operational requirements of an existing landmark building.

Sisterson modern corporate interior

Building New Within an Existing Landmark

Renovating an office within an existing high-rise introduces constraints
that are not present in new construction. At the Union Trust Building,
those constraints were amplified by the age and historic character of
the property.

Existing structure and building infrastructure established the framework
within which the new office had to be constructed. HVAC, electrical,
plumbing, fire protection, life safety and technology systems all
required modification and integration with existing conditions.

At the same time, construction occurred within an occupied downtown
office tower, requiring careful consideration of logistics, material
movement, building access and activities that could affect neighboring
occupants.

01

Building Around an Active Office Environment

Challenge

Construction took place within an active downtown office tower.
Material deliveries, demolition, noise, dust, vertical transportation
and daily construction activity had to be managed around building
operations.

Solution

Shannon coordinated work with building management and project
stakeholders, established controlled construction zones and planned
higher-impact activities around building operations.

Result

The renovation progressed within the active commercial environment
while maintaining safe access and minimizing disruption to
surrounding building operations.

02

Integrating Modern Infrastructure Into an Existing Building

Challenge

HVAC, electrical, lighting, power, data, plumbing, fire alarm and
fire protection systems all required modification within the
constraints of an existing historic high-rise.

Solution

Shannon performed ongoing field verification and coordinated closely
with NEXT Architecture, CJL Engineering and project trade partners
to resolve existing conditions and sequence new systems.

Result

Modern building systems were integrated into the existing
infrastructure while supporting the architectural vision for the
new workplace.

Sisterson office interiorSisterson architectural detail

03

Making the Details Work Together

Challenge

Frameless glazing, storefront systems, architectural woodwork,
acoustic treatments and specialty ceilings intersected with lighting,
HVAC, fire protection and other building systems.

Solution

Shannon used detailed pre-installation planning, field coordination
and sequencing reviews to align specialty trades before installation.

Result

Architectural finishes and building systems came together as a
cohesive environment with the quality and level of detail expected
of the finished workplace.

Coordinating design, construction and existing conditions.

Shannon worked closely with Sisterson, JLL, NEXT Architecture,
CJL Engineering, building management and project trade partners
throughout construction.

That collaboration was particularly important where architectural
details intersected with existing infrastructure. Resolving those
conditions required input from multiple disciplines and practical
field solutions that respected both design intent and constructability.

A Contemporary Workplace in a Historic Setting.

The completed renovation gives Sisterson a modern, flexible workplace
within one of downtown Pittsburgh’s landmark office buildings.

Behind the finished space was extensive coordination among architectural
elements, multiple building systems, specialty trades, existing
conditions and the operational requirements of an occupied high-rise.

A modern workplace, thoughtfully built within the framework of a
Pittsburgh landmark.

At a Glance

13,077 SF Corporate Renovation
Historic Union Trust Building
Occupied High-Rise Construction
Specialty Architectural Finishes
Extensive MEP Coordination
Workplace + Collaboration Spaces

Explore the project photography and complete project details.
View Sisterson Project

Gameway

Client

Gameway

Location

Pittsburgh International Airport

Square Feet

719 sf

Services Provided

General Contractor
Commercial Renovation
Self-perform
Design Services

Architect

Camber and True Collective

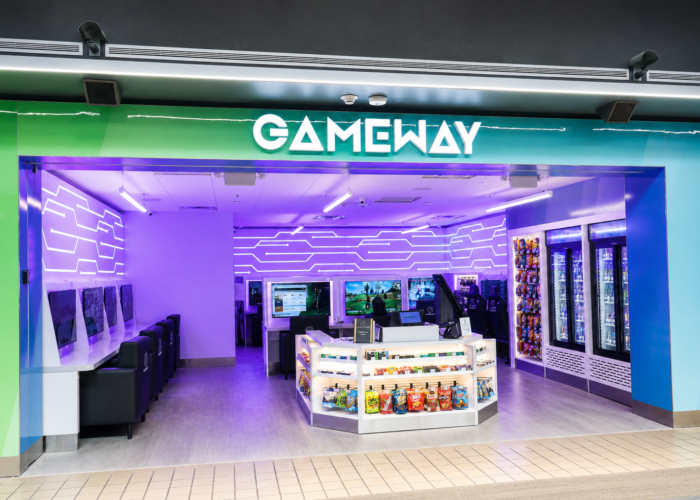
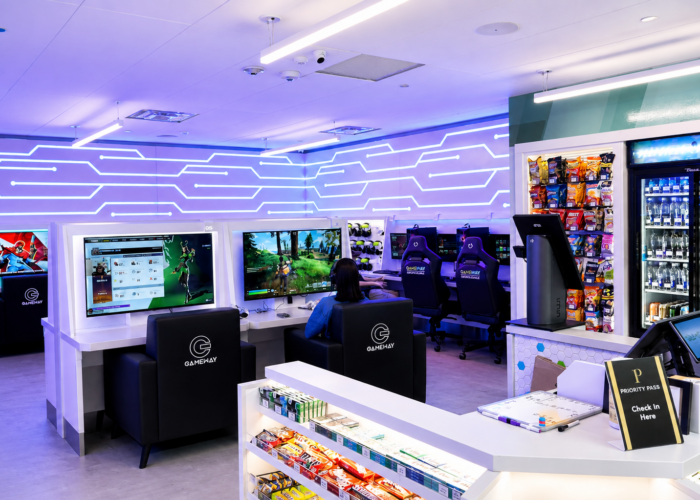
Shannon Construction recently transformed an existing 719-square-foot tenant space in Terminal A at Pittsburgh International Airport into a new Gameway gaming lounge location. The interior renovation created a modern, technology-focused space where travelers can relax and enjoy gaming while moving through the airport.

The project included selective demolition and a complete interior build-out, featuring a relocated storefront and security gate, new partitions and ceilings, rubber flooring, stainless steel base, finishes, lighting, electrical upgrades, and mechanical modifications. Infrastructure improvements also included power and data connections for gaming and point-of-sale equipment, low-voltage cabling, cameras, speakers, and modifications to existing fire protection systems.

Completed within the active airport environment, the project required careful coordination to minimize disruption to travelers and ongoing airport operations. The new Gameway lounge is part of Pittsburgh International Airport’s broader effort to enhance its dining, shopping, and passenger amenities and improve the overall travel experience.

Joe & the Juice

Client


Location

Pittsburgh International Airport

Square Feet

3,500 sf

Services Provided

General Contractor
Commercial Renovation
Self-perform

Architect

JGA, Inc. (Southfield, MI)

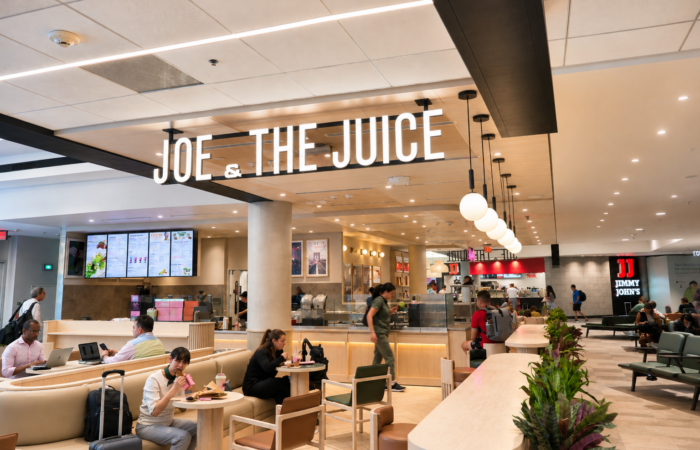
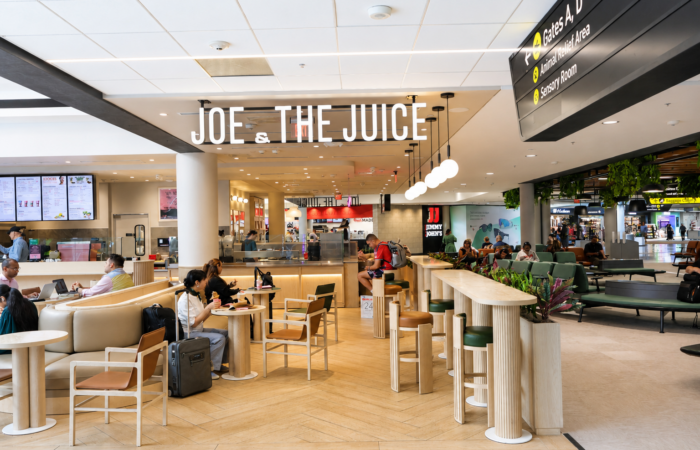
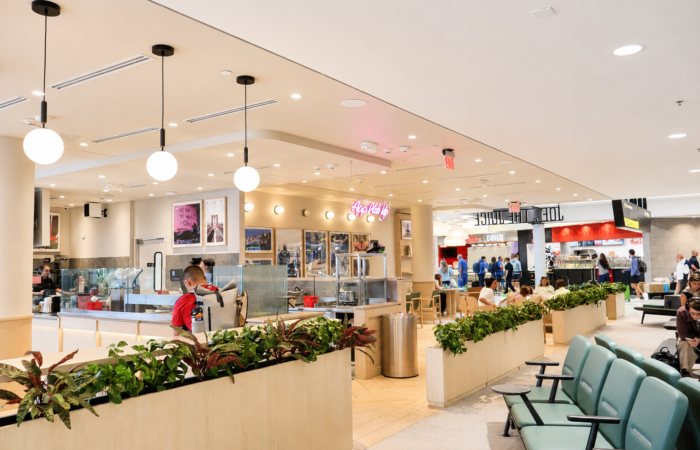
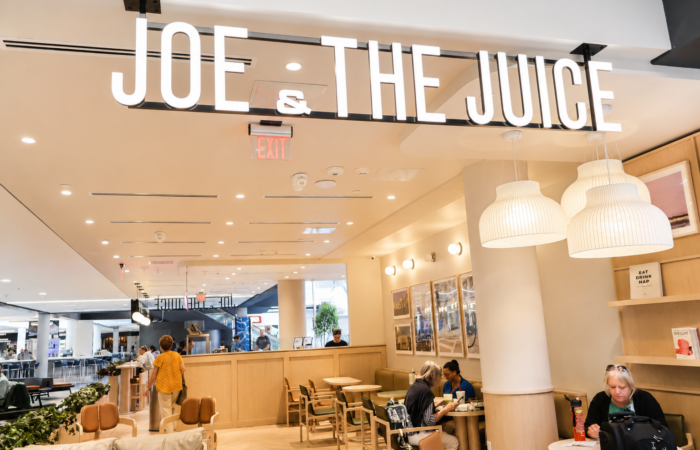
Shannon Construction completed the buildout of Joe & The Juice in the Airside Core at Pittsburgh International Airport, delivering a contemporary café designed to support the brand's fast-paced food and beverage operations. The project transformed the space into a bright, modern environment with custom finishes, integrated foodservice equipment, and an efficient layout tailored to the demands of a high-traffic airport setting. Careful coordination ensured quality construction while meeting the operational and security requirements of an active airport.

Project Highlights

  • New café buildout at Pittsburgh International Airport
  • Contemporary customer seating and service area
  • Custom millwork and foodservice counter installation
  • Integrated commercial kitchen and beverage equipment
  • Construction completed within an active airport environment
  • High-quality finishes designed for durability and heavy daily use

Beercode Kitchen & Bar

Client


Location

Pittsburgh International Airport

Square Feet

3,500 sf

Services Provided

General Contractor
Commercial Renovation
Self-perform

Architect

JGA, Inc. (Southfield, MI)

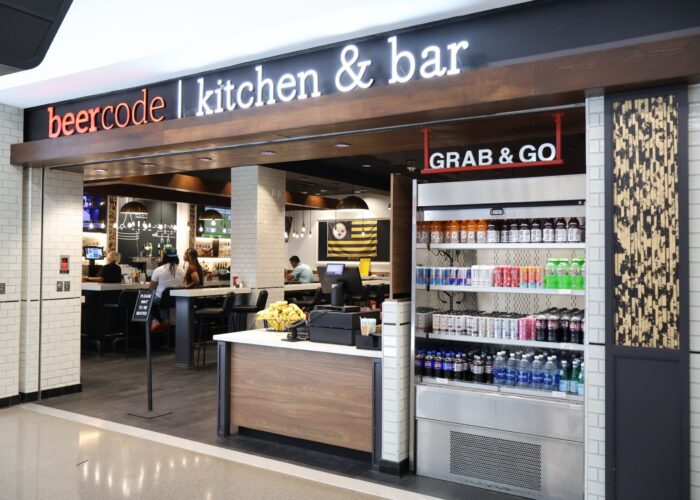
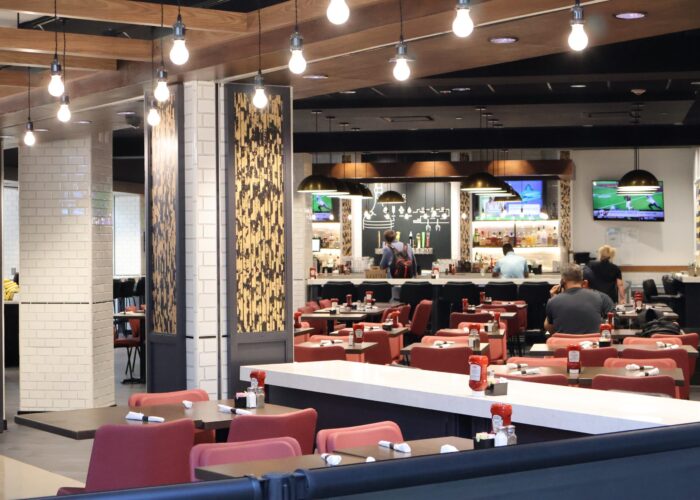
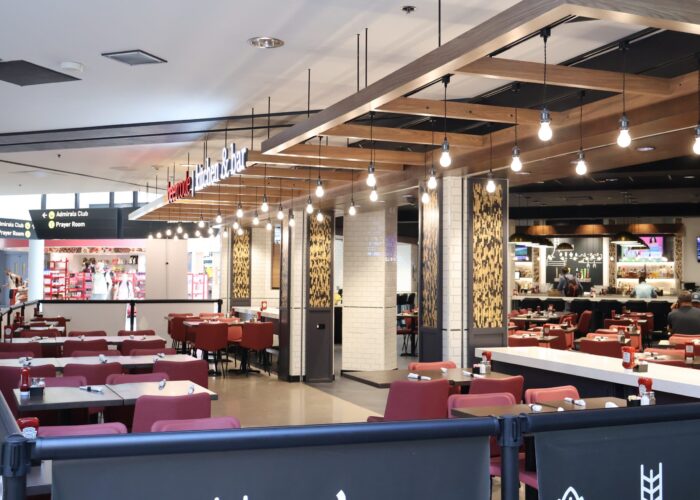
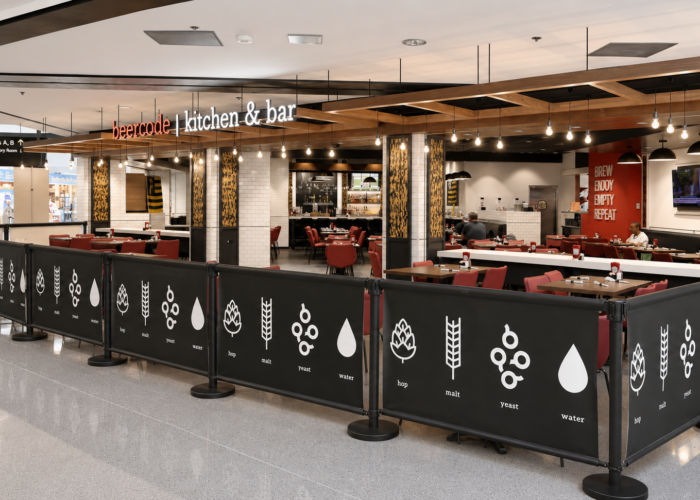
Beercode Kitchen & Bar is a restaurant renovation completed at Pittsburgh International Airport. The approximately 3,500-square-foot project refreshed the existing restaurant with a modernized guest experience while maintaining core kitchen operations. The renovation included a new storefront sign, updated furniture and lighting, new security cameras, recladding of existing millwork, and an expanded patio/concourse seating area to better accommodate airport travelers.

Project Highlights

  • Interior renovation of an existing airport restaurant and bar
  • New storefront signage and refreshed interior finishes
  • Refinished and reclad existing millwork and bar elements
  • Updated lighting, furnishings, and security camera systems
  • Expanded public seating with new concourse patio seating
  • Construction completed within an active airport environment while maintaining compliance with airport and building code requirements.

CCA Harrisburg – 3rd Floor Expansion

Owner

Commonwealth Charter Academy (CCA)

Location

Harrisburg, PA

Architect

Strada Architecture, LLC

Services Provided

Construction Management Agency

As a repeat client, Commonwealth Charter Academy once again selected Shannon Construction to support its continued growth with a third-floor expansion at its Harrisburg campus. The project transformed open office space into a modern administrative workplace designed to enhance collaboration, improve functionality, and accommodate future growth.

Project Highlights

  • Third-floor administrative office expansion
  • Executive offices, private offices, and open workstations
  • Conference rooms, huddle rooms, and collaborative meeting spaces
  • Dedicated workroom, storage areas, and mother's room
  • New architectural finishes, ceilings, flooring, doors, glazing, and custom casework
  • Coordinated mechanical, electrical, plumbing, fire protection, and lighting upgrades
  • Continued partnership with repeat client Commonwealth Charter Academy

Meet Jerry Simms: Strengthening Shannon’s Presence in Harrisburg

Shannon Construction is pleased to welcome Jerry Simms as Project Manager, supporting our Harrisburg operations at the Commonwealth Charter Academy projects in Harrisburg, PA.

With more than 20 years of experience in commercial, government, and data center construction, Jerry brings a proven ability to lead complex projects while building strong relationships with clients, project teams, and trade partners. Throughout his career, he has earned a reputation for bringing organization, collaboration, and steady leadership to challenging initiatives.

Jerry was drawn to Shannon Construction because of the company’s family-oriented culture, commitment to mentorship, and focus on professional growth. He was looking for an organization where teamwork and long-term development are valued as much as project success.

“High-performing teams aren’t born. They’re built through trust, communication, emotional intelligence, and a shared commitment to success.”

For Jerry, construction management is about more than schedules and budgets. He believes the best outcomes come from creating an environment where people can rely on each other, communicate openly, and demonstrate mutual respect. Whether guiding a complex project or mentoring the next generation of construction professionals, his focus remains the same: helping people succeed while delivering exceptional results.

Outside of work, Jerry enjoys restoring antique mechanical equipment, bicycling, volunteering to support elderly community members, and spending time with his family.

Please join us in welcoming Jerry to the Shannon Construction team as we continue growing our presence throughout the Mid-Atlantic.

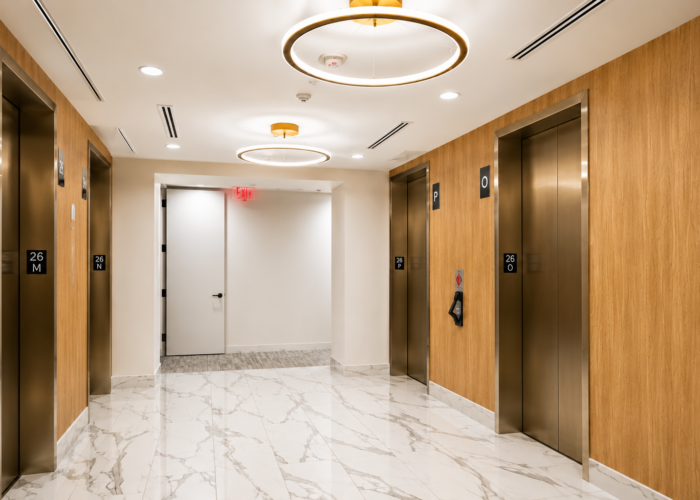
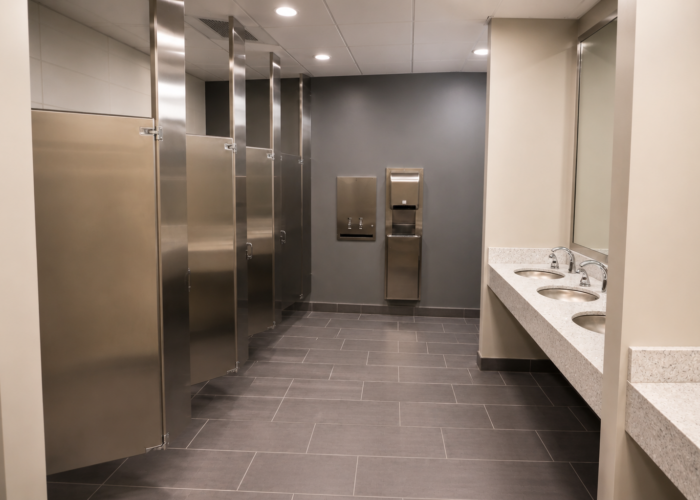
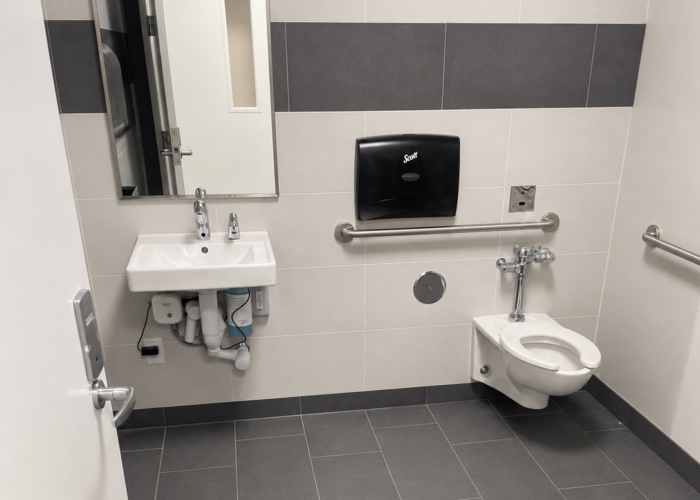
26th Floor Restroom & Common Area Renovation at One PPG Place

Owner

HRLP Fourth Avenue, LLC

Property Manager

Highwoods Properties

Project Management

JLL

Location

PPG 1, 26th Floor

Architect

Fishman Architecture, LLC

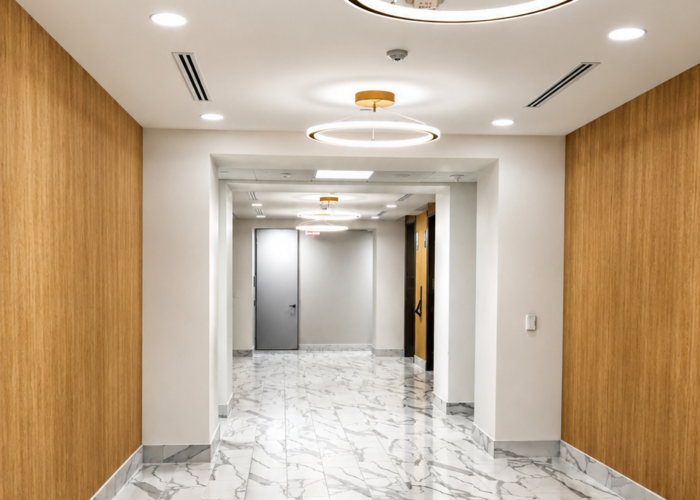
The renovation of the 26th-floor restrooms and common areas at One PPG Place modernized essential tenant amenities, improved accessibility, and reinforced the property's appeal in a competitive office market.

Project Highlights

The scope included:

  • Modernized men's and women's restrooms
  • Upgraded corridors and elevator lobby areas
  • Four new single-user restrooms
  • New finishes, lighting, plumbing fixtures, and life-safety improvements

The result is a brighter, more functional environment that enhances the daily experience for tenants and visitors alike.

Working in an Occupied Building

Because the renovation took place within a fully occupied Class A office tower, maintaining normal building operations was a top priority. The team carefully phased construction, performed disruptive work during off-hours, maintained rigorous housekeeping standards, and coordinated closely with building management to minimize disruption throughout the project.

The finished space delivers more than updated aesthetics. It provides modern amenities that support tenant satisfaction, enhance the building's competitive position, and contribute to the long-term value of this premier downtown Pittsburgh office property.